This spacious 2.0 bed 2.0 bath manufactured home at Blue Heron Bay in Haines City, FL offers a comfortable and cozy living space with 1326 square feet of living area. Built in 1997 by Palm Harbor, this well-maintained home features a large living room, dining room, master bedroom with a walk-in closet, a bonus room perfect for a home office or den, a fully-equipped kitchen, a laundry room, and a lovely Florida room where residents can relax and enjoy the beautiful Florida weather. The exterior of the home includes a carport for convenient parking, a shed / WORKSHOP for extra space & storage, a sprinkler system for easy lawn maintenance, and mature trees on the property for added privacy and shade. The roof is approx. 1 year old and the A/C is 4 yrs. old. This home comes FULLY FURNISHED and is MOVE IN READY!The Blue Heron Bay community in Haines City, FL offers residents a peaceful and affordable living experience in a convenient location. With amenities such as a community swimming pool, spa, clubhouse, and social activities, residents can enjoy a sense of community and a laid-back lifestyle. The well-maintained grounds and friendly neighbors make Blue Heron Bay a desirable place to call home, and the close proximity to shopping, dining, and recreational opportunities, Medical facilities make it a great choice for those looking to enjoy all that Florida has to offer.
For sale
$67,000
145 Blue Heron Blvd #91, Haines City, FL 33844
2beds
1,326sqft
Manufactured Home
Built in 1997
-- sqft lot
$-- Zestimate®
$51/sqft
$-- HOA
What's special
Carport for convenient parkingLaundry roomFully-equipped kitchenDining room
- 180 days
- 42
- 4
Zillow last checked:
Listing updated:
Listed by:
Elaine Higgins 843-612-5438,
Blue Heron Bay
Source: My State MLS,MLS#: 11642527
Facts & features
Interior
Bedrooms & bathrooms
- Bedrooms: 2
- Bathrooms: 2
- Full bathrooms: 2
Rooms
- Room types: Bonus Room, Dining Room, Kitchen, Laundry Room, Living Room, Master Bedroom, Walk-in Closet
Basement
- Area: 0
Heating
- Has Heating (Unspecified Type)
Cooling
- Central
Appliances
- Included: Dishwasher, Disposal, Dryer, Refrigerator, Microwave, Oven, Washer, Water Heater
Features
- Flooring: Laminate, Tile, Vinyl
- Has basement: No
- Has fireplace: No
- Furnished: Yes
Interior area
- Total structure area: 1,326
- Total interior livable area: 1,326 sqft
- Finished area above ground: 1,326
Property
Parking
- Parking features: Driveway
- Has carport: Yes
- Has uncovered spaces: Yes
Features
- Exterior features: Sprinkler System
Lot
- Features: Trees
Details
- Additional structures: Shed(s), Carport
- On leased land: Yes
- Lease amount: $1,087
Construction
Type & style
- Home type: MobileManufactured
- Property subtype: Manufactured Home
Condition
- New construction: No
- Year built: 1997
Utilities & green energy
- Electric: Amps(0)
Community & HOA
Community
- Features: Gym, Pool, 55 and Over, Clubhouse
- Senior community: Yes
HOA
- Has HOA: No
- Amenities included: Gym, Pool, 55 and Over, Clubhouse
Location
- Region: Haines City
Financial & listing details
- Price per square foot: $51/sqft
- Date on market: 3/6/2026
- Date available: 02/04/2026
- Listing agreement: Exclusive
Estimated market value
Not available
Estimated sales range
Not available
Not available
Price history
| Date | Event | Price |
|---|---|---|
| 5/5/2026 | Price change | $67,000-4.3%$51/sqft |
Source: My State MLS #11642527 Report a problem | ||
| 3/17/2026 | Price change | $70,000-5.4%$53/sqft |
Source: My State MLS #11642527 Report a problem | ||
| 3/6/2026 | Listed for sale | $74,000$56/sqft |
Source: My State MLS #11642527 Report a problem | ||
Public tax history
Tax history is unavailable.
Monthly payment
Climate risks
Neighborhood: 33844
Nearby schools
Schools provided by the listing agent
- District: 000000
Source: My State MLS. This data may not be complete. We recommend contacting the local school district to confirm school assignments for this home.
- $88,0003 bd2 ba1.3k sqft156 Blue Heron Blvd #108, Haines City, FL 33844For Sale

- $45,0002 bd2 ba960 sqft196 Kingfisher Ln #179, Haines City, FL 33844For Sale

- $34,9002 bd2 ba768 sqft209 Crane Ln #224, Haines City, FL 33844For Sale

- $37,0002 bd2 ba936 sqft160 Blue Heron Blvd #109, Haines City, FL 33844For Sale

Similar homes
- $69,9003 bd2 ba1.2k sqft196 Crane Ln #157, Haines City, FL 33844For Sale
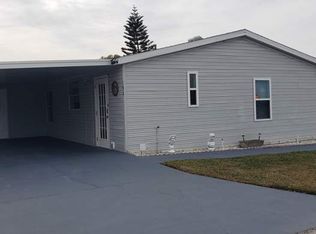 MLS ID #11634146, Elaine Higgins, Blue Heron Bay. My State MLS
 - $63,5002 bd2 ba1.2k sqft233 Crane Ln, Haines City, FL 33844For Sale
 MLS ID #11571621, Linda Wilson, Sunset Home Sales. My State MLS
 - $55,4002 bd2 ba1.1k sqftClubhouse, Haines City, FL 33844For Sale
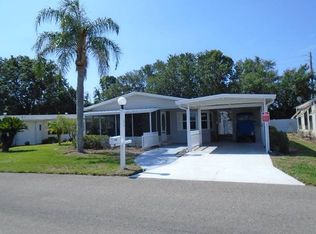 MLS ID #11502007, Phil Nespeca, Suncrest Sales Corp. My State MLS
 - $74,9953 bd2 ba1.7k sqftClubhouse, Haines City, FL 33844For Sale
 MLS ID #11824600, Phil Nespeca, Suncrest Sales Corp. My State MLS
