This charming 1512 square foot manufactured home, built in 1996 by Palm Harbor, features 2 bedrooms and 2 bathrooms in the Blue Heron Bay community in Haines City, FL. The spacious interior includes a welcoming all seasons room, a cozy living room and dining room area, a master bedroom with a walk-in closet, a lovely lanai and Florida room, a convenient laundry room, a breakfast nook, and a well-equipped kitchen. The exterior of the home boasts a carport, a shed for extra storage, and a sprinkler system. The homes roof was replaced 2025 along with the aluminum roofing over carport and shed. The Hot Water Heater was replaced in 2024, and Washer and Dryer in 2025. NEW A/C UNIT INSTALLED IN AUGUST 2026. Our community has it all - a beautiful pool, spa, shuffleboard, clubhouse, bocce, horseshoes, and plenty of fun activities. We enjoy game nights with cards, bingo, and board games, plus water aerobics, cookouts, and potlucks. Conveniently located just a short drive from Orlando and close to beaches and airports, it's the perfect place to relax, play, and connect with great neighbors!
For sale
Price cut: $5K (7/15)
$34,900
272 Egret Dr #163, Haines City, FL 33844
2beds
1,512sqft
Manufactured Home
Built in 1996
-- sqft lot
$-- Zestimate®
$23/sqft
$-- HOA
What's special
Welcoming all seasons roomBreakfast nookWell-equipped kitchenShed for extra storageConvenient laundry roomSprinkler system
- 179 days
- 79
- 2
Zillow last checked:
Listing updated:
Listed by:
Elaine Higgins 843-612-5438,
Blue Heron Bay
Source: My State MLS,MLS#: 11613799
Facts & features
Interior
Bedrooms & bathrooms
- Bedrooms: 2
- Bathrooms: 2
- Full bathrooms: 2
Rooms
- Room types: Bonus Room, Breakfast Room, Dining Room, Kitchen, Laundry Room, Living Room, Master Bedroom, Walk-in Closet
Basement
- Area: 0
Heating
- Has Heating (Unspecified Type)
Cooling
- Central
Appliances
- Included: Dishwasher, Disposal, Dryer, Refrigerator, Microwave, Oven, Washer, Water Heater
Features
- Flooring: Carpet, Laminate, Linoleum
- Has basement: No
- Has fireplace: No
- Furnished: Yes
Interior area
- Total structure area: 1,512
- Total interior livable area: 1,512 sqft
- Finished area above ground: 1,512
Property
Parking
- Parking features: Driveway
- Has carport: Yes
- Has uncovered spaces: Yes
Features
- Patio & porch: Covered Porch
- Exterior features: Sprinkler System
Details
- Additional structures: Shed(s), Carport
- On leased land: Yes
- Lease amount: $1,087
Construction
Type & style
- Home type: MobileManufactured
- Property subtype: Manufactured Home
Materials
- Vinyl Siding
- Roof: Asphalt
Condition
- New construction: No
- Year built: 1996
Utilities & green energy
- Electric: Amps(0)
Community & HOA
Community
- Features: Gym, Pool, 55 and Over, Clubhouse
- Senior community: Yes
HOA
- Has HOA: No
- Amenities included: Gym, Pool, 55 and Over, Clubhouse
Location
- Region: Haines City
Financial & listing details
- Price per square foot: $23/sqft
- Date on market: 3/6/2026
- Date available: 01/02/2026
- Listing agreement: Exclusive
Estimated market value
Not available
Estimated sales range
Not available
Not available
Price history
| Date | Event | Price |
|---|---|---|
| 7/15/2026 | Price change | $34,900-12.5%$23/sqft |
Source: My State MLS #11613799 Report a problem | ||
| 3/12/2026 | Price change | $39,900-11.3%$26/sqft |
Source: My State MLS #11613799 Report a problem | ||
| 3/6/2026 | Listed for sale | $45,000-35.6%$30/sqft |
Source: My State MLS #11613799 Report a problem | ||
| 9/11/2025 | Listing removed | $69,900$46/sqft |
Source: My State MLS #11477030 Report a problem | ||
| 4/16/2025 | Listed for sale | $69,900$46/sqft |
Source: My State MLS #11477030 Report a problem | ||
Public tax history
Tax history is unavailable.
Monthly payment
Climate risks
Neighborhood: 33844
Nearby schools
Schools provided by the listing agent
- District: 000000
Source: My State MLS. This data may not be complete. We recommend contacting the local school district to confirm school assignments for this home.


Similar homes
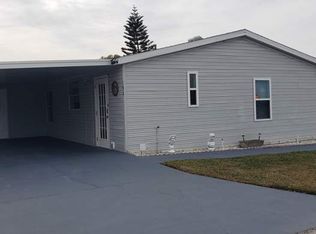
- $40,0002 bd2 ba1.1k sqft231 Blue Heron Blvd #148, Haines City, FL 33844For Sale
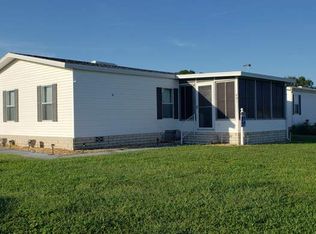 MLS ID #11659641, Elaine Higgins, Blue Heron Bay. My State MLS
 - $39,9903 bd2 ba1.5k sqft35 Sargent St, Haines City, FL 33844For Sale
 MLS ID #11803975, Chrissy Walter, Sunset Home Sales. My State MLS
 - $38,5002 bd2 ba1k sqft16 Ohara Dr, Haines City, FL 33844For Sale
 MLS ID #11557719, Linda Gunderson, Renee's Resales. My State MLS
 - $26,5002 bd2 ba784 sqft753 W Main St Lot 242, Haines City, FL 33844For Sale
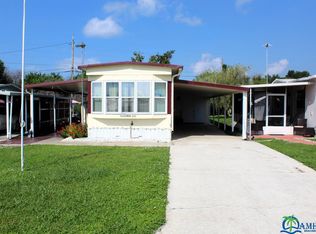 MLS ID #11938490, Tanya Johnston, American Mobile Home Sales of Tampa Bay, Inc.. My State MLS
