THIS SPACIOUS 2-BEDROOM, 2-BATHROOM HOME OFFERS OVER 1300 SQ. FEET OF COMFORTABLE LIVING SPACE AND IS READY FOR ITS NEXT OWNER! With vinyl plank flooring throughout, oversized bedrooms, and walk-in closets in both bedrooms, this home provides the space and storage that buyers are looking for. The kitchen features many updated appliances along with an abundance of cabinet and storage space, making meal preparation and organization a breeze. Indoor laundry adds everyday convenience, while the bright sunroom creates the perfect place to enjoy Florida's beautiful weather year-round. A double-car driveway provides plenty of parking for residents and guests alike. If you're looking for a home that doesn't need much and offers room to spread out, this could be the perfect fit. **Home is being sold as partially furnished.** Heartland Estates is a 55+ community located in Haines City, FL. Within minutes of shopping, restaurants, entertainment, Interstate-4, and more! This community allows a maximum of two pets. 80/20 rule where the first resident must be 55+ and the second resident may be 45+. Lot rent is $777 per month including trash and lawn maintenance. Measurements are L x W KITCHEN: 20 x 13 • Vinyl Plank Flooring • Window Coverings • Skylight • Ceiling Fan with Light • Refrigerator (2016) • Range (2023) • Dishwasher • Microwave - Built-in (2023) • Garbage Disposal • Eat-in Kitchen • Pantry(s) - 1 • Built-in Desk LIVING ROOM: 19 x 17 • Vinyl Plank Flooring • Skylight • Ceiling Fan with Light DINING ROOM: 11 x 12 • Vinyl Plank Flooring • Window Coverings • Built-in Hutch MAIN BATH: 11 x 16 • Vinyl Plank Flooring • Single Sink • Tub-Shower PRIMARY BEDROOM: 15 x 17 • Vinyl Plank Flooring • Window Coverings • Ceiling Fan with Light • Closet: Walk-in: 11 x 4 PRIMARY BATHROOM: 9 x 12 • Vinyl Plank Flooring • Window Coverings • Skylight • Double Sink • Walk-in Shower • Linen Storage GUEST BEDROOM: 11 x 15 • Vinyl Plank Flooring • Window Coverings • Ceiling Fan with Light • Closet: Walk-in: 11 x 4 SUNROOM: 18 x 12 • Indoor/Outdoor Carpet Flooring • Window Coverings • Ceiling Fan with Light LAUNDRY: 6 x 12 • Washer & Dryer • Vinyl Plank Flooring • Cabinets • Located Off: Inside Kitchen SHED: 11 x 13 • Indoor/Outdoor Carpet Flooring • Shelving EXTERIOR: • Vinyl Siding • Single Pane Windows • Single Carport • Roof Type: Shingle • AC: Central Unit - Unknown Brand COMMUNITY: • Clubhouse with Community Room • Swimming Pool • Shuffleboard Courts The above information and the condition of this property is not guaranteed. All measurements are approximate. It is the buyer's responsibility to confirm all measurements, current fees, current lot rent, rules and regulations, or pass-on costs associated with this home, and particular park with the community office. This mobile home is sold "As Is" as described in the description above. This mobile home is sold in as is condition with no warranties or guarantees.
For sale
$85,000
1701 W Commerce Ave Lot 271, Haines City, FL 33844
2beds
1,368sqft
Manufactured Home
Built in 1997
-- sqft lot
$-- Zestimate®
$62/sqft
$-- HOA
What's special
Single carportBright sunroomOversized bedroomsLinen storageIndoor laundryGarbage disposalVinyl plank flooring throughout
- 90 days |
- 47 |
- 1 |
Zillow last checked:
Listing updated:
Listed by:
Whitney Campbell-conkey 863-800-9630,
Pelican's Nest Mobile Home Sales, LLC.
Source: My State MLS,MLS#: 11797737
Facts & features
Interior
Bedrooms & bathrooms
- Bedrooms: 2
- Bathrooms: 2
- Full bathrooms: 2
Rooms
- Room types: Dining Room, En Suite, First Floor Bathroom, First Floor Master Bedroom, Kitchen, Laundry Room, Living Room, Master Bedroom, Private Guest Room, Walk-in Closet
Basement
- Area: 0
Heating
- Has Heating (Unspecified Type)
Cooling
- Central
Appliances
- Included: Dishwasher, Disposal, Dryer, Refrigerator, Oven
Features
- Has basement: No
- Has fireplace: No
Interior area
- Total structure area: 1,368
- Total interior livable area: 1,368 sqft
- Finished area above ground: 1,368
Property
Parking
- Parking features: Driveway
- Has carport: Yes
- Has uncovered spaces: Yes
Features
- Patio & porch: Enclosed Porch
Details
- Additional structures: Shed(s), Carport
- On leased land: Yes
- Lease amount: $777
Construction
Type & style
- Home type: MobileManufactured
- Property subtype: Manufactured Home
Materials
- Vinyl Siding
- Roof: Asphalt
Condition
- New construction: No
- Year built: 1997
Utilities & green energy
- Electric: Amps(0)
Community & HOA
Community
- Features: Pool, 55 and Over, Clubhouse, Recreation Room
- Senior community: Yes
HOA
- Has HOA: No
- Amenities included: Pool, 55 and Over, Clubhouse, Pets Allowed, Recreation Room
Location
- Region: Haines City
Financial & listing details
- Price per square foot: $62/sqft
- Date on market: 5/29/2026
- Date available: 05/22/2026
- Listing agreement: Exclusive
Estimated market value
Not available
Estimated sales range
Not available
Not available
Price history
| Date | Event | Price |
|---|---|---|
| 5/29/2026 | Price change | $85,000-10.5%$62/sqft |
Source: My State MLS #11797737 Report a problem | ||
| 3/10/2026 | Listed for sale | $95,000$69/sqft |
Source: Owner Report a problem | ||
Public tax history
Tax history is unavailable.
Monthly payment
Climate risks
Neighborhood: 33844
Nearby schools
GreatSchools rating
- 2/10Sandhill Elementary SchoolGrades: PK-5Distance: 3.1 mi
- 3/10Lake Marion Creek Elementary SchoolGrades: 6-8Distance: 3.5 mi
- 3/10Haines City Senior High SchoolGrades: PK,9-12Distance: 2.9 mi
- $580,5004 bd4 ba3.9k sqft218 Fairway Dr, Haines City, FL 33844Off Market
- $102,3832 bd2 ba1k sqft251 Patterson Rd LOT H49, Haines City, FL 33844Off Market
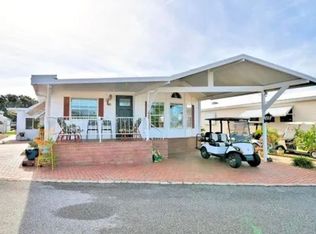
- $271,60410 bd5 ba2.3k sqft1704 Dr Martin L King Jr Way, Haines City, FL 33844Off Market
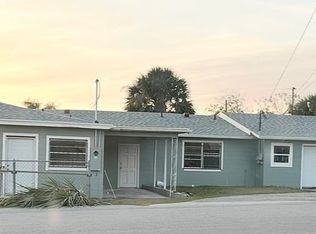
- $162,2002 bd2 ba960 sqft32 Fairview Dr N, Haines City, FL 33844Off Market
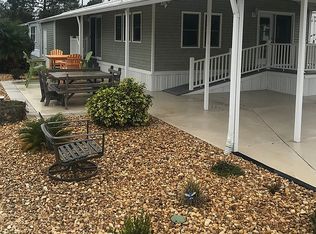
- $235,7002 bd2 ba1.2k sqft507 Eastlake Dr, Haines City, FL 33844Off Market
- $267,8003 bd2 ba1.7k sqft682 Sweetwater Way E, Haines City, FL 33844Off Market
- $113,3172 bd2 ba1.2k sqft168 Keystone Ter, Haines City, FL 33844Off Market
- $163,5003 bd2 ba1.8k sqft431 Anchor Ln, Haines City, FL 33844Off Market
- $119,0403 bd2 ba2k sqft514 Sycamore Ln, Haines City, FL 33844Off Market
Similar homes
- $94,5002 bd2 ba1.5k sqftHeartland Estates, Haines City, FL 33844For Sale
 MLS ID #11878279, Mark Schneider, Heartland Estates. My State MLS
 - $89,9003 bd2 ba1.3k sqft257 Crane Ln, Haines City, FL 33844For Sale
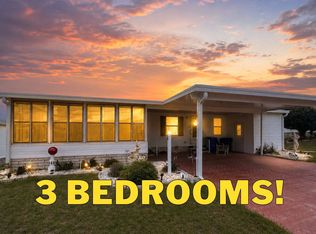 MLS ID #11803149, Linda Wilson, Sunset Home Sales. My State MLS
 - $79,9002 bd2 ba1.1k sqftHeartland Estates, Haines City, FL 33844For Sale
 MLS ID #11587304, Mark Schneider, Heartland Estates. My State MLS
 - $89,0002 bd2 ba1k sqftHeartland Estates, Haines City, FL 33844For Sale
 MLS ID #11623998, Mark Schneider, Heartland Estates. My State MLS
 - $74,9953 bd2 ba1.7k sqftClubhouse, Haines City, FL 33844For SaleMLS ID #11824600, Phil Nespeca, Suncrest Sales Corp. My State MLS
- $67,0002 bd2 ba1.3k sqft145 Blue Heron Blvd #91, Haines City, FL 33844For SaleMLS ID #11642527, Elaine Higgins, Blue Heron Bay. My State MLS
- $63,5002 bd2 ba1.2k sqft233 Crane Ln, Haines City, FL 33844For SaleMLS ID #11571621, Linda Wilson, Sunset Home Sales. My State MLS
- $110,0002 bd2 ba1.6k sqftClubhouse, Haines City, FL 33844For SaleMLS ID #11824616, Phil Nespeca, Suncrest Sales Corp. My State MLS
- $50,0002 bd2 ba1k sqft3000 Us Highway 17 West 288 #92, Haines City, FL 33844For SaleMLS ID #11915845, Linda Gunderson, Renee's Resales. My State MLS
- $52,5002 bd2 ba1k sqft3000 Us Hwy 17 92 W Lot 262, Haines City, FL 33844For Sale By Owner
- $79,0002 bd2 ba1.1k sqft1005 Eagle Dr #1005, Winter Haven, FL 33881For SaleMLS ID #11882087, Anthony Mondello, ANTHONY JAMES REAL ESTATE. My State MLS
- $59,0002 bd2 ba912 sqftHeartland Estates, Haines City, FL 33844For SaleMLS ID #11630327, Mark Schneider, Heartland Estates. My State MLS
- $89,0002 bd2 ba960 sqft2422 Crooked Stick Dr #266, Winter Haven, FL 33881For SaleMLS ID #11737361, Kathy Sutak, Renee's Resales. My State MLS
- $95,0002 bd2 ba1.2k sqft1521 Aberdeen Ln #193, Winter Haven, FL 33881For SaleMLS ID #11740541, Kathy Sutak, Renee's Resales. My State MLS
- $47,9002 bd2 ba1.3k sqft272 Kingfisher Ln, Haines City, FL 33844For SaleMLS ID #11506988, Linda Wilson, Sunset Home Sales. My State MLS
- $89,9002 bd2 ba1k sqftFour Lakes Golf & Country Club, Winter Haven, FL 33881For SaleMLS ID #11436486, Michelle Gentile, Renee's Resales. My State MLS
- $77,0002 bd2 ba1.1k sqft1010 Eagle Dr, Winter Haven, FL 33881For SaleMLS ID #11741274, Cindy Minnick, Sun Resales, Inc.. My State MLS
- $90,0002 bd2 ba1.2k sqft355 Putter Cir N, Winter Haven, FL 33881For SaleMLS ID #11639329, Cindy Minnick, Sun Resales, Inc.. My State MLS
- $84,9003 bd2 ba1.6k sqft391 Seawane Cir, Auburndale, FL 33823For SaleMLS ID #11641497, Joseph Remkus, American Mobile Home Sales of Tampa Bay, Inc.. My State MLS
- $89,5002 bd2 ba1k sqft1901 Us Highway 17-92 Lot 67, Lake Alfred, FL 33850For SaleMLS ID #11682609, Teresa Gago, Sunset Home Sales. My State MLS
