Welcome to Blue Heron Bay! This beautiful 2026 manufactured home offers 1,456 square feet of thoughtfully designed living space with 3 bedrooms and 2 bathrooms, making it the perfect place to call home.Step inside to discover a spacious open-concept floor plan featuring a bright living room, a versatile den that can easily serve as a third bedroom, and a well-appointed kitchen designed for both everyday living and entertaining. The kitchen boasts stainless steel appliances, abundant cabinetry, ample storage space, and a large center island that flows seamlessly into the dining area.The primary suite provides a relaxing retreat with a spacious bedroom and an oversized en-suite bathroom featuring dual his-and-her vanities. Modern fixtures and finishes throughout the home add style and comfort to every room.Outside, you'll enjoy a variety of desirable features, including a covered carport, storage shed, patio, sprinkler system, and a welcoming covered porch-perfect for relaxing with a glass of sweet tea or lemonade on a cool evening. Durable vinyl siding and an asphalt shingle roof provide lasting curb appeal and low-maintenance living for years to come.Don't miss the opportunity to own this exceptional home in the sought-after Blue Heron Bay community!Blue Heron Bay is a charming community located in Haines City, FL, offering residents a peaceful and serene environment to call home. The community features amenities such as a clubhouse, swimming pool, spa and fitness center, perfect for staying active and socializing with neighbors. Residents can also enjoy beautiful views of the nearby lake and lush landscaping throughout the neighborhood. With easy access to shopping, dining, and entertainment and medical options, Blue Heron Bay offers the perfect blend of comfort and convenience for its residents.*One or more photos have been virtually staged.
New construction
Price cut: $10K (7/8)
$159,900
281 Crane Ln #211, Haines City, FL 33844
3beds
1,456sqft
Manufactured Home
Built in 2026
-- sqft lot
$159,800 Zestimate®
$110/sqft
$-- HOA
What's special
Modern fixtures and finishesLarge center islandSpacious bedroomStorage shedAsphalt shingle roofDurable vinyl sidingVersatile den
- 171 days |
- 209 |
- 13 |
Zillow last checked:
Listing updated:
Listed by:
Elaine Higgins 843-612-5438,
Blue Heron Bay
Source: My State MLS,MLS#: 11629561
Facts & features
Interior
Bedrooms & bathrooms
- Bedrooms: 3
- Bathrooms: 2
- Full bathrooms: 2
Rooms
- Room types: Den, Dining Room, Kitchen, Living Room, Master Bedroom
Basement
- Area: 0
Heating
- Electric, Forced Air
Cooling
- Central
Appliances
- Included: Dishwasher, Disposal, Dryer, Refrigerator, Microwave, Oven, Washer, Water Heater, Stainless Steel Appliances
Features
- Flooring: Laminate
- Has basement: No
- Has fireplace: No
Interior area
- Total structure area: 1,456
- Total interior livable area: 1,456 sqft
- Finished area above ground: 1,456
Video & virtual tour
Property
Parking
- Parking features: Driveway
- Has carport: Yes
- Has uncovered spaces: Yes
Features
- Patio & porch: Patio, Covered Porch
- Exterior features: Sprinkler System
- Has view: Yes
- View description: Scenic
Lot
- Features: Trees
Details
- Additional structures: Shed(s), Carport
- On leased land: Yes
- Lease amount: $1,087
Construction
Type & style
- Home type: MobileManufactured
- Property subtype: Manufactured Home
Materials
- Vinyl Siding
- Roof: Asphalt
Condition
- New Construction
- New construction: Yes
- Year built: 2026
Utilities & green energy
- Electric: Amps(0)
Community & HOA
Community
- Features: Gym, Pool, 55 and Over, Clubhouse
- Senior community: Yes
HOA
- Has HOA: No
- Amenities included: Gym, Pool, 55 and Over, Clubhouse
Location
- Region: Haines City
Financial & listing details
- Price per square foot: $110/sqft
- Date on market: 3/6/2026
- Date available: 12/24/2025
- Listing agreement: Exclusive
Estimated market value
$159,800
$152,000 - $168,000
Not available
Price history
| Date | Event | Price |
|---|---|---|
| 7/8/2026 | Price change | $159,900-5.9%$110/sqft |
Source: My State MLS #11629561 Report a problem | ||
| 3/6/2026 | Listed for sale | $169,900$117/sqft |
Source: My State MLS #11629561 Report a problem | ||
Public tax history
Tax history is unavailable.
Monthly payment
Climate risks
Neighborhood: 33844
Nearby schools
GreatSchools rating
- 2/10Horizons Elementary SchoolGrades: PK-5Distance: 2.5 mi
- 3/10Shelley S. Boone Middle SchoolGrades: 6-8Distance: 2.6 mi
- 2/10Ridge Community High SchoolGrades: 9-12Distance: 1.5 mi
Schools provided by the listing agent
- District: 000000
Source: My State MLS. This data may not be complete. We recommend contacting the local school district to confirm school assignments for this home.
- $41,5002 bd2 ba864 sqft442 Kingfisher Ln #245, Haines City, FL 33844For Sale
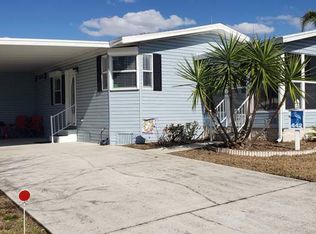
- $40,0002 bd2 ba864 sqft241 Crane Ln #218, Haines City, FL 33844For Sale

- $40,0002 bd2 ba1.1k sqft231 Blue Heron Blvd #148, Haines City, FL 33844For Sale
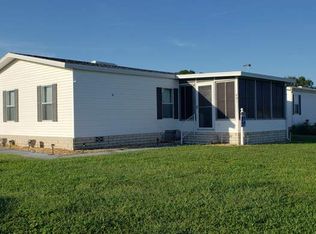
- $39,9002 bd2 ba828 sqft183 Osprey Dr #128, Haines City, FL 33844For Sale

- $38,0003 bd2 ba1.2k sqft213 Kingfisher Ln #171, Haines City, FL 33844For Sale
- $34,9002 bd2 ba1.5k sqft272 Egret Dr #163, Haines City, FL 33844For Sale
- $69,9003 bd2 ba1.2k sqft196 Crane Ln #157, Haines City, FL 33844For Sale
- $37,0002 bd2 ba936 sqft160 Blue Heron Blvd #109, Haines City, FL 33844For Sale
Similar homes
- $165,0003 bd2 ba1.2k sqft74 Silver Crest Dr, Haines City, FL 33844New Construction
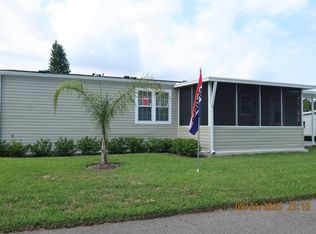 MLS ID #11503627, Phil Nespeca, Suncrest Sales Corp. My State MLS
 - from $157,9952 bd2 ba1.2k sqft3000 US HWY 17/92 W LOT #660 Plan, Royal Palm Village, Haines City, FL 33844New Construction
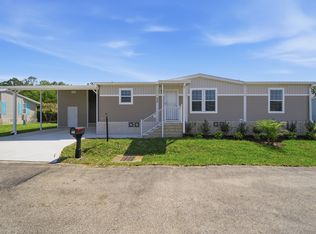 Sun Homes Manufactured
 - from $157,9952 bd2 ba1.2k sqft3000 US HWY 17/92 W LOT #552 Plan, Royal Palm Village, Haines City, FL 33844New Construction
 Sun Homes Manufactured
 - $157,9952 bd2 ba1.2k sqft3000 Us Highway 17/92 W Lot 552-0552, Haines City, FL 33844New ConstructionSun Homes Manufactured
- $157,9952 bd2 ba1.2k sqft3000 Us Highway 17/92 W Lot 660-0660, Haines City, FL 33844New ConstructionSun Homes Manufactured
- $158,5002 bd2 ba1.4k sqft6703 CANTERBURY DRIVE NE, WINTER HAVEN, FL 33881For Sale
 MLS ID #P4939621, Brad Martin, BETTER HOMES AND GARDENS REAL ESTATE LIFESTYLES REALTY. Stellar MLS
 - $139,9003 bd2 ba1.2k sqft1701 W Commerce Ave #107, Haines City, FL 33844For SaleMLS ID #11353739, Mark Schneider, Heartland Estates. My State MLS
- $234,8004 bd2 ba1.4k sqft3380 MAPLE LANE, HAINES CITY, FL 33844For SaleMLS ID #P4935717, Beatriz Zuccaro, ZUCCARO REALTY GROUP INC. Stellar MLS
- $129,9002 bd2 ba1.1k sqftHeartland Estates, Haines City, FL 33844For SaleMLS ID #11353692, Mark Schneider, Heartland Estates. My State MLS
- $164,9003 bd2 ba1.5k sqft312 Siberian Cypress Cir, Winter Haven, FL 33881For SaleMLS ID #11855722, Daniel Butler, Sun Realty of Florida. My State MLS
- $230,0003 bd2 ba1.3k sqft1316 CONCH KEY LANE, DAVENPORT, FL 33837For SaleMLS ID #C7529937, Anthony Masso, LAMAR PROPERTIES, INC.. Stellar MLS
- $159,0002 bd2 ba1.7k sqft1690 Glen Abby Ln #711, Winter Haven, FL 33881For SaleMLS ID #11675693, Cheryl Dobbs, CRF Communities. My State MLS
- $174,9002 bd2 ba1.4k sqft6643 WESTCHESTER DRIVE NE, WINTER HAVEN, FL 33881For SaleMLS ID #L4960802, Laura Villardi, COLDWELL BANKER REALTY. Stellar MLS
- $94,9002 bd2 ba1.3k sqft253 King Sago Dr, Haines City, FL 33844For SaleMLS ID #11689505, Linda Gunderson, Renee's Resales. My State MLS
- $140,0002 bd2 ba1.1k sqft6666 BRIARHILL DRIVE NE, WINTER HAVEN, FL 33881For SaleMLS ID #S5153400, EJ Jimenez, KELLER WILLIAMS ADVANTAGE III. Stellar MLS
- $229,2903 bd3 ba1.3k sqft2922 CHERRY LANE, HAINES CITY, FL 33844New ConstructionStellar MLS
- $154,9002 bd2 ba1.4k sqft184 Monterey Cypress Blvd, Winter Haven, FL 33881For SaleMLS ID #11745673, Daniel Butler, Sun Realty of Florida. My State MLS
- $149,0003 bd2 ba1.7k sqft832 Pine Ridge Dr, Davenport, FL 33897For SaleMLS ID #11916005, Linda Wilson, Sunset Home Sales. My State MLS
- $179,0003 bd3 ba1.7k sqft332 Siberian Cypress Cir, Winter Haven, FL 33881For SaleMLS ID #11740827, Daniel Butler, Sun Realty of Florida. My State MLS
- $155,0003 bd2 ba1.2k sqft16661 Tavira Dr #2117, Winter Garden, FL 34787For SaleMLS ID #11797552, Kim Unger, CFL PROPERTY GROUP. NY State MLS
