Welcome to our vibrant 55+ community ! Step into this modern three-bedroom home with energy-efficient low e-glass windows throughout. Whirlpool premium stainless steel appliances and 42" soft grey cabinetry. The open floor plan features a 6' island with seating, ample slide out cabinet storage, and convenient electrical outlets for added prep space. Enjoy the bright and cheery ambiance with coordinated walls, cabinets, countertops, and LED recessed lighting. The primary suite offers a spacious retreat with a walk-in closet, double sinks, a large shower, and a comfort-height toilet. Two additional bedrooms provide versatility for guests, an office, or a craft room. The guest bath is centrally located for easy access. But that's not all - living at our community means becoming part of a close-knit community designed for active retirees like you. Engage in social gatherings, join clubs, and participate in events that cater to your interests and passions. Whether you prefer a quiet evening or a lively get-together, our community offers the perfect balance of privacy and social engagement. Located in Central Florida, our community is conveniently close to Disney and equal distance from both Florida coasts. Join us at for a vibrant community life and resort-style amenities. Come and experience the warmth and comfort of our welcoming community!
For sale
$139,900
1701 W Commerce Ave #107, Haines City, FL 33844
3beds
1,289sqft
Manufactured Home
Built in 2024
1,289 Square Feet Lot
$-- Zestimate®
$109/sqft
$-- HOA
What's special
Additional bedroomsGuest bathOpen floor planComfort-height toiletLarge showerSoft grey cabinetryPrimary suite
- 594 days |
- 98 |
- 4 |
Zillow last checked:
Listing updated:
Listed by:
Mark Schneider 863-268-0313,
Heartland Estates
Source: My State MLS,MLS#: 11353739
Facts & features
Interior
Bedrooms & bathrooms
- Bedrooms: 3
- Bathrooms: 2
- Full bathrooms: 2
Rooms
- Room types: Dining Room, En Suite, First Floor Bathroom, First Floor Master Bedroom, Kitchen, Laundry Room, Living Room, Master Bedroom, Private Guest Room, Walk-in Closet
Kitchen
- Features: Galley, Laminate Counters
Basement
- Area: 0
Heating
- Electric, Forced Air, Zoned
Cooling
- Central, Zoned
Appliances
- Included: Dishwasher, Disposal, Refrigerator, Microwave, Oven
Features
- Has basement: No
- Has fireplace: No
Interior area
- Total structure area: 1,289
- Total interior livable area: 1,289 sqft
- Finished area above ground: 1,289
Property
Parking
- Parking features: Carport
- Has carport: Yes
Features
- Stories: 1
- Patio & porch: Open Porch, Screened Porch, Deck
- Exterior features: Sprinkler System
- Has view: Yes
- View description: Street
Lot
- Size: 1,289 Square Feet
Details
- Additional structures: Shed(s), Carport
- On leased land: Yes
- Lease amount: $747
Construction
Type & style
- Home type: MobileManufactured
- Property subtype: Manufactured Home
Materials
- Vinyl Siding
- Roof: Asphalt
Condition
- New construction: No
- Year built: 2024
- Major remodel year: 2024
Utilities & green energy
- Electric: Amps(150)
- Sewer: Municipal
- Water: Municipal
Community & HOA
Community
- Features: Gym, Pool, 55 and Over, Clubhouse, Recreation Room
- Senior community: Yes
- Subdivision: Heartland Estates
HOA
- Has HOA: No
- Amenities included: Gym, Pool, 55 and Over, Clubhouse, Pets Allowed, Recreation Room
Location
- Region: Haines City
Financial & listing details
- Price per square foot: $109/sqft
- Date on market: 1/10/2025
- Date available: 10/16/2024
Estimated market value
Not available
Estimated sales range
Not available
Not available
Price history
| Date | Event | Price |
|---|---|---|
| 2/3/2026 | Price change | $139,900-21.8%$109/sqft |
Source: My State MLS #11353739 Report a problem | ||
| 6/13/2025 | Price change | $179,000-5.3%$139/sqft |
Source: My State MLS #11353739 Report a problem | ||
| 10/16/2024 | Listed for sale | $189,000$147/sqft |
Source: My State MLS #11353739 Report a problem | ||
Public tax history
Tax history is unavailable.
Monthly payment
Climate risks
Neighborhood: 33844
Nearby schools
GreatSchools rating
- 2/10Horizons Elementary SchoolGrades: PK-5Distance: 3.7 mi
- 3/10Shelley S. Boone Middle SchoolGrades: 6-8Distance: 2.6 mi
- 2/10Ridge Community High SchoolGrades: 9-12Distance: 2.7 mi
- $--2 bd2 ba978 sqft1701 W Commerce Ave LOT 156, Haines City, FL 33844Off Market

- $89,0002 bd2 ba1k sqft1701 W Commerce Ave LOT 73, Haines City, FL 33844For Sale

- $61,6003 bd2 ba1.5k sqft1701 W Commerce Ave LOT 184, Haines City, FL 33844Off Market

- $---- bd-- ba-- sqft1701 W Commerce Ave LOT 2, Haines City, FL 33844Off Market
- $---- bd-- ba-- sqft1701 W Commerce Ave LOT 182, Haines City, FL 33844Off Market
- $47,1002 bd2 ba1.2k sqft1701 W Commerce Ave #243, Haines City, FL 33844Off Market
- $48,100-- bd-- ba1.3k sqft1701 W Commerce Ave LOT 176, Haines City, FL 33844Off Market
- $48,800-- bd-- ba1k sqft1701 W Commerce Ave #70, Haines City, FL 33844Off Market
Similar homes
- $159,9002 bd2 ba1.2k sqft74 STRAPHMORE DRIVE, HAINES CITY, FL 33844For Sale
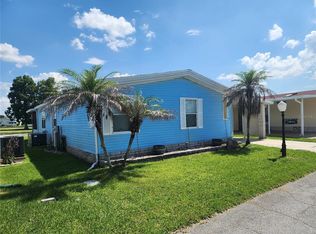
 MLS ID #O6424208, Jarrett West, GREAT WESTERN REALTY. Stellar MLS
 - $137,5003 bd2 ba1.2k sqft268 Monterey Cypress Blvd #155, Winter Haven, FL 33881For Sale
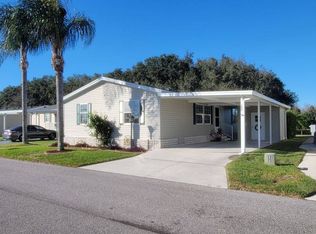 MLS ID #11943316, Tammy Barnhart, Renee's Resales. My State MLS
 - $165,0003 bd2 ba1.2k sqft74 Silver Crest Dr, Haines City, FL 33844New Construction
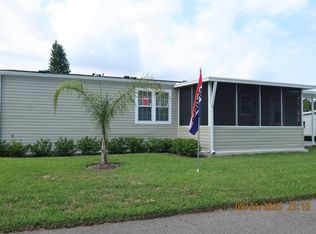 MLS ID #11503627, Phil Nespeca, Suncrest Sales Corp. My State MLS
 - $99,0002 bd2 ba1k sqft3000 Us Highway 17 West 590 #92, Haines City, FL 33844For Sale
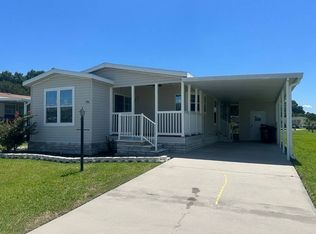 MLS ID #11848595, Linda Gunderson, Renee's Resales. My State MLS
 - $94,9803 bd2 ba1.8k sqft154 Glen Este Ct, Haines City, FL 33844For SaleMLS ID #11678450, Chrissy Walter, Sunset Home Sales. My State MLS
- $94,9002 bd2 ba1.3k sqft253 King Sago Dr, Haines City, FL 33844For SaleMLS ID #11689505, Linda Gunderson, Renee's Resales. My State MLS
- $139,9003 bd2 ba1.5k sqftCypress Creek Village, Winter Haven, FL 33881For SaleMLS ID #11569298, Daniel Butler, Sun Realty of Florida. My State MLS
- $129,9003 bd2 ba1.8k sqft2805 Laurel Valley Dr #782, Winter Haven, FL 33881For SaleMLS ID #11878273, Kathy Sutak, Renee's Resales. My State MLS
- $129,9003 bd2 ba1.4k sqft344 Siberian Cypress Cir #320, Winter Haven, FL 33881For SaleMLS ID #11927782, Tammy Barnhart, Renee's Resales. My State MLS
- $125,9003 bd2 ba1.5k sqft2430 Crooked Stick Dr #262, Winter Haven, FL 33881For SaleMLS ID #11664529, Kathy Sutak, Renee's Resales. My State MLS
- $129,9003 bd2 ba1.7k sqft1537 Aberdeen Ln #185, Winter Haven, FL 33881For SaleMLS ID #11662037, Cheryl Dobbs, CRF Communities. My State MLS
- $145,0002 bd1 ba1.1k sqft205 PANSY STREET, DAVENPORT, FL 33837For SaleMLS ID #P4938448, Katherine Montana - De Jesus, KELLER WILLIAMS REALTY SMART 1. Stellar MLS
- $123,0003 bd2 ba1.7k sqft1108 La Costa Ln #659, Winter Haven, FL 33881For SaleMLS ID #11791035, Kathy Sutak, Renee's Resales. My State MLS
- $149,9002 bd2 ba1.4k sqft1112 La Costa Ln #657, Winter Haven, FL 33881For SaleMLS ID #11737523, Cheryl Dobbs, CRF Communities. My State MLS
- $129,9002 bd2 ba1.4k sqft1256 Las Brisas Ln #365, Winter Haven, FL 33881For SaleMLS ID #11680471, Cheryl Dobbs, CRF Communities. My State MLS
- $129,9003 bd2 ba1.5k sqft224 Monterey Cypress Blvd #146, Winter Haven, FL 33881For SaleMLS ID #11674824, Tammy Barnhart, Renee's Resales. My State MLS
- $126,9003 bd2 ba1.5k sqft1248 Las Brisas Ln #369, Winter Haven, FL 33881For SaleMLS ID #11741809, Deb Bartholomew, Sunset Home Sales. My State MLS
- $81,5002 bd2 ba1.2k sqft215 Fairway Cir, Winter Haven, FL 33881For SaleMLS ID #11948887, Cindy Minnick, Sun Resales, Inc.. My State MLS
- $119,9003 bd2 ba1.4k sqft2408 Crooked Stick Dr #273, Winter Haven, FL 33881For SaleMLS ID #11528867, Kathy Sutak, Renee's Resales. My State MLS
- $158,9003 bd2 ba1.5k sqft312 Siberian Cypress Cir, Winter Haven, FL 33881For SaleMLS ID #11855722, Daniel Butler, Sun Realty of Florida. My State MLS
