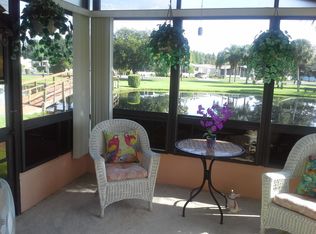
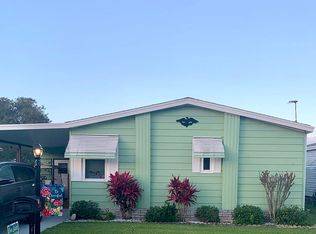
Stunning Home, Full Remodel with Oversized Lanai Overlooking Canal Homes in Royal Palm Village, a 55+ gated pet friendly community, are on lot leased land in Haines City, Florida. Owning the home, but not the land, you pay a monthly lot rent of $898 which gives you and your guest access to the amenities of the community and includes water, sewer and trash pickup. This beautifully remodeled 1990 Skyline home sits on a quiet cul‑de‑sac in a desirable 55+ active, gated community. Every inch has been updated with quality finishes, modern style, and thoughtful functionality. Step into this home through the huge sliding doors and be blown away by the spacious, modern kitchen and living area! Walk around this beauty to see all the details it has to offer right down to a custom pet door from the living area into the lanai. Do you need storage? This home has custom storage in each of the bedroom closets and the laundry room and has an additional storage room off the lanai! And that's just the indoor storage! Outdoor storage includes the shed at the top of the driveway and two additional sheds. Interior Highlights Completely remodeled kitchen and baths with all‑new cabinetry and quartz countertops Kitchen features a gorgeous 8' quartz island with seating, storage, and pull‑out shelving Large pantry with additional pull‑out shelving Soft‑close, full‑size cabinets throughout Luxury vinyl plank flooring in Brazilian Peppercorn Gray Double‑pane windows for energy efficiency Spacious primary bedroom (approx. 17' x 13') with step‑in closets Spectacular en-suite bathroom with double sinks and an accent wall with tile from a Disney hotel Outdoor & Structural Features Massive 25' x 13' lanai overlooking the canal with new 40-gauge vinyl windows and shades New rubber roof (2023) for excellent insulation and lower electric bills 35x12 Carport with new sunshades Hurricane tie‑downs on both the lanai and carport Lanai includes a large storage room Exterior shed includes a convenient sink Two additional outdoor sheds for trash concealment and extra storage-also with hurricane tie‑downs Included Appliances New LG washer & dryer Hot water heater has a timer allowing for energy efficiency Samsung refrigerator (less than 2 years old) Dishwasher Glass‑top stove Garbage disposal Outdoor irrigation system with timer Community Royal Palm Village offers resort‑style amenities, including: Two swimming pools Hot tub Fitness center Shuffleboard Billiards room Library Newly remodeled clubhouse with frequent activities and events Dog Park Royal Palm Village is an active 55+ community in Haines City, Florida, perfect for everyone from avid fishermen to nature lovers. Surrounded by peaceful canals, this inviting neighborhood offers a relaxed, carefree lifestyle in a scenic setting. Tucked away from the hustle of city life, this gated community blends tranquility with convenience in the heart of Central Florida. With resort-style amenities and a full calendar of activities, residents can stay as active-or as laid-back-as they choose, enjoying every day to the fullest. All prospective residents must be approved by community management prior to purchasing a home. All listing information is deemed reliable but not guaranteed and should be independently verified through personal inspection and by appropriate professionals. This home is sold "as is." Accuracy of the information and the condition of the property are not warranted or guaranteed. The buyer is responsible for verifying all current lot rent, fees, and pass-on costs directly with the community or park management. The listing agent is not responsible for quoting or confirming these fees. Third party financing options may be available. Ask your Agent for more details.
For sale
Price cut: $5.4K (8/28)
$89,500
253 King Sago Dr, Haines City, FL 33844
2beds
1,352sqft
Manufactured Home
Built in 1990
-- sqft lot
$-- Zestimate®
$66/sqft
$-- HOA
What's special
Oversized lanai overlooking canalGarbage disposalHuge sliding doorsTwo additional outdoor sheds
- 140 days
- 161
- 7
Zillow last checked:
Listing updated:
Listed by:
Linda Gunderson 507-327-9998,
Renee's Resales,
Kelley Donofrio 863-514-3425
Source: My State MLS,MLS#: 11689505
Facts & features
Interior
Bedrooms & bathrooms
- Bedrooms: 2
- Bathrooms: 2
- Full bathrooms: 2
Rooms
- Room types: En Suite, First Floor Bathroom, Kitchen, Laundry Room, Living Room, Private Guest Room, Walk-in Closet
Kitchen
- Features: Eat-in Kitchen
Basement
- Area: 0
Heating
- Has Heating (Unspecified Type)
Cooling
- Central
Appliances
- Included: Dishwasher, Disposal, Dryer, Refrigerator, Microwave, Oven, Washer, Water Heater
Features
- Has basement: No
- Has fireplace: No
Interior area
- Total structure area: 0
- Total interior livable area: 1,352 sqft
- Finished area above ground: 0
Property
Parking
- Parking features: Driveway
- Has carport: Yes
- Has uncovered spaces: Yes
Features
- Patio & porch: Screened Porch
Details
- Additional structures: Shed(s), Carport
- On leased land: Yes
- Lease amount: $898
Construction
Type & style
- Home type: MobileManufactured
- Property subtype: Manufactured Home
Materials
- Vinyl Siding
Condition
- New construction: No
- Year built: 1990
Utilities & green energy
- Electric: Amps(0)
Community & HOA
Community
- Features: Gym, Pool, 55 and Over, Clubhouse, Recreation Room
- Senior community: Yes
HOA
- Has HOA: No
- Amenities included: Gym, Pool, 55 and Over, Clubhouse, Pets Allowed, Recreation Room
Location
- Region: Haines City
Financial & listing details
- Price per square foot: $66/sqft
- Date on market: 4/10/2026
- Date available: 04/10/2026
- Listing agreement: Exclusive
Estimated market value
Not available
Estimated sales range
Not available
Not available
Price history
| Date | Event | Price |
|---|---|---|
| 8/28/2026 | Price change | $89,500-5.7%$66/sqft |
Source: My State MLS #11689505 Report a problem | ||
| 5/18/2026 | Price change | $94,900-4.6%$70/sqft |
Source: My State MLS #11689505 Report a problem | ||
| 4/10/2026 | Listed for sale | $99,500$74/sqft |
Source: My State MLS #11689505 Report a problem | ||
Public tax history
Tax history is unavailable.
Monthly payment
Climate risks
Neighborhood: 33844
- $119,5002 bd2 ba980 sqft3000 Us Hwy 1792, Haines City, FL 33844Off Market
- $29,7002 bd2 ba816 sqft3000 Us Highway 17 92 W LOT 252, Haines City, FL 33844Off Market
- $--2 bd2 ba1.4k sqft3000 W Us Highway 17 #92-253, Haines City, FL 33844Off Market

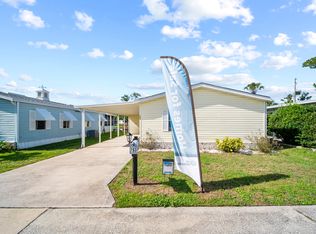
- $23,9952 bd2 ba1k sqft3000 Us Highway 17/92 W #263, Haines City, FL 33844For Sale
Similar homes
- $87,9002 bd2 ba1k sqft1701 Commerce Ave W #76, Haines City, FL 33844For Sale
 MLS ID #11905688, Chrissy Walter, Sunset Home Sales. My State MLS
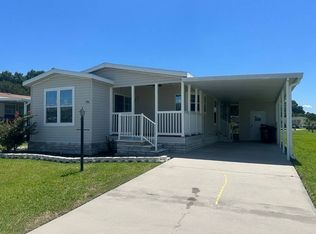
 - $99,0002 bd2 ba1k sqft3000 Us Highway 17 West 590 #92, Haines City, FL 33844For Sale
 MLS ID #11848595, Linda Gunderson, Renee's Resales. My State MLS
 - $81,5002 bd2 ba1.2k sqft215 Fairway Cir, Winter Haven, FL 33881For Sale
 MLS ID #11948887, Cindy Minnick, Sun Resales, Inc.. My State MLS
 - $115,0002 bd2 ba1.5k sqft3000 Us Highway 17/92 W #635, Haines City, FL 33844For Sale
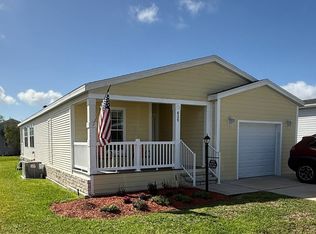 MLS ID #11920877, Mary Sergent, USA Mobile & Manufactured Home Sales, LLC.. My State MLS
