FENCED BACKYARD • NO REAR NEIGHBORS • HUGE FLORIDA ROOM • REMODELED • NEW HVAC Towerwood is a pet friendly, 55+ Active Adult Community located in Lakes Wales, Florida. Here you own the home and lease the land. Lot rent for this home is approximately $ 857and includes water, sewer, trash service along with park amenities for you and your guests to enjoy. PRIVACY, NATURE and incredible BONUS LIVING SPACE make this beautifully remodeled 1992 DOUBLE-WIDE stand apart. Offering 2 BEDROOMS and 2 BATHROOMS, this home is tucked along the outer edge of the community with NO REAR NEIGHBORS and a rare FENCED BACKYARD overlooking a peaceful tree-lined setting. Inside, the bright OPEN-CONCEPT floor plan has been extensively updated with LAMINATE FLOORING throughout, ENERGY-EFFICIENT WINDOWS, taped and textured walls, fresh interior paint and new ceiling fans. The UPDATED KITCHEN features new cabinetry, appliances, CORIAN COUNTERTOPS and a new dishwasher. Both bedrooms offer convenient bathroom access, and BOTH BATHROOMS feature WALK-IN SHOWERS. The OWNER'S SUITE includes a newly tiled shower completed in 2026. One of the home's BEST FEATURES is the oversized L-SHAPED FLORIDA ROOM, measuring approximately 12 x 25 plus 10 x 7. Surrounded by glass windows, this impressive space is perfect for entertaining, hobbies, a second living area or simply relaxing and enjoying the Florida lifestyle with amazing views. Step outside to a COVERED PATIO and NEW WOOD DECK overlooking the FENCED BACKYARD, mature trees and NO REAR NEIGHBORS. MAJOR UPDATES... HVAC - installed 2025 • Energy-Efficient Windows - 2025 • Laminate Flooring - 2025 • Taped and Textured Walls and Interior Paint - 2025 • Kitchen Cabinets, Corian Countertops and Dishwasher - 2025 • Ceiling Fans - 2025 • Backyard Deck and Gutters - 2025 • Carport Tie-Downs - 2025 • Owner's Suite Tiled Shower - 2026 • Shingle Roof - 2019 • Water Heater - 2016 INSIDE LAUNDRY and a 10 x 9 ATTACHED STORAGE SHED add even more convenience. Whether you're looking for a FULL-TIME FLORIDA HOME or SEASONAL RETREAT, this property offers a combination that's hard to duplicate - PRIVACY, FENCED OUTDOOR SPACE, HUGE BONUS LIVING SPACE and extensive updates already completed. DON'T MISS THIS UNIQUE FLORIDA RETREAT! ... CALL TODAY to schedule your private showing ... TAMMY ... TOWERWOOD offers the perfect blend of luxury, value, and active Florida living. Residents enjoy a beautiful clubhouse, heated pool and jacuzzi, shuffleboard, pool tables, library, horseshoes, social activities, and more. Conveniently located near Disney, LEGOLAND, golf courses, fishing lakes, boating, shopping, and endless Central Florida attractions, Towerwood is the ideal place to relax and enjoy life year-round. All prospective residents must be approved by community management prior to purchasing a home. All listing information is deemed reliable but not guaranteed and should be independently verified through personal inspection and by appropriate professionals. This home is sold "as is." Accuracy of the information and the condition of the property are not warranted or guaranteed. The buyer is responsible for verifying all current lot rent, fees, and pass-on costs directly with the community or park management. The listing agent is not responsible for quoting or confirming these fees. Third party financing options may be available. Ask your Agent for more details.
For sale
$79,900
519 Tahiti Dr, Lake Wales, FL 33859
2beds
1,456sqft
Manufactured Home
Built in 1992
-- sqft lot
$-- Zestimate®
$55/sqft
$-- HOA
What's special
Fresh interior paintCorian countertopsNew wood deckMature treesHuge florida roomBright open-concept floor planFenced backyard
- 1 day |
- 154 |
- 17 |
Zillow last checked:
Listing updated:
Listed by:
Tammy Barnhart 308-870-2266,
Renee's Resales,
Kelley Donofrio 863-514-3425
Source: My State MLS,MLS#: 11948501
Facts & features
Interior
Bedrooms & bathrooms
- Bedrooms: 2
- Bathrooms: 2
- Full bathrooms: 2
Rooms
- Room types: En Suite, First Floor Bathroom, Kitchen, Living Room, Master Bedroom, Private Guest Room, Walk-in Closet
Kitchen
- Features: Eat-in Kitchen
Basement
- Area: 0
Heating
- Has Heating (Unspecified Type)
Cooling
- Central
Appliances
- Included: Dishwasher, Dryer, Refrigerator, Microwave, Oven, Washer, Water Heater, Stainless Steel Appliances
Features
- Flooring: Laminate
- Has basement: No
- Has fireplace: No
Interior area
- Total structure area: 1,456
- Total interior livable area: 1,456 sqft
- Finished area above ground: 1,456
Property
Parking
- Parking features: Driveway
- Has carport: Yes
- Has uncovered spaces: Yes
Features
- Patio & porch: Patio, Enclosed Porch, Deck
- Fencing: Fenced
Details
- Additional structures: Shed(s), Carport
- On leased land: Yes
- Lease amount: $857
Construction
Type & style
- Home type: MobileManufactured
- Property subtype: Manufactured Home
Materials
- Vinyl Siding
- Roof: Asphalt
Condition
- New construction: No
- Year built: 1992
Utilities & green energy
- Electric: Amps(0)
Community & HOA
Community
- Features: Pool, 55 and Over, Clubhouse
- Senior community: Yes
HOA
- Has HOA: No
- Amenities included: Pool, 55 and Over, Clubhouse, Pets Allowed
Location
- Region: Lake Wales
Financial & listing details
- Price per square foot: $55/sqft
- Date on market: 8/24/2026
- Date available: 08/24/2026
- Listing agreement: Exclusive
Estimated market value
Not available
Estimated sales range
Not available
Not available
Price history
| Date | Event | Price |
|---|---|---|
| 8/24/2026 | Listed for sale | $79,900$55/sqft |
Source: My State MLS #11948501 Report a problem | ||
Public tax history
Tax history is unavailable.
Monthly payment
Climate risks
Neighborhood: 33859
Nearby schools
GreatSchools rating
- 2/10Spook Hill Elementary SchoolGrades: PK-5Distance: 2.3 mi
- 2/10Mclaughlin Middle School And Fine Arts AcademyGrades: 6-11Distance: 3.6 mi
- 3/10Winter Haven Senior High SchoolGrades: 9-12Distance: 8.6 mi
- $249,4003 bd2 ba1.5k sqft526 Tahiti Dr, Lake Wales, FL 33859Off Market
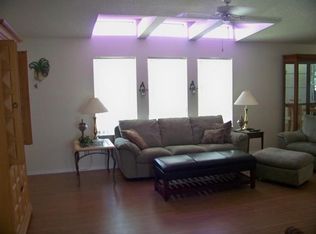
- $209,1003 bd2 ba1.2k sqft513 Tahiti Dr, Lake Wales, FL 33859Off Market

- $98,9003 bd2 ba1.6k sqft526 Tahiti Dr #257, Lake Wales, FL 33859For Sale

- $99,9003 bd2 ba1.8k sqft443 Tahiti Dr #269, Lake Wales, FL 33859For Sale

- $79,9002 bd2 ba1.5k sqft538 Tahiti Dr, Lake Wales, FL 33859For Sale
- $--2 bd2 ba864 sqft527 Jamaican Dr #234, Lake Wales, FL 33859Off Market
- $56,3002 bd2 ba1.4k sqft437 Tahiti Dr #270, Lake Wales, FL 33859Off Market
- $211,4002 bd2 ba1.3k sqft545 Jamaican Dr, Lake Wales, FL 33859Off Market
Similar homes
- $79,9002 bd2 ba1.5k sqft538 Tahiti Dr, Lake Wales, FL 33859For Sale
 MLS ID #11798217, Tammy Barnhart, Renee's Resales. My State MLS
 - $74,9002 bd2 ba1.1k sqft1781 Tower Lakes Blvd #199, Lake Wales, FL 33859For Sale
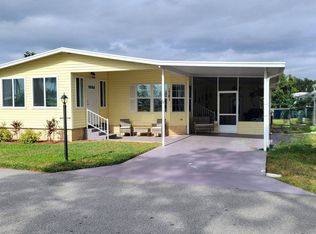 MLS ID #11899772, Tammy Barnhart, Renee's Resales. My State MLS
 - $79,9002 bd2 ba1.4k sqft1793 Tower Lakes Blvd #197, Lake Wales, FL 33859For Sale
 MLS ID #11681863, Tammy Barnhart, Renee's Resales. My State MLS
 - $76,9002 bd2 ba1.7k sqft492 Montego Bay Dr #110, Lake Wales, FL 33859For Sale
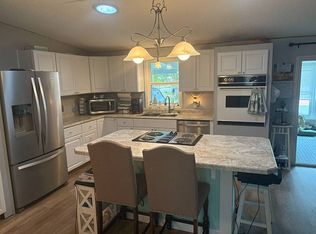 MLS ID #11621604, Danna Fields, Bedrock MH Sales LLC. My State MLS
 - $49,9002 bd2 ba1.2k sqft531 Osprey Pl #387, Lake Wales, FL 33859For SaleMLS ID #11937879, Tammy Barnhart, Renee's Resales. My State MLS
- $72,0002 bd2 ba1k sqft2233 Parrot Pl #273, Lake Wales, FL 33859For SaleMLS ID #11514265, Tammy Barnhart, Renee's Resales. My State MLS
- $59,9002 bd2 ba1.3k sqft2225 Meadowlark Pl #299, Lake Wales, FL 33859For SaleMLS ID #11693284, Tammy Barnhart, Renee's Resales. My State MLS
- $56,9002 bd2 ba1.1k sqft518 Osprey Pl #326, Lake Wales, FL 33859For SaleMLS ID #11685127, Kim Buwalda, CRF Communities. My State MLS
- $49,9002 bd2 ba1.2k sqft2222 Wren Pl #280, Lake Wales, FL 33859For SaleMLS ID #11899726, Tammy Barnhart, Renee's Resales. My State MLS
- $81,5002 bd2 ba1.2k sqft215 Fairway Cir, Winter Haven, FL 33881For SaleMLS ID #11948887, Cindy Minnick, Sun Resales, Inc.. My State MLS
- $49,9002 bd2 ba1.1k sqft2204 Robin Ridge Pl #376, Lake Wales, FL 33859For SaleMLS ID #11695286, Tammy Barnhart, Renee's Resales. My State MLS
- $45,9002 bd2 ba1.2k sqft520 Mockingbird Ln #367, Lake Wales, FL 33859For SaleMLS ID #11678881, Tammy Barnhart, Renee's Resales. My State MLS
- $47,5002 bd2 ba832 sqft2031 Oriole Ln #4, Lake Wales, FL 33859For SaleMLS ID #11662531, Tammy Barnhart, Renee's Resales. My State MLS
- $67,9002 bd2 ba960 sqft620 Yellow Cypress Ln #52, Winter Haven, FL 33881For SaleMLS ID #11947497, Tammy Barnhart, Renee's Resales. My State MLS
- $75,0002 bd2 ba1.7k sqft146 Zermatt Dr #146, Winter Haven, FL 33881For SaleMLS ID #11933404, Jennifer Meyers, CRF Communities. My State MLS
- $72,5002 bd2 ba1.2k sqft182 Fairway Cir #182, Winter Haven, FL 33881For SaleMLS ID #11929408, Brandi Sappington, CRF Communities. My State MLS
- $60,0002 bd2 ba1k sqft5130 Alturas Babson Park Cutoff Rd #103, Lake Wales, FL 33859For SaleMLS ID #11777786, Whitney Campbell-conkey, Pelican's Nest Mobile Home Sales, LLC.. My State MLS
- $59,9002 bd2 ba1k sqft5130 Abc Rd Lot 76, Lake Wales, FL 33859For SaleMLS ID #11792387, Daniel Butler, Sun Realty of Florida. My State MLS
- $69,0002 bd2 ba1.2k sqft22 Henry Dr, Winter Haven, FL 33880For Sale By Owner
- $79,9002 bd2 ba1.2k sqft259 Fairway Cir #259, Winter Haven, FL 33881For SaleMLS ID #11692516, Brandi Sappington, CRF Communities. My State MLS
