Snowbird Retreat with Private Backyard Setting Stunning TOWER LAKES is a PET-FRIENDLY, 55+ Active ADULT COMMUNITY located in Lakes Wales, Florida.Homes in Tower Lakes, are on lot LEASED LAND. Owning the home, but not the land, you pay a MONTHLY LOT RENT of approximately $762 which gives you and your guest access to the amenities of the community. Escape the cold and settle into your own peaceful Florida retreat! Tucked away on a quiet, low-traffic street that leads to a cul-de-sac, this home offers the privacy and relaxed lifestyle snowbirds dream about. With no rear neighbors and beautiful greenery behind the property, you'll enjoy a serene setting perfect for seasonal living or year-round sunshine. Indoor Living - Comfortable, Functional & Move-In Ready Offering 832 sq. ft. of well-designed space, this home provides comfort and flexibility: 2 Bedrooms 2 Full Bathrooms Spacious living room open to dining area Kitchen with breakfast bar for casual meals Optional 3rd bedroom space for visiting guests Fully furnished - just bring your suitcase! The open-concept living and dining area creates an inviting atmosphere for relaxing after a day in the sun or entertaining visiting family and friends. An oversized shed houses the laundry area and offers additional space for storage, hobbies, or a handy workshop. Recent updates provide peace of mind: Rubber Roof (est 2019) Central Heat & Air (est 2019) Outdoor Living - Your Private Florida Escape Florida living is all about enjoying the outdoors, and this home delivers: Covered carport Covered patio for shaded relaxation Cozy sitting nook perfect for morning coffee Breezeway leading to a secluded backyard No homes directly behind you for added privacy Whether you're reading a book under the covered patio, hosting visiting guests, or simply enjoying the quiet surroundings, this backyard retreat offers the peaceful setting every snowbird appreciates. Priced to Make It Your Own Attractively priced to allow room for personal updates, this home gives you the opportunity to add your own style while enjoying it immediately. Pack your bags, head south, and start living your Florida snowbird lifestyle! Call TAMMY - We're waiting for you! Discover TOWER LAKES, a premier 55+ gated community located between TAMPA and ORLANDO, just an hour from major AIRPORTS and top attractions like DISNEY WORLD, UNIVERSAL, and Busch Gardens. Both ATLANTIC and GULF Coast BEACHES are less than 75 miles away. Set near SCENIC Winter Haven - THE CITY OF 100 LAKES, this community offers AFFORDABLE, active RETIREMENT living with nearby favorites like LEGOLAND and BOK TOWER GARDENS. Enjoy TOP AMENITIES like a FITNESS CENTER, heated POOL, JACUZZI, BILLIARDS room, LIBRARY. Stay social with BINGO, POTLUCKS, DANCES, CARD GAMES, and organized GROUP OUTINGS. Get active with POOL AQUACISE, SHUFFLEBOARD, CORNHOLE, and more. With EASY ACCESS to nearby GOLF COURSES, shopping, and DINING, Tower Lakes offers the Florida lifestyle-RELAXED, vibrant, and PERFECTLY located. All prospective residents must be approved by community management prior to purchasing a home. All listing information is deemed reliable but not guaranteed and should be independently verified through personal inspection and by appropriate professionals. This home is sold "as is." Accuracy of the information and the condition of the property are not warranted or guaranteed. The buyer is responsible for verifying all current lot rent, fees, and pass-on costs directly with the community or park management. The listing agent is not responsible for quoting or confirming these fees. Third party financing options may be available. Ask your Agent for more details.
For sale
$47,500
2031 Oriole Ln #4, Lake Wales, FL 33859
2beds
832sqft
Manufactured Home
Built in 1988
-- sqft lot
$-- Zestimate®
$57/sqft
$-- HOA
What's special
Fully furnishedCovered carport
- 162 days |
- 38 |
- 0 |
Zillow last checked:
Listing updated:
Listed by:
Tammy Barnhart 308-870-2266,
Renee's Resales,
Kelley Donofrio 863-514-3425
Source: My State MLS,MLS#: 11662531
Facts & features
Interior
Bedrooms & bathrooms
- Bedrooms: 2
- Bathrooms: 2
- Full bathrooms: 2
Rooms
- Room types: En Suite, First Floor Bathroom, Kitchen, Living Room, Master Bedroom, Private Guest Room, Walk-in Closet
Kitchen
- Features: Eat-in Kitchen, Laminate Counters
Basement
- Area: 0
Heating
- Has Heating (Unspecified Type)
Cooling
- Central
Appliances
- Included: Dryer, Refrigerator, Microwave, Oven, Washer, Water Heater
Features
- Flooring: Carpet, Vinyl
- Has basement: No
- Has fireplace: No
- Furnished: Yes
Interior area
- Total structure area: 0
- Total interior livable area: 832 sqft
- Finished area above ground: 0
Property
Parking
- Parking features: Driveway
- Has carport: Yes
- Has uncovered spaces: Yes
Features
- Patio & porch: Enclosed Porch
Details
- Additional structures: Shed(s), Carport
- On leased land: Yes
- Lease amount: $762
Construction
Type & style
- Home type: MobileManufactured
- Property subtype: Manufactured Home
Materials
- Vinyl Siding
Condition
- New construction: No
- Year built: 1988
Utilities & green energy
- Electric: Amps(0)
Community & HOA
Community
- Features: Gym, Pool, 55 and Over, Clubhouse, Recreation Room
- Senior community: Yes
HOA
- Has HOA: No
- Amenities included: Gym, Pool, 55 and Over, Clubhouse, Pets Allowed, Recreation Room
Location
- Region: Lake Wales
Financial & listing details
- Price per square foot: $57/sqft
- Date on market: 2/25/2026
- Date available: 02/25/2026
- Listing agreement: Exclusive
T
Tammy Barnhart
(308) 870-2266
By pressing Contact Agent, you agree that the real estate professional identified above may call/text you about your search, which may involve use of automated means and pre-recorded/artificial voices. You don't need to consent as a condition of buying any property, goods, or services. Message/data rates may apply. You also agree to our Terms of Use. Zillow does not endorse any real estate professionals. We may share information about your recent and future site activity with your agent to help them understand what you're looking for in a home.
Estimated market value
Not available
Estimated sales range
Not available
$1,692/mo
Price history
| Date | Event | Price |
|---|---|---|
| 4/24/2026 | Price change | $47,500-13.3%$57/sqft |
Source: My State MLS #11662531 Report a problem | ||
| 2/25/2026 | Listed for sale | $54,800-15%$66/sqft |
Source: My State MLS #11662531 Report a problem | ||
| 2/17/2026 | Listing removed | $64,500$78/sqft |
Source: My State MLS #11605932 Report a problem | ||
| 1/28/2026 | Price change | $64,500-5.1%$78/sqft |
Source: My State MLS #11605932 Report a problem | ||
| 11/13/2025 | Listed for sale | $68,000+8.8%$82/sqft |
Source: My State MLS #11605932 Report a problem | ||
| 3/30/2024 | Listing removed | -- |
Source: My State MLS #11239759 Report a problem | ||
| 1/29/2024 | Listed for sale | $62,500$75/sqft |
Source: My State MLS #11239759 Report a problem | ||
Public tax history
Tax history is unavailable.
Monthly payment
Climate risks
Neighborhood: 33859
Nearby schools
GreatSchools rating
- 2/10Spook Hill Elementary SchoolGrades: PK-5Distance: 1.8 mi
- 2/10Mclaughlin Middle School And Fine Arts AcademyGrades: 6-11Distance: 3.1 mi
- 3/10Winter Haven Senior High SchoolGrades: 9-12Distance: 9 mi
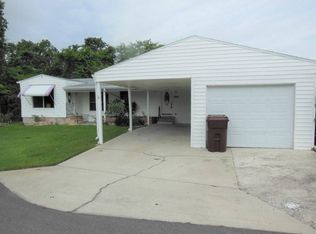
- $--1 bd2 ba1.2k sqft2001 Oriole Ln LOT 9, Lake Wales, FL 33859Off Market
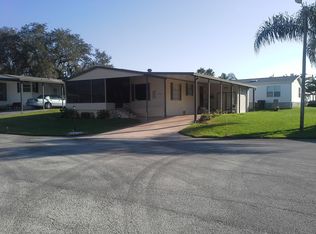
- $72,0002 bd2 ba1k sqft2002 Oriole Ln, Lake Wales, FL 33859Off Market
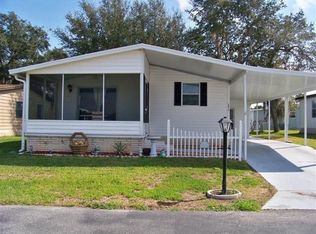
- $172,5002 bd2 ba936 sqft2014 Oriole Ln, Lake Wales, FL 33859Off Market
- $145,0002 bd2 ba840 sqft2007 Oriole Ln, Lake Wales, FL 33859Off Market
- $51,5002 bd2 ba792 sqft2013 Oriole Ln, Lake Wales, FL 33859Off Market
- $--2 bd2 ba1.1k sqft2019 Oriole Ln #6, Lake Wales, FL 33859Off Market
- $151,4002 bd2 ba768 sqft2032 Oriole Ln, Lake Wales, FL 33859Off Market
- $---- bd-- ba-- sqft2003 Tower Lakes Blvd, Lake Wales, FL 33859Off Market
Similar homes
- $49,9002 bd2 ba1.2k sqft2222 Wren Pl #280, Lake Wales, FL 33859For Sale
 MLS ID #11899726, Tammy Barnhart, Renee's Resales. My State MLS
 - $47,0002 bd2 ba1.1k sqft2237 Meadowlark Pl #237, Lake Wales, FL 33859For Sale
 MLS ID #11655800, Linda Wilson, Sunset Home Sales. My State MLS
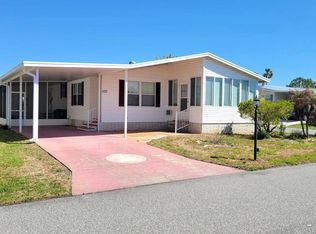
 - $45,9002 bd2 ba1.2k sqft520 Mockingbird Ln #367, Lake Wales, FL 33859For Sale
 MLS ID #11678881, Tammy Barnhart, Renee's Resales. My State MLS
 - $39,9002 bd2 ba1k sqft530 Cardinal Loop #360, Lake Wales, FL 33859For Sale
 MLS ID #11775204, Tammy Barnhart, Renee's Resales. My State MLS
 - $54,9002 bd2 ba1.1k sqft2204 Robin Ridge Pl #376, Lake Wales, FL 33859For SaleMLS ID #11695286, Tammy Barnhart, Renee's Resales. My State MLS
- $55,0002 bd2 ba1.1k sqft320 Bob White Ct #113, Lake Wales, FL 33859For SaleMLS ID #11688024, Brandi Sappington, CRF Communities. My State MLS
- $59,9002 bd2 ba912 sqft535 Cardinal Loop #354, Lake Wales, FL 33859For SaleMLS ID #11656141, Brandi Sappington, CRF Communities. My State MLS
- $27,0002 bd2 ba1.2k sqft2929 Antiqua Rd #Tw-245, Lake Wales, FL 33859For SaleMLS ID #11462271, Danna Fields, Bedrock MH Sales LLC. My State MLS
- $39,9002 bd2 ba1.1k sqft5130 Abc Rd Lot 18, Lake Wales, FL 33859For SaleMLS ID #11883638, Daniel Butler, Sun Realty of Florida. My State MLS
- $68,9002 bd2 ba1.1k sqft518 Bermuda Dr, Lake Wales, FL 33859For SaleMLS ID #11841900, Danna Fields, Bedrock MH Sales LLC. My State MLS
- $70,0002 bd2 ba1.2k sqft434 Jamaican Dr #221, Lake Wales, FL 33859For SaleMLS ID #11653947, Danna Fields, Bedrock MH Sales LLC. My State MLS
- $48,9002 bd2 ba728 sqft541 Lake Henry Dr #541, Winter Haven, FL 33881For SaleMLS ID #11915959, Jennifer Meyers, CRF Communities. My State MLS
- $47,9002 bd1 ba824 sqft4320 Dundee Rd #73, Winter Haven, FL 33884For SaleMLS ID #11661918, Tammy Barnhart, Renee's Resales. My State MLS
- $59,9002 bd2 ba1k sqft5130 Abc Rd Lot 76, Lake Wales, FL 33859For SaleMLS ID #11792387, Daniel Butler, Sun Realty of Florida. My State MLS
- $50,0002 bd2 ba1k sqft3000 Us Highway 17 West 288 #92, Haines City, FL 33844For SaleMLS ID #11915845, Linda Gunderson, Renee's Resales. My State MLS
- $60,0002 bd2 ba1k sqft5130 Alturas Babson Park Cutoff Rd #103, Lake Wales, FL 33859For SaleMLS ID #11777786, Whitney Campbell-conkey, Pelican's Nest Mobile Home Sales, LLC.. My State MLS
- $45,0002 bd2 ba960 sqft207 Sweet Cir, Winter Haven, FL 33884For SaleMLS ID #11661852, Darlene Bice, Town and Country Mobile Homes Sales. My State MLS
- $45,0002 bd2 ba988 sqft2213 Thoreau Dr, Lake Wales, FL 33898For SaleMLS ID #11641537, Linsey Walker, Walden Shores. My State MLS
- $39,9002 bd2 ba960 sqft224 Hummingbird Ln #25, Winter Haven, FL 33884For SaleMLS ID #11569443, Joanne Gauthier, Four Star Homes, Inc.. My State MLS
- $42,5002 bd2 ba1.1k sqft211 Grove Ave, Winter Haven, FL 33884For SaleMLS ID #11459568, Shawna Kemp, Mobile Home Spot Inc.. My State MLS
