Comfortable, UPDATED Home in a PREMIER Community - Ready for You! TOWER LAKES is a PET-FRIENDLY, 55+ active RETIREMENT community known for its welcoming atmosphere and EXCEPTIONAL AMENITIES. Whether you're looking for a PEACEFUL RETIREMENT, a SEASONAL ESCAPE from colder climates, or a RENTAL INVESTMENT in a sought-after area - this property fits the bill. Homes are located on LEASED LAND in Lake Wales, Florida. The MONTHLY LOT RENT is approximately $701, which grants you and your guest's full access to community features and activities. --- Please note: An annual fire services tax of $123 is billed separately from the lot rent. WELCOME to 2233 Parrot Place, Comfortable, UPDATED & Ready for You in a PREMIER 55+ Community You'll FALL IN LOVE with this WELL-MAINTAINED 1989 DOUBLE-WIDE, offering a relaxed and AFFORDABLE lifestyle. With 2 BEDROOMS, 2 bathrooms, and 1,008 sq. ft. of bright, OPEN LIVING space, it's PERFECTLY DESIGNED for comfortable everyday living and welcoming guests with ease. RECEDNT UPDATES INCLUDE: New A/C (2021) - Reliable cooling for year-round comfort Updated KITCHEN (2023) - Fresh countertops, new sink, paint, and vinyl flooring Washer & Dryer (2021) - Included and ready for use PERGO Flooring (2012) - Attractive and durable throughout main living areas and bedrooms Vinyl SIDING (2005) - Low-maintenance with long-lasting appeal Enjoy INDOOR and OUTDOOR LIVING: Relax in the FRONT-FACING LANAI - your own PRIVATE RETREAT for morning coffee or afternoon reading A COVERED OUTDOOR SITTING NOOK provides a cozy space to enjoy the outdoors rain or shine The ATTACHED STORAGE SHED conveniently houses the LAUDNRY AREA A COVERED CARPORT adds valuable protection from Florida's sun and rain Don't miss this versatile and AFFORDABLE OPPORTUNITY! Whether you're planning to live, snowbird, or rent - this CHARMING HOME checks all the boxes. Contact TAMMY today to schedule your private showing of this Updated Home. Tower Lakes is ideally located in the heart of Central Florida, just 2 miles from shopping, entertainment, and medical facilities in the charming community of Lake Wales. Designed and built to the highest quality standards, Tower Lakes offers the exceptional features and specifications found only in the most exclusive manufactured home communities. Tower Lakes Amenities include a spacious, full-service clubhouse, championship shuffleboard courts, a large, heated pool, Jacuzzi spa, European-style sauna, a well-equipped fitness room, and the serene experience of waterfront living. Tower Lakes offers the perfect blend of convenience and location, with supermarkets, shopping centers, restaurants, and everything you need for the ideal Florida retirement lifestyle just around the corner. It's only minutes from Eagle Ridge Mall and a brand-new Publix shopping center. For fun and adventure, Winter Haven's Legoland is a great spot for the young at heart. Just a short drive away, you'll find the world-renowned Disney World, Sea World, and Universal Studios, along with countless other attractions throughout Central Florida! And if you're craving more excitement, you're also within reach of some of Florida's top destinations, including Busch Gardens, the stunning beaches along the Atlantic and Gulf coasts, and more-making it easy to enjoy a quick getaway to either coast. Disclaimer: ParkCommunitybackgroundcheckisrequired.Allinformationisdeemedaccuratebutnotguaranteedaschangeswithincommunitypoliciesmayoccurfromtimetotime.Itisthebuyer'sresponsibilitytoconfirmALLParkCommunitylotrentandrulesandregulationstoincludepetpoliciesinreferencetothenumberandtypeofpets allowedwithineachhouseholdapplicabletoALLresidents.
For sale
$72,000
2233 Parrot Pl #273, Lake Wales, FL 33859
2beds
--sqft
Manufactured Home
Built in 1989
-- sqft lot
$-- Zestimate®
$--/sqft
$-- HOA
What's special
- 411 days |
- 8 |
- 1 |
Zillow last checked:
Listing updated:
Listed by:
Tammy Barnhart 308-870-2266,
Renee's Resales,
Kelley Donofrio 863-514-3425
Source: My State MLS,MLS#: 11514265
Facts & features
Interior
Bedrooms & bathrooms
- Bedrooms: 2
- Bathrooms: 2
- Full bathrooms: 2
Rooms
- Room types: En Suite, First Floor Bathroom, Kitchen, Living Room, Master Bedroom, Private Guest Room, Walk-in Closet
Kitchen
- Features: Eat-in Kitchen, Laminate Counters
Basement
- Area: 0
Heating
- Has Heating (Unspecified Type)
Cooling
- Central
Appliances
- Included: Dryer, Refrigerator, Oven, Washer, Water Heater
Features
- Flooring: Laminate, Vinyl
- Has basement: No
- Has fireplace: No
Interior area
- Total structure area: 1,008
- Finished area above ground: 1,008
Property
Parking
- Parking features: Driveway
- Has carport: Yes
- Has uncovered spaces: Yes
Features
- Patio & porch: Enclosed Porch
Details
- Additional structures: Shed(s), Carport
- On leased land: Yes
- Lease amount: $701
Construction
Type & style
- Home type: MobileManufactured
- Property subtype: Manufactured Home
Materials
- Vinyl Siding
Condition
- New construction: No
- Year built: 1989
Utilities & green energy
- Electric: Amps(0)
Community & HOA
Community
- Features: Gym, Pool, 55 and Over, Recreation Room
- Senior community: Yes
HOA
- Has HOA: No
- Amenities included: Gym, Pool, 55 and Over, Pets Allowed, Recreation Room
Location
- Region: Lake Wales
Financial & listing details
- Date on market: 6/10/2025
- Date available: 06/10/2025
- Listing agreement: Exclusive
Tammy Barnhart
Tammy Barnhart
(308) 870-2266
By pressing Contact Agent, you agree that the real estate professional identified above may call/text you about your search, which may involve use of automated means and pre-recorded/artificial voices. You don't need to consent as a condition of buying any property, goods, or services. Message/data rates may apply. You also agree to our Terms of Use. Zillow does not endorse any real estate professionals. We may share information about your recent and future site activity with your agent to help them understand what you're looking for in a home.
Estimated market value
Not available
Estimated sales range
Not available
Not available
Price history
| Date | Event | Price |
|---|---|---|
| 6/10/2025 | Listed for sale | $72,000-11% |
Source: My State MLS #11514265 Report a problem | ||
| 6/4/2025 | Listing removed | $80,900 |
Source: My State MLS #11274125 Report a problem | ||
| 11/19/2024 | Listed for sale | $80,900 |
Source: My State MLS #11274125 Report a problem | ||
Public tax history
Tax history is unavailable.
Monthly payment
Climate risks
Neighborhood: 33859
Nearby schools
GreatSchools rating
- 2/10Spook Hill Elementary SchoolGrades: PK-5Distance: 2 mi
- 2/10Mclaughlin Middle School And Fine Arts AcademyGrades: 6-11Distance: 3.3 mi
- 3/10Winter Haven Senior High SchoolGrades: 9-12Distance: 8.9 mi
- $60,200-- bd-- ba-- sqft2238 Parrot Pl #270, Lake Wales, FL 33859Off Market
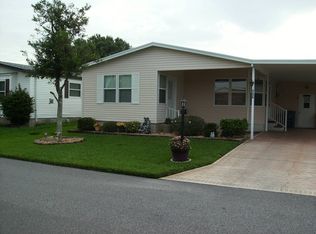
- $109,5003 bd2 ba1.7k sqft2239 Parrot Pl, Lake Wales, FL 33859Off Market

- $162,2002 bd2 ba936 sqft412 Osprey Pl, Lake Wales, FL 33859Off Market
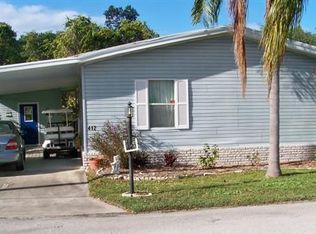
- $49,9002 bd2 ba1.2k sqft2222 Wren Pl #280, Lake Wales, FL 33859For Sale

- $76,6002 bd2 ba1.1k sqft2226 Parrot Pl, Lake Wales, FL 33859Off Market
- $106,1003 bd2 ba1.5k sqft442 Osprey Pl #442, Lake Wales, FL 33859Off Market
- $199,2002 bd2 ba1k sqft2221 Parrot Pl, Lake Wales, FL 33859Off Market
- $---- bd-- ba-- sqft2214 Parrot Pl #266, Lake Wales, FL 33859Off Market
Similar homes
- $74,9002 bd2 ba1.1k sqft1781 Tower Lakes Blvd #199, Lake Wales, FL 33859For Sale
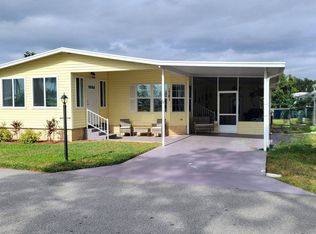 MLS ID #11899772, Tammy Barnhart, Renee's Resales. My State MLS
 - $74,9002 bd2 ba-- sqft426 Bermuda Dr, Lake Wales, FL 33859For Sale
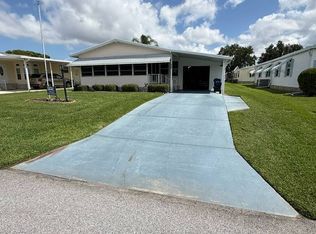 MLS ID #11891649, Mark Kaiser, The Mobile Home Dealer. NY State MLS
 - $69,9002 bd2 ba1.5k sqft2141 Heron Dr #301, Lake Wales, FL 33859For Sale
 MLS ID #11798764, Brandi Sappington, CRF Communities. My State MLS
 - $74,9002 bd2 ba1.1k sqft3479 Tower Overlook Dr, Lake Wales, FL 33859For Sale By Owner

- $49,9002 bd2 ba1.2k sqft2222 Wren Pl #280, Lake Wales, FL 33859For SaleMLS ID #11899726, Tammy Barnhart, Renee's Resales. My State MLS
- $79,9002 bd2 ba1.4k sqft1793 Tower Lakes Blvd #197, Lake Wales, FL 33859For SaleMLS ID #11681863, Tammy Barnhart, Renee's Resales. My State MLS
- $79,9002 bd2 ba1.5k sqft538 Tahiti Dr, Lake Wales, FL 33859For SaleMLS ID #11798217, Tammy Barnhart, Renee's Resales. My State MLS
- $76,9002 bd2 ba-- sqft492 Montego Bay Dr #110, Lake Wales, FL 33859For SaleMLS ID #11621604, Danna Fields, Bedrock MH Sales LLC. My State MLS
- $59,9002 bd2 ba1.3k sqft2225 Meadowlark Pl #299, Lake Wales, FL 33859For SaleMLS ID #11693284, Tammy Barnhart, Renee's Resales. My State MLS
- $56,9002 bd2 ba1.1k sqft518 Osprey Pl #326, Lake Wales, FL 33859For SaleMLS ID #11685127, Brandi Sappington, CRF Communities. My State MLS
- $69,0002 bd2 ba-- sqft3104 Antiqua Rd #291, Lake Wales, FL 33859For SaleMLS ID #11659281, Danna Fields, Bedrock MH Sales LLC. My State MLS
- $54,9002 bd2 ba1.1k sqft2204 Robin Ridge Pl #376, Lake Wales, FL 33859For SaleMLS ID #11695286, Tammy Barnhart, Renee's Resales. My State MLS
- $55,0002 bd2 ba1.1k sqft320 Bob White Ct #113, Lake Wales, FL 33859For SaleMLS ID #11688024, Brandi Sappington, CRF Communities. My State MLS
- $55,0002 bd2 ba-- sqft2289 Heron Dr #139, Lake Wales, FL 33859For SaleMLS ID #11556886, Brandi Sappington, CRF Communities. My State MLS
- $49,9002 bd2 ba1.3k sqft3426 Tower Overlook Dr #61, Lake Wales, FL 33859For SaleMLS ID #11619349, Brandi Sappington, CRF Communities. My State MLS
- $47,5002 bd2 ba832 sqft2031 Oriole Ln #4, Lake Wales, FL 33859For SaleMLS ID #11662531, Tammy Barnhart, Renee's Resales. My State MLS
- $45,9002 bd2 ba1.2k sqft520 Mockingbird Ln #367, Lake Wales, FL 33859For SaleMLS ID #11678881, Tammy Barnhart, Renee's Resales. My State MLS
- $39,9002 bd2 ba1k sqft530 Cardinal Loop #360, Lake Wales, FL 33859For SaleMLS ID #11775204, Tammy Barnhart, Renee's Resales. My State MLS
- $60,0002 bd2 ba-- sqft5130 Alturas Babson Park Cutoff Rd #103, Lake Wales, FL 33859For SaleMLS ID #11777786, Whitney Campbell-conkey, Pelican's Nest Mobile Home Sales, LLC.. My State MLS
- $59,9002 bd2 ba1k sqft5130 Abc Rd Lot 76, Lake Wales, FL 33859For SaleMLS ID #11792387, Daniel Butler, Sun Realty of Florida. My State MLS
