Extensively renovated and genuinely move-in ready, this 2-bedroom, 2-bathroom manufactured home on West Commerce Avenue rewards buyers who appreciate a property that's been truly cared for. The transformation since 2022 is remarkable-just ask the listing agent for the before photos and see the difference for yourself. Nearly everything that matters has been addressed. A new roof went on in 2023, the entire home was repiped in 2025, and a fresh hot water tank dates to 2023. Brand-new flooring installed in 2025 brightens every room, while updated toilets and a new shower arrived in 2024. The kitchen shines with granite countertops and all-new cabinetry added in 2022. Thoughtful reconfiguration adds real function, too: the Florida room has been enclosed, the washer and dryer relocated indoors, and the screened patio extended for extra space and easier access. Heartland Estates, a premier 55+ community, surrounds you with resort-style living. The 6,000-square-foot clubhouse overlooks Lake Hester and holds a ballroom, billiards room, library, and exercise room. Outside, a heated 28x53 pool, lit shuffleboard courts, and horseshoe pits invite friendly competition, while a packed calendar of clubs, bingo, and social events keeps neighbors connected. A dog park, fishing lake, and clubhouse has WiFi round out the perks-and yes, pets are welcome. Set in sunny Haines City, you're centrally positioned near Central Florida's top attractions. Lot lease runs $706 monthly. The golf cart isn't included, though the seller may consider offers. OUT OF TOWN!?!? NO WORRIES, WE CAN DO VIRTUAL SHOWINGS AND WE CAN DO PAPERWORK REMOTELY. FEEL FREE TO CALL, TEXT, OR EMAIL ME. I LOOK FORWARD TO HELPING YOU CALL YOUR NEW HOUSE A HOME! All listing information is deemed reliable but not guaranteed and should be independently verified through personal inspection by appropriate professionals. Our company does not and cannot guarantee or warrant the accuracy of this information or the condition of this property. Measurements are approximate. The buyer assumes full responsibility for obtaining all current rates of lot rent, fees, and pass-on costs. Additionally, the buyer is responsible for obtaining all rules, regulations, pet policies, etc., associated with the community, park, or home from the community/park manager. Our company is not responsible for quoting said fees or policies. Pricing excludes administrative fees, tags, state and county taxes, and title fees. Financing is available through 3rd party lenders. Please contact the sales agent for additional information.
For sale
$87,900
1701 Commerce Ave W #76, Haines City, FL 33844
2beds
1,087sqft
Manufactured Home
Built in 1990
-- sqft lot
$-- Zestimate®
$81/sqft
$-- HOA
What's special
Updated toiletsFishing lakeLit shuffleboard courtsHorseshoe pitsDog park
- 26 days |
- 169 |
- 9 |
Likely to sell faster than
Zillow last checked:
Listing updated:
Listed by:
Chrissy Walter 813-215-0080,
Sunset Home Sales
Source: My State MLS,MLS#: 11905688
Facts & features
Interior
Bedrooms & bathrooms
- Bedrooms: 2
- Bathrooms: 2
- Full bathrooms: 2
Rooms
- Room types: Kitchen, Living Room
Basement
- Area: 0
Heating
- Has Heating (Unspecified Type)
Cooling
- Central
Appliances
- Included: Dishwasher, Disposal, Dryer, Refrigerator, Microwave, Oven, Washer
Features
- Flooring: Laminate
- Has basement: No
- Has fireplace: No
Interior area
- Total structure area: 1,087
- Total interior livable area: 1,087 sqft
- Finished area above ground: 1,087
Property
Parking
- Parking features: Driveway
- Has carport: Yes
- Has uncovered spaces: Yes
Features
- Patio & porch: Enclosed Porch, Screened Porch
- Exterior features: Sprinkler System
Details
- Additional structures: Shed(s), Carport
- On leased land: Yes
- Lease amount: $706
Construction
Type & style
- Home type: MobileManufactured
- Property subtype: Manufactured Home
Materials
- Vinyl Siding
- Roof: Asphalt
Condition
- New construction: No
- Year built: 1990
Utilities & green energy
- Electric: Amps(0)
- Sewer: Municipal
- Water: Municipal
Community & HOA
Community
- Features: Pool, 55 and Over, Clubhouse
- Senior community: Yes
- Subdivision: HEARTLAND ESTATES
HOA
- Has HOA: No
- Amenities included: Pool, 55 and Over, Clubhouse, Pets Allowed
Location
- Region: Haines City
Financial & listing details
- Price per square foot: $81/sqft
- Date on market: 7/28/2026
- Date available: 07/16/2026
Estimated market value
Not available
Estimated sales range
Not available
$1,850/mo
Price history
| Date | Event | Price |
|---|---|---|
| 7/28/2026 | Listed for sale | $87,900+25.6%$81/sqft |
Source: My State MLS #11905688 Report a problem | ||
| 8/3/2022 | Sold | $70,000-5.9%$64/sqft |
Source: My State MLS #11073622 Report a problem | ||
| 7/5/2022 | Pending sale | $74,400$68/sqft |
Source:  My State MLS #11073622 Report a problem My State MLS #11073622 Report a problem | ||
| 6/2/2022 | Price change | $74,400-2%$68/sqft |
Source: My State MLS #11073622 Report a problem | ||
| 5/3/2022 | Listed for sale | $75,900$70/sqft |
Source: My State MLS #11073622 Report a problem | ||
Public tax history
Tax history is unavailable.
Monthly payment
Climate risks
Neighborhood: 33844
Nearby schools
GreatSchools rating
- 2/10Horizons Elementary SchoolGrades: PK-5Distance: 3.7 mi
- 3/10Shelley S. Boone Middle SchoolGrades: 6-8Distance: 2.7 mi
- 2/10Ridge Community High SchoolGrades: 9-12Distance: 2.7 mi
- $264,900-- bd-- ba-- sqft1701 W Commerce Ave #77, Haines City, FL 33844Off Market
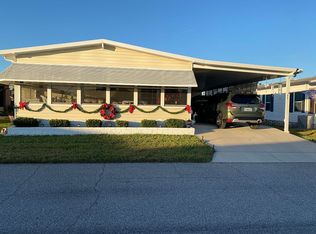
- $59,0002 bd2 ba912 sqft1701-1701 W Commerce Ave #88, Haines City, FL 33844For Sale
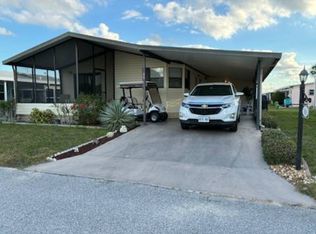
- $58,5003 bd2 ba1.3k sqft1701 W Commerce Ave #220, Haines City, FL 33844Sold

- $139,0003 bd2 ba1.7k sqft1701 W Commerce Ave LOT 231, Haines City, FL 33844Sold

- $129,9002 bd2 ba1.1k sqft1701 W Commerce Ave #192, Haines City, FL 33844For Sale
- $26,0625,600 sqft701 Prado Grande Ave, Haines City, FL 33844Off Market
- $158,5003 bd1 ba1.2k sqft707 Prado Grande Ave, Haines City, FL 33844Off Market
- $102,8002 bd1 ba850 sqft705 Prado Grande St, Haines City, FL 33844Off Market
Similar homes
- $56,5002 bd2 ba938 sqftThe Landings at Lake Henry, Haines City, FL 33844For Sale
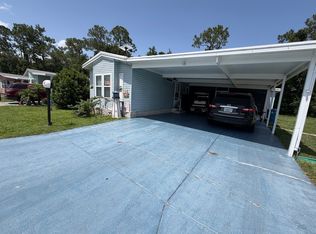 MLS ID #606440, Natasha Rivera. MHBO
 - $58,9003 bd2 ba1.4k sqft3000 Us Highway 17/92 W #497, Haines City, FL 33844For Sale
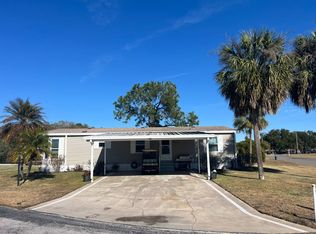 MLS ID #11800366, Mary Sergent, USA Mobile & Manufactured Home Sales, LLC.. My State MLS
 - $72,5002 bd2 ba1.2k sqft182 Fairway Cir #182, Winter Haven, FL 33881For Sale
 MLS ID #11929408, Brandi Sappington, CRF Communities. My State MLS
 - $50,0002 bd2 ba1k sqft3000 Us Highway 17 West 288 #92, Haines City, FL 33844For Sale
 MLS ID #11915845, Linda Gunderson, Renee's Resales. My State MLS
 - $79,9002 bd2 ba1.2k sqftCypress Greens, Lake Alfred, FL 33850For SaleMLS ID #565505, Kayla Ouellette. MHBO
- $79,0002 bd2 ba1.1k sqft1005 Eagle Dr #1005, Winter Haven, FL 33881For SaleMLS ID #11882087, Anthony Mondello, ANTHONY JAMES REAL ESTATE. My State MLS
- $79,9952 bd2 ba1k sqftSwiss Golf & Tennis, Winter Haven, FL 33881For SaleMLS ID #11801300, Patti Alvin, Sunset Home Sales. My State MLS
- $84,9002 bd2 ba1.1k sqft1058 La Costa Ln #100, Winter Haven, FL 33881For SaleMLS ID #11846945, Cheryl Dobbs, CRF Communities. My State MLS
- $79,9002 bd2 ba1.2k sqft259 Fairway Cir #259, Winter Haven, FL 33881For SaleMLS ID #11692516, Brandi Sappington, CRF Communities. My State MLS
- $54,9902 bd2 ba1.3k sqft117 Silvercrest Dr, Haines City, FL 33844For SaleMLS ID #11674121, Chrissy Walter, Sunset Home Sales. My State MLS
- $77,0002 bd2 ba1.1k sqft1010 Eagle Dr, Winter Haven, FL 33881For SaleMLS ID #11741274, Cindy Minnick, Sun Resales, Inc.. My State MLS
- $69,0002 bd2 ba1.1k sqft1011 Eagle Dr, Winter Haven, FL 33881For SaleMLS ID #11926632, Cindy Minnick, Sun Resales, Inc.. My State MLS
- $61,6402 bd2 ba1.1k sqft200 Fairway Cir #200, Winter Haven, FL 33881For SaleMLS ID #11924712, Brandi Sappington, CRF Communities. My State MLS
- $69,9992 bd2 ba1.2k sqft645 Century Ln, Winter Haven, FL 33881For SaleMLS ID #11738729, Cindy Minnick, Sun Resales, Inc.. My State MLS
- $69,0002 bd2 ba938 sqft508 Century Dr, Winter Haven, FL 33881For SaleMLS ID #11775119, Cindy Minnick, Sun Resales, Inc.. My State MLS
- $89,9003 bd2 ba1.3k sqftPalm Key Village, Davenport, FL 33897For SaleMLS ID #604162, Belkis Tenner. MHBO
- $85,0003 bd2 ba980 sqft6555 Old Lake Wilson Rd Lot 89, Davenport, FL 33896For SaleMLS ID #11910625, Samantha Rodriguez, Sunset Home Sales. My State MLS
- $58,0002 bd2 ba1.2k sqft398 Tennis Ln, Winter Haven, FL 33881For SaleMLS ID #11905534, Cindy Minnick, Sun Resales, Inc.. My State MLS
- $70,0002 bd2 ba1.1k sqft45 Creek Cir, Lake Alfred, FL 33850For SaleMLS ID #11598909, Tina Carter, Someday Mobile Home Sales, LLC. My State MLS
- $59,9002 bd2 ba1.2k sqft121 Rigi Slope #121, Winter Haven, FL 33881For SaleMLS ID #11918890, Jennifer Meyers, CRF Communities. My State MLS
