Welcome Home! This lovely 3-bedroom, 2-bathroom manufactured home offers comfort, SPACE, and an inviting open floor plan. This well-maintained, vibrant residence boasts a bright and inviting atmosphere - a MUST SEE! The seller's current lot rent is $704 per month. Step inside to find a seamless flow from the formal dining area to the spacious family room, perfect for entertaining. The adjacent kitchen boasts ample counter space, ideal for meal prep and hosting gatherings. A convenient inside laundry area is located in the kitchen nook, making weekly chores a breeze. From here, step onto the EXPANSIVE lanai, which extends the entire width of the home, an excellent space for relaxing or enjoying the outdoors. This home features a desirable split floor plan, with the primary bedroom situated opposite the secondary bedrooms for added privacy. The primary suite includes a private en-suite bathroom with dual sinks and a walk-in shower, while the secondary bedrooms share a well-appointed bathroom with a tub/shower combination. Outside, the convenient carport provides ample parking, with an oversized attached shed for additional storage. A lush green fence offers privacy, separating the backyard from the adjacent subdivision. This home and its community are truly a must-see! Schedule your private showing today and experience all it has to offer. All listing information is deemed reliable but not guaranteed and should be independently verified through personal inspection by appropriate professionals. Our company does not and cannot guarantee or warrant the accuracy of this information or the condition of this property. Measurements are approximate. The buyer assumes full responsibility for obtaining all current rates of lot rent, fees, and pass-on costs. Additionally, the buyer is responsible for obtaining all rules, regulations, pet policies, etc., associated with the community, park, or home from the community/park manager. Our company is not responsible for quoting said fees or policies. Financing is available through 3rd party lenders. The sales price does not include tax, dealer fees, or administrative fees. Please contact the sales agent for additional information.
Sold for $58,500
$58,500
1701 W Commerce Ave #220, Haines City, FL 33844
3beds
1,350sqft
Manufactured Home
Built in 2000
-- sqft lot
$92,100 Zestimate®
$43/sqft
$-- Estimated rent
Home value
$92,100
$87,000 - $97,000
Not available
Zestimate® history
Owner options
List your home for rent
Find your next renter with Zillow Rental Manager. Plus, with online applications, you can quickly screen prospective tenants – for free.
Refinance and save
$322/mo
Est. payment
Refinancing to a lower rate could help reduce your monthly payments and save thousands over the life of the loan.
$322/mo
Est. payment
Explore your selling options
Work with a Zillow partner agent
Leverage their expertise and Zillow's premium Showcase listings to get your home seen by more buyers.
Get startedList with your own agent
Get your home in front of millions of buyers by listing it on Zillow.
Learn how to do itSell it yourself
Take full control of how buyers see your home on Zillow by listing For Sale by Owner (FSBO).
List your homeWhat's special
Zillow last checked:
Listing updated:
Listed by:
Cynthia 'cc' Cole 863-514-4461,
Sunset Home Sales,
Patti Alvin 920-319-9309
Bought with:
Non-member Agent
Non-Member Office
Source: My State MLS,MLS#: 11445914
Facts & features
Interior
Bedrooms & bathrooms
- Bedrooms: 3
- Bathrooms: 2
- Full bathrooms: 2
Rooms
- Room types: Breakfast Room, Dining Room, En Suite, Family Room, First Floor Bathroom, First Floor Master Bedroom, Formal Room, Kitchen, Laundry Room, Master Bedroom, Private Guest Room, Walk-in Closet
Kitchen
- Features: Galley
Basement
- Area: 0
Heating
- Electric
Cooling
- Central
Appliances
- Included: Dishwasher, Disposal, Dryer, Refrigerator, Microwave, Oven, Washer
Features
- Laundry
- Flooring: Carpet, Linoleum
- Has basement: No
- Has fireplace: No
- Furnished: Yes
Interior area
- Total structure area: 1,350
- Total interior livable area: 1,350 sqft
- Finished area above ground: 1,350
Property
Parking
- Parking features: Carport
- Has carport: Yes
Features
- Stories: 1
- Patio & porch: Covered Porch, Enclosed Porch, Screened Porch
- Exterior features: Sprinkler System, Utilities
- Has view: Yes
- View description: Street
Lot
- Features: Trees
Details
- Additional structures: Shed(s), Carport
- On leased land: Yes
- Lease amount: $704
Construction
Type & style
- Home type: MobileManufactured
- Property subtype: Manufactured Home
Materials
- Roof: Asphalt
Condition
- New construction: No
- Year built: 2000
Utilities & green energy
- Electric: Amps(0)
Community & HOA
Community
- Features: Pool, 55 and Over, Clubhouse, Recreation Room
- Senior community: Yes
- Subdivision: Heartland Estates 55+ Lifestyles
HOA
- Has HOA: No
- Amenities included: Pool, 55 and Over, Clubhouse, Recreation Room
Location
- Region: Haines City
Financial & listing details
- Price per square foot: $43/sqft
- Date on market: 3/7/2025
- Date available: 03/06/2025
- Listing agreement: Exclusive
Price history
| Date | Event | Price |
|---|---|---|
| 3/30/2026 | Listing removed | $94,900$70/sqft |
Source: My State MLS #11673803 Report a problem | ||
| 3/14/2026 | Listed for sale | $94,900+62.2%$70/sqft |
Source: My State MLS #11673803 Report a problem | ||
| 5/21/2025 | Sold | $58,500-10.7%$43/sqft |
Source: My State MLS #11445914 Report a problem | ||
| 5/7/2025 | Contingent | $65,500$49/sqft |
Source: My State MLS #11445914 Report a problem | ||
| 3/24/2025 | Price change | $65,500-6.3%$49/sqft |
Source: My State MLS #11445914 Report a problem | ||
| 3/7/2025 | Listed for sale | $69,900-17.3%$52/sqft |
Source: My State MLS #11445914 Report a problem | ||
| 2/10/2025 | Listing removed | $84,500$63/sqft |
Source: My State MLS #11338736 Report a problem | ||
| 12/30/2024 | Listed for sale | $84,500$63/sqft |
Source: My State MLS #11338736 Report a problem | ||
Public tax history
Tax history is unavailable.
Neighborhood: 33844
Nearby homes
- $108,0003 bd2 ba1.7k sqft1701 W Commerce Ave LOT 211, Haines City, FL 33844Sold

- $26,0625,600 Square Feet701 Prado Grande Ave, Haines City, FL 33844Off Market
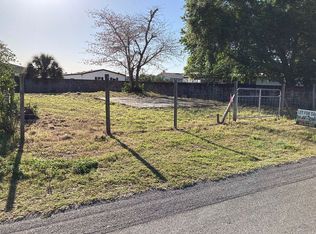
- $87,9002 bd2 ba1k sqft1701 Commerce Ave W #76, Haines City, FL 33844For Sale

- $102,8002 bd1 ba850 sqft705 Prado Grande St, Haines City, FL 33844Off Market
- $---- bd-- ba-- sqft707 Prado Grande St, Haines City, FL 33844Off Market
- $275,0003 bd2 ba1.6k sqft3613 Yarian Dr, Haines City, FL 33844Sold
- $293,7004 bd2 ba1.8k sqft3609 Yarian Dr, Haines City, FL 33844Off Market
- $264,900-- bd-- ba-- sqft1701 W Commerce Ave #77, Haines City, FL 33844Off Market
Nearby schools
GreatSchools rating
- 2/10Horizons Elementary SchoolGrades: PK-5Distance: 3.7 mi
- 3/10Shelley S. Boone Middle SchoolGrades: 6-8Distance: 2.7 mi
- 2/10Ridge Community High SchoolGrades: 9-12Distance: 2.8 mi
Get a cash offer in 3 minutes
Find out how much your home could sell for in as little as 3 minutes with a no-obligation cash offer.
Estimated market value
$92,100
Get a cash offer in 3 minutes
Find out how much your home could sell for in as little as 3 minutes with a no-obligation cash offer.
Estimated market value
$92,100
- Florida
- Polk County
- Haines City
- 33844
- 1701 W Commerce Ave Unit 220
Nearby cities
Nearby zip codes
Other Haines City Topics
