Welcome to this charming manufactured home in the sought-after Heartland Estates, a vibrant 55+ community. This beautifully maintained, FULLY FURNISHED, 3-bedroom, 2-bathroom residence offers 1,751 square feet of thoughtfully updated living space, including a climate-controlled Florida room that's fully ducted for year-round comfort. Recent improvements showcase the owner's attention to detail, including a new roof and skylights installed in 2024, updated kitchen with stainless steel appliances and ceramic backsplash, and modernized bathroom countertops throughout. The hot water tank received new thermostats and heating elements in 2019. The home features freshly textured walls, new flooring, and updated window screens, creating a cohesive and contemporary feel. The versatile floor plan includes a welcoming living room with an electric fireplace, while the Florida room provides additional living space with integrated heating and cooling. A well-equipped shed/workshop comes complete with a sink and extra refrigerator, plus an array of garden and work tools including a power washer and mitre saw. The property boasts a spacious, private, well-landscaped rear yard. Residents of Heartland Estates enjoy a wealth of amenities, including a 5,000-square-foot clubhouse with a ballroom featuring an excellent sound system, billiards room, library, and exercise facilities. The community features a 28'x53' heated swimming pool, shuffleboard courts, horseshoe pits, and direct access to Lake Hester for fishing and lakeside activities. The community hosts numerous social events throughout the year, from holiday celebrations to craft shows and live band performances. The monthly lot rent of $556.35 includes lawn maintenance, garbage service, and access to all community amenities. Located just half a mile from US-27 and 8 miles from I-4, this home offers convenience while maintaining a peaceful, resort-style setting amidst central Florida's natural beauty, complete with citrus, palm, and oak trees, decorative waterfalls, and abundant wildlife. OUT OF TOWN!?!? NO WORRIES, WE CAN DO VIRTUAL SHOWINGS AND WE ARE ABLE TO DO PAPERWORK REMOTELY. FEEL FREE TO CALL, TEXT, OR EMAIL ME. I LOOK FORWARD TO BEING YOUR RAY OF SUNSHINE AND HELPING YOU CALL YOUR NEW HOUSE A HOME! All listing information is deemed reliable but not guaranteed and should be independently verified through personal inspection by appropriate professionals. Our company does not and cannot guarantee or warrant the accuracy of this information or the condition of this property. Measurements are approximate. The buyer assumes full responsibility for obtaining all current rates of lot rent, fees, and pass-on costs. Additionally, the buyer is responsible for obtaining all rules, regulations, pet policies, etc., associated with the community, park, or home from the community/park manager. Our company is not responsible for quoting said fees or policies. Financing is available through 3rd party lenders. Please contact the sales agent for additional information
Sold for $108,000
$108,000
1701 W Commerce Ave Lot 211, Haines City, FL 33844
3beds
1,751sqft
Manufactured Home
Built in 2000
-- sqft lot
$105,800 Zestimate®
$62/sqft
$2,006 Estimated rent
Home value
$105,800
$95,000 - $117,000
$2,006/mo
Zestimate® history
Owner options
List your home for rent
$2,006/mo
Rent Zestimate®
Find your next renter with Zillow Rental Manager. Plus, with online applications, you can quickly screen prospective tenants – for free.
$2,006/mo
Rent Zestimate®
Refinance and save
$595/mo
Est. payment
Refinancing to a lower rate could help reduce your monthly payments and save thousands over the life of the loan.
$595/mo
Est. payment
Explore your selling options
Work with a Zillow partner agent
Leverage their expertise and Zillow's premium Showcase listings to get your home seen by more buyers.
Get startedList with your own agent
Get your home in front of millions of buyers by listing it on Zillow.
Learn how to do itSell it yourself
Take full control of how buyers see your home on Zillow by listing For Sale by Owner (FSBO).
List your homeWhat's special
Electric fireplaceAbundant wildlifeDecorative waterfallsNew roof and skylightsClimate-controlled florida roomFreshly textured wallsNew flooring
Zillow last checked:
Listing updated:
Listed by:
Chrissy Walter 813-215-0080,
Sunset Home Sales
Bought with:
Chrissy Walter
Sunset Home Sales
Source: My State MLS,MLS#: 11406410
Facts & features
Interior
Bedrooms & bathrooms
- Bedrooms: 3
- Bathrooms: 2
- Full bathrooms: 2
Rooms
- Room types: First Floor Bathroom, First Floor Master Bedroom, Kitchen, Living Room, Master Bedroom, Walk-in Closet
Basement
- Area: 0
Heating
- Has Heating (Unspecified Type)
Cooling
- Central
Appliances
- Included: Dishwasher, Dryer, Refrigerator, Microwave, Oven, Washer
Features
- Flooring: Carpet, Laminate, Tile
- Has basement: No
- Has fireplace: No
- Furnished: Yes
Interior area
- Total structure area: 1,751
- Total interior livable area: 1,751 sqft
- Finished area above ground: 1,751
Property
Parking
- Parking features: Driveway
- Has carport: Yes
- Has uncovered spaces: Yes
Features
- Patio & porch: Enclosed Porch
Details
- Additional structures: Shed(s), Carport
- On leased land: Yes
- Lease amount: $557
Construction
Type & style
- Home type: MobileManufactured
- Property subtype: Manufactured Home
Materials
- Vinyl Siding
- Roof: Asphalt
Condition
- New construction: No
- Year built: 2000
Utilities & green energy
- Electric: Amps(0)
Community & HOA
Community
- Features: Pool, 55 and Over, Clubhouse
- Senior community: Yes
HOA
- Has HOA: No
- Amenities included: Pool, 55 and Over, Clubhouse, Pets Allowed
Location
- Region: Haines City
Financial & listing details
- Price per square foot: $62/sqft
- Date on market: 7/10/2026
- Date available: 01/10/2025
Price history
| Date | Event | Price |
|---|---|---|
| 4/4/2025 | Sold | $108,000-16.9%$62/sqft |
Source: My State MLS #11406410 Report a problem | ||
| 2/26/2025 | Contingent | $129,900$74/sqft |
Source: My State MLS #11406410 Report a problem | ||
| 1/14/2025 | Listed for sale | $129,900-7.1%$74/sqft |
Source: My State MLS #11406410 Report a problem | ||
| 4/13/2024 | Listing removed | -- |
Source: My State MLS #11236029 Report a problem | ||
| 2/20/2024 | Price change | $139,900-2.1%$80/sqft |
Source: My State MLS #11236029 Report a problem | ||
| 2/5/2024 | Price change | $142,900-2.1%$82/sqft |
Source: My State MLS #11236029 Report a problem | ||
| 1/13/2024 | Listed for sale | $145,900+192.4%$83/sqft |
Source: My State MLS #11236029 Report a problem | ||
| 9/9/2011 | Listing removed | $49,900$28/sqft |
Source: Central Florida Manufactured Home Sales #ML1539 Report a problem | ||
| 8/23/2011 | Price change | $49,900-8.4%$28/sqft |
Source: Central Florida Manufactured Home Sales #ML1539 Report a problem | ||
| 5/12/2011 | Price change | $54,500-15.5%$31/sqft |
Source: Central Florida Manufactured Home Sales #ML1539 Report a problem | ||
| 5/2/2011 | Listed for sale | $64,500$37/sqft |
Source: Central Florida Manufactured Home Sales #ML1539 Report a problem | ||
Public tax history
Tax history is unavailable.
Neighborhood: 33844
Nearby homes
- $58,5003 bd2 ba1.3k sqft1701 W Commerce Ave #220, Haines City, FL 33844Sold

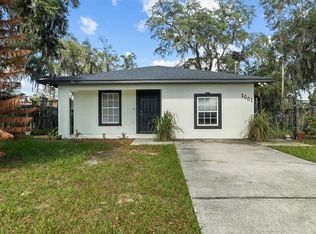
- $255,0003 bd2 ba1.4k sqft1001 Prado Grande Ave, Haines City, FL 33844For Sale
- $353,1504 bd2 ba1.8k sqft3625 Yarian Dr, Haines City, FL 33844Sold
- $275,0003 bd2 ba1.6k sqft3613 Yarian Dr, Haines City, FL 33844Sold
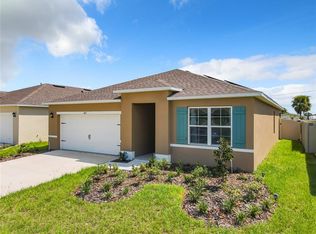
- $338,3764 bd2 ba1.8k sqft3629 Yarian Dr, Haines City, FL 33844Sold
- $295,7004 bd2 ba1.8k sqft3609 Yarian Dr, Haines City, FL 33844Off Market
- $373,3954 bd2 ba1.8k sqft3633 Yarian Dr, Haines City, FL 33844Sold
- $344,3494 bd2 ba1.8k sqft3637 Yarian Dr, Haines City, FL 33844Sold
Nearby schools
GreatSchools rating
- 2/10Horizons Elementary SchoolGrades: PK-5Distance: 3.7 mi
- 3/10Shelley S. Boone Middle SchoolGrades: 6-8Distance: 2.7 mi
- 2/10Ridge Community High SchoolGrades: 9-12Distance: 2.8 mi
Get a cash offer in 3 minutes
Find out how much your home could sell for in as little as 3 minutes with a no-obligation cash offer.
Estimated market value
$105,800
Get a cash offer in 3 minutes
Find out how much your home could sell for in as little as 3 minutes with a no-obligation cash offer.
Estimated market value
$105,800
- Florida
- Polk County
- Haines City
- 33844
- 1701 W Commerce Ave Lot 211
