
Welcome to Central Park 2, one of Haines City's 55+ communities. With a full bath plus a convenient half bath, this manufactured home makes daily routines simple while keeping things refreshingly low-maintenance. It arrives furnished, too-though the seller retained a handful of personal pieces-so settling in couldn't be easier. A standout perk sets this residence apart: an added room boosts the overall square footage and delivers valuable extra sleeping space, giving guests a comfortable spot to land or opening the door to a flexible bonus area all your own. That added flexibility makes the layout feel more generous than a single bedroom suggests. Thoughtful upgrades sweeten the appeal. A Duke Energy surge protector guards your electronics, while a new capacitor keeps systems running smoothly. Fresh ceiling fans circulate cool air, a brand-new stove awaits home-cooked meals, and painted countertops paired with a stylish backsplash lend the kitchen a crisp, updated feel. Small touches, big difference. Community life here is genuinely inviting. Take a refreshing dip in the swimming pool, gather with neighbors at the clubhouse, or join the lineup of organized activities. Best of all, four-legged companions are warmly welcomed. Convenience surrounds you. ALDI sits just steps away, with Walgreens equally close. Manny's Original Chophouse is a short hop down the road, and a Walmart Supercenter rounds out errands within a mile. Your $578 monthly lot rent covers water, sewer, trash, and lawn care. Age restrictions apply. OUT OF TOWN!?!? NO WORRIES, WE CAN DO VIRTUAL SHOWINGS AND WE CAN DO PAPERWORK REMOTELY. FEEL FREE TO CALL, TEXT, OR EMAIL ME. I LOOK FORWARD TO HELPING YOU CALL YOUR NEW HOUSE A HOME! All listing information is deemed reliable but not guaranteed and should be independently verified through personal inspection by appropriate professionals. Our company does not and cannot guarantee or warrant the accuracy of this information or the condition of this property. Measurements are approximate. The buyer assumes full responsibility for obtaining all current rates of lot rent, fees, and pass-on costs. Additionally, the buyer is responsible for obtaining all rules, regulations, pet policies, etc., associated with the community, park, or home from the community/park manager. Our company is not responsible for quoting said fees or policies. Pricing excludes administrative fees, tags, state and county taxes, and title fees. Financing is available through 3rd party lenders. Please contact the sales agent for additional information.
For sale
$33,900
1101 W Commerce Ave #55, Haines City, FL 33844
1beds
476sqft
Manufactured Home
Built in 1986
-- sqft lot
$-- Zestimate®
$71/sqft
$-- HOA
What's special
Swimming poolArrives furnishedExtra sleeping spaceBrand-new stoveFlexible bonus areaDuke energy surge protector
- 25 days |
- 178 |
- 3 |
Likely to sell faster than
Zillow last checked:
Listing updated:
Listed by:
Chrissy Walter 813-215-0080,
Sunset Home Sales
Source: My State MLS,MLS#: 11896272
Facts & features
Interior
Bedrooms & bathrooms
- Bedrooms: 1
- Bathrooms: 2
- Full bathrooms: 1
- 1/2 bathrooms: 1
Rooms
- Room types: Bonus Room, Kitchen, Living Room, Master Bedroom
Basement
- Area: 0
Heating
- Has Heating (Unspecified Type)
Cooling
- Central
Appliances
- Included: Dishwasher, Dryer, Refrigerator, Microwave, Oven, Washer
Features
- Has basement: No
- Has fireplace: No
- Furnished: Yes
Interior area
- Total structure area: 476
- Total interior livable area: 476 sqft
- Finished area above ground: 476
Property
Parking
- Parking features: Driveway
- Has carport: Yes
- Has uncovered spaces: Yes
Details
- Additional structures: Carport
- On leased land: Yes
- Lease amount: $578
Construction
Type & style
- Home type: MobileManufactured
- Property subtype: Manufactured Home
Materials
- Aluminum Siding
- Roof: Asphalt
Condition
- New construction: No
- Year built: 1986
Utilities & green energy
- Electric: Amps(0)
- Sewer: Municipal
- Water: Municipal
Community & HOA
Community
- Features: Gym, Pool, 55 and Over, Clubhouse
- Senior community: Yes
- Subdivision: CENTRAL PARK 2
HOA
- Has HOA: No
- Amenities included: Gym, Pool, 55 and Over, Clubhouse, Pets Allowed
Location
- Region: Haines City
Financial & listing details
- Price per square foot: $71/sqft
- Date on market: 7/21/2026
- Date available: 07/15/2026
Estimated market value
Not available
Estimated sales range
Not available
Not available
Price history
| Date | Event | Price |
|---|---|---|
| 7/21/2026 | Listed for sale | $33,900+25.6%$71/sqft |
Source: My State MLS #11896272 Report a problem | ||
| 4/30/2025 | Sold | $27,000-9.7%$57/sqft |
Source: My State MLS #11400330 Report a problem | ||
| 4/8/2025 | Contingent | $29,900$63/sqft |
Source: My State MLS #11400330 Report a problem | ||
| 3/17/2025 | Price change | $29,900-14.3%$63/sqft |
Source: My State MLS #11400330 Report a problem | ||
| 2/17/2025 | Price change | $34,900-7.9%$73/sqft |
Source: My State MLS #11400330 Report a problem | ||
| 12/27/2024 | Listed for sale | $37,900$80/sqft |
Source: My State MLS #11400330 Report a problem | ||
Public tax history
Tax history is unavailable.
Monthly payment
Climate risks
Neighborhood: 33844
Nearby schools
GreatSchools rating
- 2/10Horizons Elementary SchoolGrades: PK-5Distance: 3.4 mi
- 3/10Shelley S. Boone Middle SchoolGrades: 6-8Distance: 2.2 mi
- 2/10Ridge Community High SchoolGrades: 9-12Distance: 2.4 mi
- $--2 bd2 ba706 sqft1101 W Commerce Ave #MH036, Haines City, FL 33844Off Market
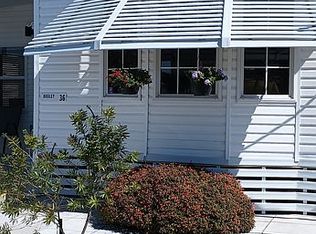
- $29,900-- bd-- ba-- sqft1101 Commerce Ave #95, Haines City, FL 33844For Sale

- $36,0002 bd2 ba-- sqft1101 W Commerce Ave LOT 88, Haines City, FL 33844For Sale

- $50,0001 bd2 ba490 sqft1101 W Commerce Ave LOT 37, Haines City, FL 33844Sold

- $--2 bd2 ba882 sqft1101 W Commerce Ave #MH094, Haines City, FL 33844Off Market
- $72,4002 bd2 ba800 sqft1101 W Commerce Ave #MH015, Haines City, FL 33844Off Market
- $--2 bd2 ba902 sqft1501 W Commerce Ave LOT 44, Haines City, FL 33844Off Market
- $--2 bd2 ba800 sqft1101 W Commerce Ave #MH009, Haines City, FL 33844Off Market
Similar homes
- $32,0002 bd2 ba672 sqft753 N Main St #45, Haines City, FL 33844For Sale
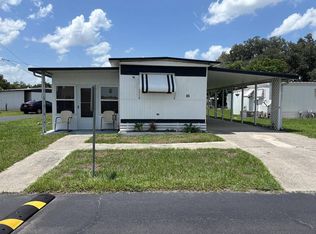 MLS ID #11910893, Whitney Campbell-conkey, Pelican's Nest Mobile Home Sales, LLC.. My State MLS
 - $25,0002 bd1 ba624 sqft753 W Main St Lot 175, Haines City, FL 33844For Sale
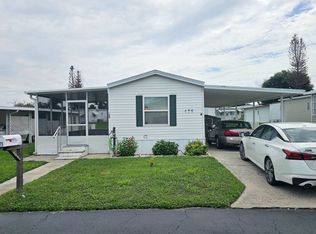 MLS ID #11935656, Leslie Yokshas, Flamingo Mobile Home Sales. NY State MLS
 - $22,5002 bd2 ba576 sqftRoyal Palm Village, Haines City, FL 33844For Sale
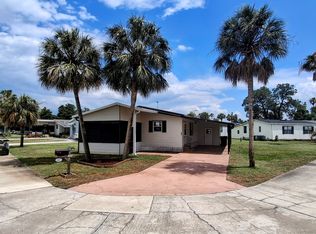 MLS ID #601282, Natasha Rivera. MHBO
 - $39,9992 bd2 ba408 sqft200G Oak Harbor Cp #200-G, Haines City, FL 33844For Sale
 MLS ID #11639434, Sandra Bergman, Cove Communities. My State MLS
 - $29,9002 bd2 ba700 sqft674 Century Ln #674, Winter Haven, FL 33881For SaleMLS ID #11683941, Brandi Sappington, CRF Communities. My State MLS
- $29,5002 bd2 ba672 sqft515 Century Dr #515, Winter Haven, FL 33881For SaleMLS ID #11656207, Brandi Sappington, CRF Communities. My State MLS
- $39,9991 bd1 ba481 sqft268 Oak Harbor Cp #268, Haines City, FL 33844For SaleMLS ID #11639430, Sandra Bergman, Cove Communities. My State MLS
- $39,9991 bd1 ba377 sqft361 Oak Harbor Cp #361, Haines City, FL 33844For SaleMLS ID #11639431, Sandra Bergman, Cove Communities. My State MLS
- $39,9991 bd1 ba390 sqft273 Oak Harbor Cp #273, Haines City, FL 33844For SaleMLS ID #11639436, Sandra Bergman, Cove Communities. My State MLS
- $39,9991 bd1 ba481 sqft250 Oak Harbor Cp #250, Haines City, FL 33844For SaleMLS ID #11639435, Sandra Bergman, Cove Communities. My State MLS
- $39,9991 bd1 ba481 sqft245 Oak Harbor Cp #245, Haines City, FL 33844For SaleMLS ID #11639433, Sandra Bergman, Cove Communities. My State MLS
- $39,9002 bd2 ba672 sqft603 Century Dr #603, Winter Haven, FL 33881For SaleMLS ID #11633019, Brandi Sappington, CRF Communities. My State MLS
- $42,0002 bd2 ba700 sqft78 Hide A Way Ln #78, Winter Haven, FL 33881For SaleMLS ID #11882059, Jennifer Meyers, CRF Communities. My State MLS
- $39,9001 bd1 ba616 sqft836 Sandtrap Cir #836, Winter Haven, FL 33881For SaleMLS ID #11589610, Brandi Sappington, CRF Communities. My State MLS
- $35,0002 bd2 ba672 sqft96 Lake Smart Dr, Winter Haven, FL 33881For SaleMLS ID #11687101, Linda Gunderson, Renee's Resales. My State MLS
- $36,5001 bd1 ba539 sqft30 Dawn Ln, Auburndale, FL 33823For SaleMLS ID #11692647, Bette Johnson, Renee's Resales. My State MLS
- $32,5001 bd1 ba616 sqft944 Reynolds Rd #217, Lakeland, FL 33801For SaleMLS ID #11415472, Donna Kendall, CRF Communities. My State MLS
- $45,0001 bd1 ba600 sqft1951 Lake Daisy Rd #263, Winter Haven, FL 33884For SaleMLS ID #11915933, Lillian Lunsford, TEAM SHERROD MOBILE HOME SALES, LLC.. My State MLS
- $35,0002 bd2 ba672 sqft312 Newcastle Dr, Kissimmee, FL 34746For SaleMLS ID #11637601, Scott Rankin, Four Star Homes, Inc.. My State MLS
- $40,0002 bd1 ba396 sqft4631 Jennings Fish Camp Rd, Lake Wales, FL 33898For SaleMLS ID #11874574, Kim Greear, Sun Resales, Inc.. My State MLS
