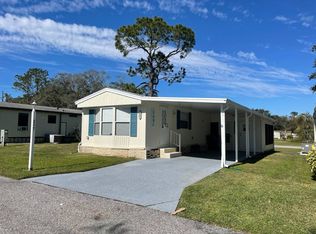
Charming Home on Corner Lot in Central Leisure Lakes - Affordable Florida Living in Auburndale! Central Leisure Lakes Mobile Home Park is a great 55+, pet friendly community between Lakeland & Auburndale. Homes in this community are on lot leased land. Owning the home, but not the land, you pay a monthly lot rent of $655 which gives you and your guest access to the amenities of the community Included in this lot rent are water, sewer, trash, mowing and a sparkling swimming pool. There are fishing ponds, a screened gazebo to enjoy the outdoors bug free, and a nice club house with activities, shuffleboard, & pool table. Welcome to your slice of sunshine in the peaceful 55+ community of Central Leisure Lakes! This charming 1-bedroom, 1-bath home is perfectly situated on a large corner lot, offering extra space, privacy, and curb appeal in one of Auburndale's most inviting and affordable communities. Step inside and you'll immediately appreciate the open-concept layout connecting the living room, dining area, and kitchen. This bright and welcoming space is enhanced by numerous windows that flood the home with natural light, creating an airy and cheerful atmosphere throughout. The main living areas are finished with soft gray carpeting, adding warmth and comfort underfoot. The kitchen is both stylish and functional, featuring newer white cabinetry with convenient pull-out shelving, ample storage, and stainless steel appliances. Whether you're preparing everyday meals or entertaining guests, this space is designed to meet your needs with ease. The spacious bedroom includes a large closet for plenty of storage and a wall-mounted TV, offering both comfort and convenience. The bathroom features a single vanity and an easy-access walk-in shower, perfect for low-maintenance living. One of the standout features of this home is the air-conditioned lanai with tile flooring, offering flexible additional living space. Currently set up as a small salon with a beautician's sink and chair, this area presents a unique opportunity for a home-based business, hobby room, or relaxing Florida room. Prefer a more traditional use? The setup can easily be removed to create the perfect bonus space for entertaining or unwinding. You'll also love the dedicated laundry room, complete with a washer and dryer, storage shelving, and a convenient folding table, making everyday chores simple and organized. Community Highlights: Central Leisure Lakes offers a relaxed and friendly lifestyle in a quiet setting. Residents enjoy access to: A refreshing community swimming pool Active clubhouse with planned events and social gatherings Fun activities including bingo, potlucks, and card games Billiards room for casual recreation On-site laundromat for added convenience A large, screenedgazebo overlooking a tranquil pond, perfect for relaxing, reading, or enjoying time with neighbors Prime Central Florida Location: Ideally located between Lakeland and Winter Haven, you'll be just minutes from shopping, dining, medical facilities, and the beautiful Chain of Lakes. Enjoy the best of Central Florida living with easy access to everything you need. This well-maintained, versatile home offers charm, value, and endless potential-don't miss your opportunity to make it yours! Schedule your private showing today. All prospective residents must be approved by community management prior to purchasing a home. All listing information is deemed reliable but not guaranteed and should be independently verified through personal inspection and by appropriate professionals. This home is sold "as is." Accuracy of the information and the condition of the property are not warranted or guaranteed. The buyer is responsible for verifying all current lot rent, fees, and pass-on costs directly with the community or park management. The listing agent is not responsible for quoting or confirming these fees. Third party financing options may be available. Ask your Agent for more detail
For sale
$36,500
30 Dawn Ln, Auburndale, FL 33823
1beds
539sqft
Manufactured Home
Built in 1987
-- sqft lot
$-- Zestimate®
$68/sqft
$-- HOA
What's special
Bright and welcoming spaceAmple storageLarge corner lotStainless steel appliancesWall-mounted tv
- 147 days
- 14
- 1
Zillow last checked:
Listing updated:
Listed by:
Bette Johnson 320-305-1254,
Renee's Resales,
Kelley Donofrio 863-514-3425
Source: My State MLS,MLS#: 11692647
Facts & features
Interior
Bedrooms & bathrooms
- Bedrooms: 1
- Bathrooms: 1
- Full bathrooms: 1
Rooms
- Room types: First Floor Bathroom, Kitchen, Laundry Room, Living Room
Kitchen
- Features: Eat-in Kitchen, Laminate Counters
Basement
- Area: 0
Heating
- Has Heating (Unspecified Type)
Appliances
- Included: Dryer, Refrigerator, Microwave, Oven, Washer, Water Heater
Features
- Flooring: Carpet
- Has basement: No
- Has fireplace: No
- Furnished: Yes
Interior area
- Total structure area: 0
- Total interior livable area: 539 sqft
- Finished area above ground: 0
Property
Parking
- Parking features: Driveway
- Has carport: Yes
- Has uncovered spaces: Yes
Features
- Patio & porch: Enclosed Porch
Details
- Additional structures: Carport
- On leased land: Yes
- Lease amount: $655
Construction
Type & style
- Home type: MobileManufactured
- Property subtype: Manufactured Home
Materials
- Vinyl Siding
- Roof: Asphalt
Condition
- New construction: No
- Year built: 1987
Utilities & green energy
- Electric: Amps(0)
Community & HOA
Community
- Features: Pool, 55 and Over, Clubhouse, Recreation Room
- Senior community: Yes
HOA
- Has HOA: No
- Amenities included: Pool, 55 and Over, Clubhouse, Pets Allowed, Recreation Room
Location
- Region: Auburndale
Financial & listing details
- Price per square foot: $68/sqft
- Date on market: 4/15/2026
- Date available: 04/15/2026
- Listing agreement: Exclusive
Estimated market value
Not available
Estimated sales range
Not available
Not available
Price history
| Date | Event | Price |
|---|---|---|
| 4/15/2026 | Listed for sale | $36,500$68/sqft |
Source: My State MLS #11692647 Report a problem | ||
Public tax history
Tax history is unavailable.
Monthly payment
Climate risks
Neighborhood: 33823

Similar homes
- $39,9002 bd2 ba768 sqftLake Juliana Landings, Auburndale, FL 33823For Sale
 MLS ID #517589, Madison Judy. MHBO
 - $32,5001 bd1 ba616 sqft944 Reynolds Rd #217, Lakeland, FL 33801For Sale
 MLS ID #11415472, Donna Kendall, CRF Communities. My State MLS
 - $20,0002 bd1 ba510 sqftHappy Day Mobile Home Park, Auburndale, FL 33823For Sale
 MLS ID #612343, SALES. MHBO
 - $39,0002 bd2 ba728 sqft944 Reynolds Rd #102, Lakeland, FL 33801For Sale
 MLS ID #11839410, Donna Kendall, CRF Communities. My State MLS
