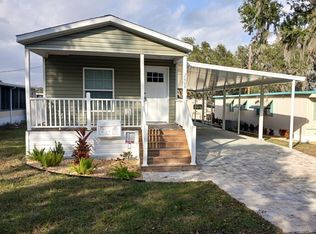
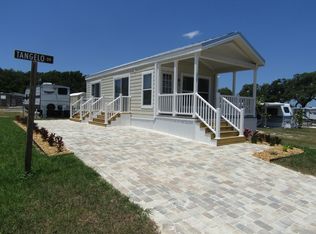
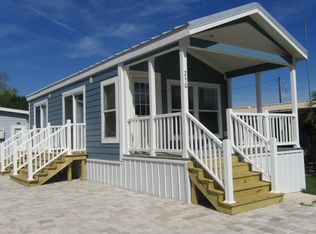
*This home is located in a 55+ RV community* This brand-new cottage features an open-concept kitchen, living and dining area. Features include a primary bedroom, wall mounts for televisions in bedroom and living area, modern kitchen appliances, 2nd Bath w/ Shower, bonus/ Office room. We invite you to schedule a community tour to experience all that Oak Harbor RV has to offer. Residents particularly enjoy our rustic Florida vibes, complete with majestic oaks and shimmering, sprawling view of Lake Lowery, complete with ideal breezes and the peaceful sounds of Florida's wildlife. Escape to your ideal retreat today!
For sale
$39,999
200G Oak Harbor Cp #200-G, Haines City, FL 33844
2beds
408sqft
Manufactured Home
Built in 2023
-- sqft lot
$-- Zestimate®
$98/sqft
$-- HOA
What's special
Ideal breezesMajestic oaksBrand-new cottageModern kitchen appliancesPrimary bedroom
- 213 days
- 28
- 1
Zillow last checked:
Listing updated:
Listed by:
Sandra Bergman 833-203-0755,
Cove Communities
Source: My State MLS,MLS#: 11639434
Facts & features
Interior
Bedrooms & bathrooms
- Bedrooms: 2
- Bathrooms: 2
- Full bathrooms: 2
Features
- Has basement: No
- Has fireplace: No
Interior area
- Total structure area: 408
- Total interior livable area: 408 sqft
- Finished area above ground: 408
Property
Details
- On leased land: Yes
- Lease amount: $532
Construction
Type & style
- Home type: MobileManufactured
- Property subtype: Manufactured Home
Condition
- New construction: No
- Year built: 2023
Community & HOA
Community
- Features: 55 and Over, Clubhouse, Laundry
- Senior community: Yes
HOA
- Has HOA: No
- Amenities included: 55 and Over, Clubhouse, Laundry, Pets Allowed
Location
- Region: Haines City
Financial & listing details
- Price per square foot: $98/sqft
- Date on market: 1/30/2026
- Date available: 01/29/2026
- Listing agreement: Exclusive
Estimated market value
Not available
Estimated sales range
Not available
Not available
Price history
| Date | Event | Price |
|---|---|---|
| 2/14/2026 | Price change | $39,999-33.2%$98/sqft |
Source: My State MLS #11639434 Report a problem | ||
| 1/30/2026 | Listed for sale | $59,900$147/sqft |
Source: My State MLS #11639434 Report a problem | ||
| 12/25/2025 | Price change | $1,500-6.3%$4/sqft |
Source: My State MLS #11602052 Report a problem | ||
| 11/6/2025 | Listed for rent | $1,600$4/sqft |
Source: My State MLS #11602052 Report a problem | ||
| 11/6/2025 | Listing removed | $1,600$4/sqft |
Source: My State MLS #11478281 Report a problem | ||
| 7/24/2025 | Price change | $1,600-38.5%$4/sqft |
Source: My State MLS #11478281 Report a problem | ||
| 4/24/2025 | Price change | $59,900-25%$147/sqft |
Source: My State MLS #11478280 Report a problem | ||
| 4/18/2025 | Listed for rent | $2,600$6/sqft |
Source: My State MLS #11478281 Report a problem | ||
| 4/3/2024 | Listed for sale | $79,900$196/sqft |
Source: My State MLS #11265257 Report a problem | ||
Public tax history
Tax history is unavailable.
Monthly payment
Climate risks
Neighborhood: 33844
Nearby schools
Schools provided by the listing agent
- District: 000000
Source: My State MLS. This data may not be complete. We recommend contacting the local school district to confirm school assignments for this home.
Similar homes
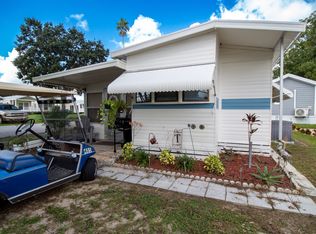
- $39,9991 bd1 ba390 sqft273 Oak Harbor Cp #273, Haines City, FL 33844For Sale
 MLS ID #11639436, Sandra Bergman, Cove Communities. My State MLS
 - $39,9991 bd1 ba481 sqft245 Oak Harbor Cp #245, Haines City, FL 33844For Sale
 MLS ID #11639433, Sandra Bergman, Cove Communities. My State MLS
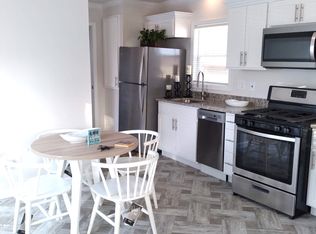
 - $39,9991 bd1 ba481 sqft268 Oak Harbor Cp #268, Haines City, FL 33844For Sale
 MLS ID #11639430, Sandra Bergman, Cove Communities. My State MLS
 - $39,9991 bd1 ba481 sqft250 Oak Harbor Cp #250, Haines City, FL 33844For Sale
 MLS ID #11639435, Sandra Bergman, Cove Communities. My State MLS
 - $57,9002 bd1 ba248 sqft7041 FAIRVIEW VILLAGE CIRCLE, WINTER HAVEN, FL 33881For Sale
 MLS ID #P4937431, Sandra Perry, WATSON REALTY CORP.. Stellar MLS
 - $41,0001 bd1 ba304 sqft3000 MAINGATE LANE #327, KISSIMMEE, FL 34747For SaleMLS ID #O6349076, Any Alves, WRA BUSINESS & REAL ESTATE. Stellar MLS
