THIS WELL-MAINTAINED 2-BEDROOM, 2-BATHROOM HOME OFFERS A COMFORTABLE AND FUNCTIONAL LAYOUT WITH AN OPEN FLOOR PLAN! This well-maintained 2-bedroom, 2-bathroom home offers a comfortable and functional layout with an open floor plan that feels bright and inviting. The home feels bright and inviting, and features carpeting only in the bedrooms, with easy-to-maintain flooring throughout the main living areas. Laundry is currently located in the guest bedroom but can easily be relocated to better suit your needs. A brand new 2025 shingle roof adds major value and peace of mind for years to come. With low lot rent and a solid overall condition, this home is a great opportunity for affordable, easy living. **Home is sold partially furnished, as described in listing** Colony Club Estates is a 55+ community located in Winter Haven, FL. Within minutes of shopping, restaurants, entertainment, I-4, and more! This community allows a maximum of two pets up to 25 pounds with breed restrictions. 80/20 rule where the first resident must be 55+ and the second resident may be 45+. Lot rent is $570 per month. Measurements are L x W KITCHEN: 11 x 15 • Vinyl Plank Flooring • Window Coverings • Standard Lighting • Refrigerator - GE • Range - GE with Vent Hood • Dishwasher - Amana • Microwave - Haier • Eat-in Kitchen: Table with 4 Chairs • Pantry(s) - 1 • Built-in Hutch LIVING ROOM: 17 x 12 • Laminate Flooring • Window Coverings • Sofa • Love Seat • Recliner • End Table(s) - 1 • Lamp(s) - 1 HALLWAY: • Coat Closet MAIN BATH: 8 x 10 • Vinyl Plank Flooring • Single Sink • Tub-Shower • Mirrored Medicine Cabinet • Linen Storage PRIMARY BEDROOM: 12 x 11 • Carpet Flooring • Window Coverings • Ceiling Fan with Light • Closet: Walk-in: 10 x 8 • Queen Size Bed PRIMARY BATHROOM: 9 x 5 • Vinyl Plank Flooring • Single Sink • Walk-in Shower • Mirrored Medicine Cabinet GUEST BEDROOM: 12 x 11 • Carpet Flooring • Window Coverings • Ceiling Fan with Light • Queen Size Bed • Bedside Table(s) - 1 • Chest of Drawers • Mirror • Stackable Washer & Dryer in Room LAUNDRY: • Washer & Dryer - Samsung EXTERIOR: • Vinyl Siding • Single Pane Windows • Single Carport • Gutters • Roof Type: Shingle (2025) • AC: GrandeAire COMMUNITY: • Gated Community • Clubhouse with Community Room • Shuffleboard Courts • Horseshoes • Library • Billiards Room • Game Room • Boat/RV Storage • Dog Park The above information and the condition of this property is not guaranteed. All measurements are approximate. It is the buyer's responsibility to confirm all measurements, current fees, current lot rent, rules and regulations, or pass-on costs associated with this home, and particular park with the community office. This mobile home is sold "As Is" as described in the description above. This mobile home is sold in as is condition with no warranties or guarantees.
For sale
$25,000
191 Fountain Way, Winter Haven, FL 33881
2beds
840sqft
Manufactured Home
Built in 1982
-- sqft lot
$-- Zestimate®
$30/sqft
$-- HOA
What's special
Single carportBright and invitingLinen storageVinyl sidingSingle pane windowsWindow coveringsBuilt-in hutch
- 9 days
- 409
- 34
Zillow last checked:
Listing updated:
Listed by:
Whitney Campbell-conkey 863-800-9630,
Pelican's Nest Mobile Home Sales, LLC.
Source: My State MLS,MLS#: 11729780
Facts & features
Interior
Bedrooms & bathrooms
- Bedrooms: 2
- Bathrooms: 2
- Full bathrooms: 2
Rooms
- Room types: En Suite, First Floor Bathroom, First Floor Master Bedroom, Kitchen, Laundry Room, Living Room, Master Bedroom, Private Guest Room
Kitchen
- Features: Eat-in Kitchen
Basement
- Area: 0
Heating
- Has Heating (Unspecified Type)
Cooling
- Central
Appliances
- Included: Dishwasher, Dryer, Refrigerator, Microwave, Oven, Washer
Features
- Flooring: Carpet, Laminate
- Has basement: No
- Has fireplace: No
Interior area
- Total structure area: 840
- Total interior livable area: 840 sqft
- Finished area above ground: 840
Property
Parking
- Parking features: Driveway
- Has carport: Yes
- Has uncovered spaces: Yes
Details
- Additional structures: Shed(s), Carport
- On leased land: Yes
- Lease amount: $570
Construction
Type & style
- Home type: MobileManufactured
- Property subtype: Manufactured Home
Materials
- Vinyl Siding
- Roof: Asphalt
Condition
- New construction: No
- Year built: 1982
Utilities & green energy
- Electric: Amps(0)
Community & HOA
Community
- Features: 55 and Over, Clubhouse, Recreation Room, Storage
- Senior community: Yes
HOA
- Has HOA: No
- Amenities included: 55 and Over, Clubhouse, Pets Allowed, Recreation Room, Storage
Location
- Region: Winter Haven
Financial & listing details
- Price per square foot: $30/sqft
- Date on market: 10/16/2026
- Date available: 04/11/2026
- Listing agreement: Exclusive
Estimated market value
Not available
Estimated sales range
Not available
Not available
Price history
| Date | Event | Price |
|---|---|---|
| 10/16/2026 | Listed for sale | $25,000$30/sqft |
Source: My State MLS #11729780 Report a problem | ||
| 8/27/2026 | Listing removed | $25,000$30/sqft |
Source: My State MLS #11729780 Report a problem | ||
| 8/11/2026 | Price change | $25,000-10.7%$30/sqft |
Source: My State MLS #11729780 Report a problem | ||
| 5/27/2026 | Price change | $28,000-22.2%$33/sqft |
Source: My State MLS #11729780 Report a problem | ||
| 4/24/2026 | Listed for sale | $36,000+2.9%$43/sqft |
Source: My State MLS #11729780 Report a problem | ||
| 12/20/2025 | Listing removed | $35,000$42/sqft |
Source: My State MLS #11588128 Report a problem | ||
| 10/9/2025 | Listed for sale | $35,000$42/sqft |
Source: My State MLS #11588128 Report a problem | ||
| 12/31/2021 | Listing removed | -- |
Source:  My State MLS Report a problem My State MLS Report a problem | ||
| 12/22/2021 | Contingent | $35,000$42/sqft |
Source: My State MLS #11037429 Report a problem | ||
| 12/4/2021 | Price change | $35,000-19.5%$42/sqft |
Source: My State MLS #11037429 Report a problem | ||
| 11/19/2021 | Listed for sale | $43,500$52/sqft |
Source: My State MLS #11037429 Report a problem | ||
Public tax history
Tax history is unavailable.
Monthly payment
Climate risks
Neighborhood: 33881

Similar homes
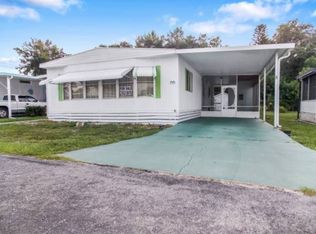
- $24,9002 bd2 ba840 sqft39 Morningside Rd, Winter Haven, FL 33881For Sale
 MLS ID #11681122, Shawna Kemp, Mobile Home Spot Inc.. My State MLS
 - $29,9002 bd2 ba1.2k sqft63 Misty Meadow Rd, Winter Haven, FL 33881For Sale
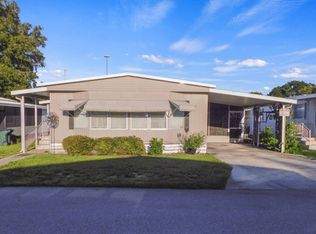 MLS ID #12017703, Shawna Kemp, Mobile Home Spot Inc.. My State MLS
 - $25,0002 bd1 ba728 sqft664 Lake Henry Ln #664, Winter Haven, FL 33881For Sale
 MLS ID #11899932, Donna Kendall, CRF Communities. My State MLS
 - $24,9002 bd2 ba700 sqft674 Century Ln #674, Winter Haven, FL 33881For Sale
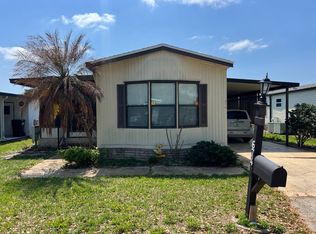 MLS ID #11683941, Brandi Sappington, CRF Communities. My State MLS
