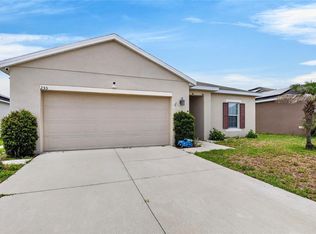
PRICE IMPROVEMENT - NOW OFFERED AT $309,900! Discover exceptional value in this well-maintained, move-in-ready home located in the desirable gated community of Krenson Bay in Winter Haven. This open-concept floor plan features a spacious kitchen with abundant counter space and cabinetry that flows seamlessly into the living and dining areas, making it ideal for everyday living and entertaining. The generous primary suite offers a retreat, while the additional bedrooms provide flexibility for guests, a home office, or family. Step outside to a fully fenced backyard, perfect for pets, weekend gatherings, or simply enjoying Florida's sunshine. Additional features include a water softener system and pride of ownership throughout. Conveniently located near shopping, dining, schools, and major roadways. Whether you're looking for your first home, your next home, or investment, this property checks all the boxes. See it before someone else does--schedule your private tour today!
For sale
Price cut: $10K (7/18)
$309,900
256 Krenson Bay Loop, Winter Haven, FL 33881
3beds
1,756sqft
Single Family Residence
Built in 2022
5,227 Square Feet Lot
$307,900 Zestimate®
$176/sqft
$58/mo HOA
What's special
Open-concept floor planFully fenced backyard
- 95 days |
- 376 |
- 16 |
Zillow last checked:
Listing updated:
Listed by:
Evelyn Rivera 914-439-9194,
First Peak Real Estate
Source: Space Coast AOR,MLS#: 1075052
Facts & features
Interior
Bedrooms & bathrooms
- Bedrooms: 3
- Bathrooms: 2
- Full bathrooms: 2
Bedroom 2
- Level: Main
- Area: 120
- Dimensions: 10.00 x 12.00
Heating
- Central
Cooling
- Central Air
Appliances
- Included: Dishwasher, Dryer, Electric Cooktop, Electric Range, Ice Maker, Microwave, Refrigerator, Washer, Water Softener Owned
- Laundry: Electric Dryer Hookup, Washer Hookup
Features
- Open Floorplan, Primary Bathroom -Tub with Separate Shower, Walk-In Closet(s)
- Flooring: Carpet, Tile
- Has fireplace: No
Interior area
- Total interior livable area: 1,756 sqft
Property
Parking
- Total spaces: 2
- Parking features: Garage
- Garage spaces: 2
Features
- Levels: One
- Stories: 1
- Fencing: Back Yard,Vinyl
Lot
- Size: 5,227 Square Feet
- Features: Few Trees
Details
- Additional parcels included: 1111111
- Parcel number: 262821585012000380
- Zoning description: Residential
- Special conditions: Standard
Construction
Type & style
- Home type: SingleFamily
- Property subtype: Single Family Residence
Materials
- Block, Stucco
- Roof: Shingle
Condition
- New construction: No
- Year built: 2022
Utilities & green energy
- Sewer: Public Sewer
- Water: Public
- Utilities for property: Electricity Available, Sewer Available, Water Available
Community & HOA
Community
- Subdivision: None
HOA
- Has HOA: Yes
- Amenities included: Gated, Maintenance Grounds
- HOA fee: $700 annually
- HOA name: Highland Community Management
- HOA phone: 863-940-2863
Location
- Region: Winter Haven
Financial & listing details
- Price per square foot: $176/sqft
- Tax assessed value: $243,258
- Annual tax amount: $3,798
- Date on market: 4/18/2026
- Listing terms: Cash,Conventional,FHA,VA Loan
- Road surface type: Concrete
Estimated market value
$307,900
$293,000 - $323,000
$2,099/mo
Price history
| Date | Event | Price |
|---|---|---|
| 7/18/2026 | Price change | $309,900-3.1%$176/sqft |
Source: Space Coast AOR #1075052 Report a problem | ||
| 6/26/2026 | Price change | $319,900-1.5%$182/sqft |
Source: Space Coast AOR #1075052 Report a problem | ||
| 4/18/2026 | Listed for sale | $324,900+3.8%$185/sqft |
Source: Space Coast AOR #1075052 Report a problem | ||
| 7/11/2024 | Listing removed | -- |
Source:  Stellar MLS #L4944678 Report a problem Stellar MLS #L4944678 Report a problem | ||
| 6/6/2024 | Price change | $313,000-0.2%$178/sqft |
Source: Stellar MLS #L4944678 Report a problem | ||
| 5/16/2024 | Listed for sale | $313,500-5.6%$179/sqft |
Source: Stellar MLS #L4944678 Report a problem | ||
| 6/21/2022 | Sold | $332,000+2.3%$189/sqft |
Source: Public Record Report a problem | ||
| 5/25/2022 | Pending sale | $324,497$185/sqft |
Source: Stellar MLS #P4920847 Report a problem | ||
| 5/12/2022 | Listed for sale | $324,497$185/sqft |
Source: Stellar MLS #P4920847 Report a problem | ||
Public tax history
| Year | Property taxes | Tax assessment |
|---|---|---|
| 2025 | $3,799 -12% | $243,258 -9.8% |
| 2024 | $4,318 -7.5% | $269,621 -5.5% |
| 2023 | $4,667 +445.7% | $285,353 +548.5% |
| 2022 | $855 +631.6% | $44,000 +659.7% |
| 2021 | $117 | $5,792 |
Find assessor info on the county website
Monthly payment
Est. payment
Payment breakdown
Explore the cost of this home by adjusting the details. Changes won't be saved.Climate risks
Neighborhood: 33881
Nearby schools
GreatSchools rating
- 5/10Garden Grove Elementary SchoolGrades: PK-5Distance: 4.5 mi
- 3/10Denison Middle SchoolGrades: 6-8Distance: 1.4 mi
- 3/10Winter Haven Senior High SchoolGrades: 9-12Distance: 1.8 mi
- $38,6002 bd2 ba1.1k sqft89 Misty Meadow Rd, Winter Haven, FL 33881Off Market
- $292,5004 bd2 ba1.8k sqft251 Krenson Bay Loop, Winter Haven, FL 33881Off Market
- $--4 bd2 ba1.8k sqft251 Krenson Bay Loop #251, Winter Haven, FL 33881Off Market

- $28,0002 bd2 ba-- sqft191 Fountain Way, Winter Haven, FL 33881For Sale
- $--2 bd2 ba1.1k sqft69 Misty Meadow Rd, Winter Haven, FL 33881Off Market
- $309,8523 bd2 ba1.5k sqft263 Krenson Bay Loop, Winter Haven, FL 33881Sold
- $299,7794 bd2 ba1.8k sqft247 Krenson Bay Loop, Winter Haven, FL 33881Sold
- $317,0004 bd2 ba1.8k sqft240 Krenson Bay Loop, Winter Haven, FL 33881Sold
A local agent can set up tours, give advice and negotiate with sellers.
Similar homes
- $309,0003 bd2 ba1.9k sqft232 Lake Lucerne Way, Winter Haven, FL 33881For Sale

 MLS ID #O6416559, Claire Jesso, SERHANT. Stellar MLS
 - $280,0003 bd2 ba1.8k sqft5811 Marsh Landing Dr, Winter Haven, FL 33881For Sale
 MLS ID #O6423020, Jeff Jones, MARK SPAIN REAL ESTATE. Stellar MLS
 - $290,0004 bd2 ba1.7k sqft255 Haines Blvd, Winter Haven, FL 33881For Sale
 MLS ID #B4902269, Sean Denney, LAND SOUTH REALTY, LLC. Stellar MLS
 - $339,9003 bd2 ba1.7k sqft54 Lake Link Cir SE, Winter Haven, FL 33884For Sale
 MLS ID #L4962810, Thomas Pais, Jr, KELLER WILLIAMS REALTY. Stellar MLS
 - $269,9003 bd2 ba1.7k sqft118 Browning Cir, Winter Haven, FL 33884For SaleMLS ID #S5154100, Vicky Torres Rodriguez, RE/MAX HERITAGE PROFESSIONALS. Stellar MLS
- $285,0003 bd2 ba1.7k sqft278 Cove At Eagle Lake Cir, Eagle Lake, FL 33839For SaleMLS ID #1071703, Evelyn Rivera. Space Coast AOR
- $274,9004 bd2 ba1.7k sqft262 Oleander St, Winter Haven, FL 33881For SaleMLS ID #TB8479025, Patty Wolfgang, DALTON WADE INC. Stellar MLS
- $319,9003 bd2 ba1.7k sqft328 Vail Dr, Winter Haven, FL 33884For SaleMLS ID #TB8511866, Patty Hernandez, CENTURY 21 BE3. Stellar MLS
- $324,9903 bd2 ba1.7k sqft1036 Kobuk St, Haines City, FL 33844For SaleMLS ID #TB8527593, Virginia Bracho Castro, EXP REALTY LLC. Stellar MLS
- $320,0003 bd2 ba2.1k sqft3614 Plymouth Dr, Winter Haven, FL 33884For SaleMLS ID #TB8522011, Andrew Duncan, LPT REALTY LLC. Stellar MLS
- $274,0003 bd2 ba1.4k sqft180 Solis Dr, Winter Haven, FL 33880For SaleMLS ID #P4939000, Tisha Talbot, CENTURY 21 MYERS REALTY. Stellar MLS
- $304,0004 bd2 ba1.6k sqft1799 Carnostie Rd, Winter Haven, FL 33884For SaleMLS ID #P4938087, Twanna Dewdney, LA ROSA REALTY PRESTIGE. Stellar MLS
- $300,0003 bd2 ba1.5k sqft3927 Palazzo Pl, Winter Haven, FL 33884For SaleMLS ID #O6383833, Iliana Perez, MAINFRAME REAL ESTATE. Stellar MLS
- $300,0002 bd2 ba1.2k sqft3620 Ferry St, Lake Wales, FL 33859For SaleMLS ID #1080448, Morgan McNealy. Space Coast AOR
- $395,0004 bd3 ba2.3k sqft953 Cambridge Dr, Winter Haven, FL 33881For SaleMLS ID #O6386825, Carlos Carreno Ledezma, EXP REALTY LLC. Stellar MLS
- $430,0003 bd2 ba2.5k sqft236 W Lake Ina Dr, Winter Haven, FL 33884For SaleMLS ID #1073504, Jasmin Goldstein-Fernandez. Space Coast AOR
- $300,0004 bd2 ba1.6k sqft2207 Rio Grande Canyon Loop, Poinciana, FL 34759For SaleMLS ID #1072332, Judith Pena Tomas. Space Coast AOR
- $319,0003 bd2 ba1.5k sqft9016 Orange Blossom Loop, Haines City, FL 33844For Sale
 MLS ID #1225529, Lori Lamb, Keller Williams Realty Florida Partners. DBAMLS
 - $305,0003 bd2 ba1.6k sqft140 Milestone Dr, Haines City, FL 33844For SaleMLS ID #P4938780, Raymond Crockett, KELLER WILLIAMS REALTY SMART 1. Stellar MLS
- $290,3503 bd2 ba1.4k sqft432 Barlyn Ave, Haines City, FL 33844For SaleMLS ID #R4911093, Junio Jean Charles, EASY REALTY. Stellar MLS
