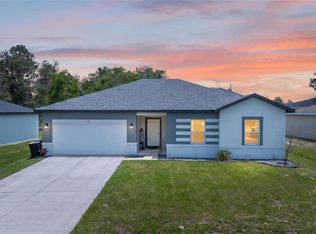
Welcome to this spacious 5-BEDROOM, 3-BATH home in the heart of POINCIANA. Built in 2019, this move-in-ready residence offers nearly 2,000 SQ FT of comfortable living with an OPEN FLOOR PLAN, a modern KITCHEN, and a SPLIT BEDROOM LAYOUT that provides privacy for family and guests. Sitting on an oversized 10,000+ SQ FT LOT, this home features a 2-CAR GARAGE, ample outdoor space, and is located in FLOOD ZONE X--meaning NO FLOOD INSURANCE REQUIRED. Inside, you'll find generous living areas, well-sized bedrooms, and a layout ideal for growing families, multi-generational living, or buyers seeking extra room for work or recreation. Enjoy community living with access to PARKS, PLAYGROUNDS, SPORTS COURTS, and the many recreational amenities maintained by the ASSOCIATION OF POINCIANA VILLAGES (APV). Conveniently located near SCHOOLS, SHOPPING, and major COMMUTER ROUTES INTO ORLANDO, this home offers the perfect blend of COMFORT, SPACE, and ACCESSIBILITYall at an exceptional value with today's rare 2.84% ASSUMABLE FHA OPPORTUNITY.
Pending
$299,900
104 Jasmine Cir, Poinciana, FL 34759
5beds
1,984sqft
:
Get pre-qualified$2,050/mo
Single Family Residence
Built in 2019
10,018 Square Feet Lot
$-- Zestimate®
$151/sqft
$85/mo HOA
What's special
Large lotOpen floor planModern kitchenSplit bedroom layout
- 285 days |
- 22 |
- 1 |
Zillow last checked:
Listing updated:
Listed by:
Megan Hedrick 855-299-7653,
Mark Spain Real Estate
Source: Space Coast AOR,MLS#: 1058159
Facts & features
Interior
Bedrooms & bathrooms
- Bedrooms: 5
- Bathrooms: 3
- Full bathrooms: 3
Primary bedroom
- Level: First
- Area: 182
- Dimensions: 14.00 x 13.00
Bedroom 2
- Level: First
- Area: 110
- Dimensions: 11.00 x 10.00
Bedroom 3
- Level: First
- Area: 110
- Dimensions: 11.00 x 10.00
Bedroom 4
- Level: First
- Area: 100
- Dimensions: 10.00 x 10.00
Bedroom 5
- Level: First
- Area: 100
- Dimensions: 10.00 x 10.00
Primary bathroom
- Level: First
Bathroom 1
- Level: First
Bathroom 2
- Level: First
Dining room
- Level: First
- Area: 120
- Dimensions: 12.00 x 10.00
Kitchen
- Level: First
- Area: 144
- Dimensions: 12.00 x 12.00
Living room
- Level: First
- Area: 224
- Dimensions: 16.00 x 14.00
Heating
- Central, Electric
Cooling
- Central Air, Electric
Appliances
- Included: Dishwasher, Disposal, Dryer, Electric Oven, Electric Range, Microwave, Refrigerator, Washer
- Laundry: Electric Dryer Hookup, Washer Hookup
Features
- Breakfast Bar, Ceiling Fan(s), Eat-in Kitchen, Open Floorplan, Split Bedrooms, Walk-In Closet(s)
- Flooring: Tile
- Has fireplace: No
Interior area
- Total interior livable area: 1,984 sqft
Video & virtual tour
Property
Parking
- Total spaces: 2
- Parking features: Attached, Garage Door Opener
- Attached garage spaces: 2
Features
- Levels: One
- Stories: 1
- Patio & porch: Covered, Patio, Rear Porch, Screened
- Exterior features: Other
- Has private pool: Yes
- Pool features: Above Ground
- Fencing: Vinyl
Lot
- Size: 10,018 Square Feet
- Features: Corner Lot, Cul-De-Sac
Details
- Additional parcels included: 8952631
- Parcel number: 282810935240837290
- Special conditions: Standard
Construction
Type & style
- Home type: SingleFamily
- Architectural style: Contemporary,Ranch,Traditional
- Property subtype: Single Family Residence
Materials
- Block, Stucco
- Roof: Shingle
Condition
- New construction: No
- Year built: 2019
Utilities & green energy
- Electric: 200+ Amp Service, 220 Volts, Underground
- Sewer: Public Sewer
- Water: Public
- Utilities for property: Electricity Available, Electricity Connected, Sewer Available, Sewer Connected, Water Available, Water Connected
Community & HOA
Community
- Security: Security System Owned, Smoke Detector(s)
- Subdivision: None
HOA
- Has HOA: Yes
- Amenities included: Basketball Court, Clubhouse, Fitness Center, Park, Playground, Tennis Court(s)
- Services included: Cable TV, Internet, Maintenance Structure, Trash
- HOA fee: $85 monthly
- HOA name: Poinciana HOA
- HOA phone: 863-427-0900
Location
- Region: Poinciana
Financial & listing details
- Price per square foot: $151/sqft
- Tax assessed value: $261,805
- Annual tax amount: $2,310
- Date on market: 1/12/2026
- Listing terms: Cash,Conventional,FHA,VA Loan
- Road surface type: Paved
Foreclosure details
Estimated market value
Not available
Estimated sales range
Not available
Not available
Price history
| Date | Event | Price |
|---|---|---|
| 2/7/2026 | Pending sale | $299,900$151/sqft |
Source:  Stellar MLS #O6345441 Report a problem Stellar MLS #O6345441 Report a problem | ||
| 1/12/2026 | Price change | $299,900-7.7%$151/sqft |
Source: Stellar MLS #O6345441 Report a problem | ||
| 12/7/2025 | Price change | $324,900-3%$164/sqft |
Source: Space Coast AOR #1058159 Report a problem | ||
| 11/22/2025 | Price change | $334,900-2.9%$169/sqft |
Source: Stellar MLS #O6345441 Report a problem | ||
| 10/30/2025 | Price change | $344,900-1.4%$174/sqft |
Source: Space Coast AOR #1058159 Report a problem | ||
| 10/22/2025 | Listed for sale | $349,900+50.2%$176/sqft |
Source: Space Coast AOR #1058159 Report a problem | ||
| 6/5/2019 | Sold | $232,900$117/sqft |
Source: Public Record Report a problem | ||
| 4/4/2019 | Listed for sale | $232,900+22868.4%$117/sqft |
Source: FLORIDA REALTY HUB LLC #T3166809 Report a problem | ||
| 11/4/2003 | Sold | $1,014$1/sqft |
Source: Public Record Report a problem | ||
Public tax history
| Year | Property taxes | Tax assessment |
|---|---|---|
| 2025 | $2,310 +3.3% | $218,285 +2.9% |
| 2024 | $2,237 +2.4% | $212,133 +3% |
| 2023 | $2,185 +2.6% | $205,954 +3% |
| 2022 | $2,131 -0.6% | $199,955 +3% |
| 2021 | $2,143 +0.8% | $194,131 +1.4% |
| 2020 | $2,125 +1080.9% | $191,451 +1431.6% |
| 2019 | $180 -52.3% | $12,500 |
| 2018 | $377 +257.6% | $12,500 +326.9% |
| 2017 | $105 +117.6% | $2,928 +10% |
| 2016 | $48 +9.1% | $2,662 +10% |
| 2015 | $44 +6.9% | $2,420 +10% |
| 2014 | $42 +33.4% | $2,200 +10% |
| 2013 | $31 +0.9% | $2,000 |
| 2012 | $31 -1.2% | $2,000 |
| 2011 | $31 -2% | $2,000 |
| 2010 | $32 -71.1% | $2,000 -69.2% |
| 2009 | $110 -53.5% | $6,500 -56.7% |
| 2008 | $236 | $15,000 |
| 2007 | -- | -- |
| 2006 | $354 | -- |
| 2005 | -- | -- |
| 2004 | $100 | -- |
| 2003 | -- | $4,000 |
| 2002 | -- | $4,000 -21.3% |
| 2001 | $87 | $5,080 |
Find assessor info on the county website
Monthly payment
Est. payment
Payment breakdown
Explore the cost of this home by adjusting the details. Changes won't be saved.Climate risks
Neighborhood: 34759
Nearby schools
GreatSchools rating
- 5/10Laurel Elementary SchoolGrades: PK-5Distance: 1.3 mi
- 3/10Lake Marion Creek Elementary SchoolGrades: 6-8Distance: 1.5 mi
- 3/10Haines City Senior High SchoolGrades: PK,9-12Distance: 7.9 mi
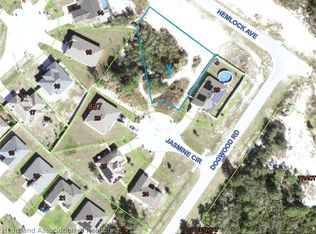
- $50,0000.4 Acres118 Jasmine Cir, Poinciana, FL 34759Lot/Land
- $50,0000.28 Acres120 Jasmine Cir, Poinciana, FL 34759Sold
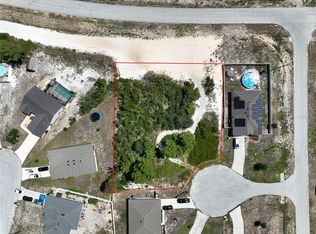
- $50,0009,984 Square Feet120 Jasmine Cir #27, Kissimmee, FL 34759Sold
- $258,2003 bd2 ba1.4k sqft105 Jasmine Cir, Poinciana, FL 34759Off Market
- $--10,000 Square Feet105 Jasmine, Kissimmee, FL 34759Off Market
- $323,0005 bd2 ba2k sqft121 Jasmine Cir, Poinciana, FL 34759Off Market
- $258,3003 bd2 ba1.5k sqft113 Jasmine Cir, Poinciana, FL 34759Off Market
- $324,0003 bd2 ba1.5k sqft2024 Lily Way, Poinciana, FL 34759Sold
A local agent can set up tours, give advice and negotiate with sellers.
Similar homes
- $--5 bd2 ba2k sqft225 Goldenrod Ln, Poinciana, FL 34759Auction
 Auction.com 2
 - $289,9004 bd2 ba1.8k sqft27 MAGNOLIA BLOSSOM LANE, KISSIMMEE, FL 34759For Sale

 MLS ID #S5153191, Angel Rivera, LA ROSA REALTY LLC. Stellar MLS
 - $300,0004 bd2 ba1.6k sqft2207 Rio Grande Canyon Loop, Poinciana, FL 34759For Sale
 MLS ID #1072332, Judith Pena Tomas. Space Coast AOR
 - $295,9993 bd2 ba1.5k sqft217 BEGONIA LANE, POINCIANA, FL 34759For Sale
 MLS ID #TB8521015, Wendy Pineda, HOMELIFE REALTY COASTAL PROPERTIES LLC. Stellar MLS
 - $377,5004 bd3 ba1.8k sqft49 ORCHID COURT, POINCIANA, FL 34759New ConstructionMLS ID #O6425860, Gavin Hatch, SERHANT. Stellar MLS
- $285,0004 bd3 ba1.5k sqft617 PARAKEET COURT, KISSIMMEE, FL 34759For SaleMLS ID #O6384590, Zaina Battah, UNITED REAL ESTATE PREFERRED. Stellar MLS
- $270,0003 bd2 ba1.7k sqft842 GILA WAY, KISSIMMEE, FL 34759For SaleMLS ID #O6397336, Nisreen Wahieb, LPT REALTY, LLC. Stellar MLS
- $255,0003 bd2 ba1.4k sqft313 CAMELLIA COURT, POINCIANA, FL 34759For SaleMLS ID #O6404393, Christine Landrau, MARK SPAIN REAL ESTATE. Stellar MLS
- $339,0004 bd2 ba2.2k sqft20 Andora Ct, Kissimmee, FL 34758For SaleMLS ID #1076003, Kimberly C Fouts. Space Coast AOR
- from $261,9002 bd3 ba1.3k sqftBay Plan, Noah Estates at Tuscany Preserve, Poinciana, FL 34759New ConstructionLGI Homes
- $267,5003 bd2 ba1.8k sqft308 CLERMONT DRIVE, KISSIMMEE, FL 34759For SaleMLS ID #O6420545, Ali Yche, SOUTHERN PRESTIGE REALTY INC. Stellar MLS
- from $336,9004 bd2 ba1.8k sqftEscambia Plan, Poinciana, Poinciana, FL 34759New ConstructionLGI Homes
- from $280,9002 bd2 ba1k sqftAlafia Plan, Poinciana, Poinciana, FL 34759New ConstructionLGI Homes
- $329,9953 bd2 ba1.5k sqft1023 EMBRUN COURT, KISSIMMEE, FL 34759For SaleMLS ID #O6347304, John Joseph, CENTRIC REALTY SERVICES LLC. Stellar MLS
- $280,0003 bd2 ba1k sqft610 JAGUAR COURT, KISSIMMEE, FL 34759For SaleMLS ID #O6414488, Jose Santana Feliciano, NORKIS & CO REALTY. Stellar MLS
- $329,0004 bd2 ba1.8k sqft1144 CAMBOURNE DR, KISSIMMEE, FL 34758For SaleMLS ID #O6421924, Nicole Van Treese, SUNDIAL REAL ESTATE LLC. Stellar MLS
- from $290,9003 bd2 ba1.4k sqftCaladesi Plan, Poinciana, Poinciana, FL 34759New ConstructionLGI Homes
- from $351,9005 bd3 ba1.9k sqftCoral Plan, Poinciana, Poinciana, FL 34759New ConstructionLGI Homes
- $225,0003 bd2 ba1.3k sqft2134 RIO GRANDE CANYON LOOP, POINCIANA, FL 34759For SaleMLS ID #O6397411, Stacey Vazquez, KELLER WILLIAMS REALTY AT THE LAKES. Stellar MLS
- $--4 bd2 ba2.2k sqft434 Diamond Acres Rd, Davenport, FL 33837AuctionServiceLink Auction
