Virtually Staged. Welcome to 313 Camellia Ct in Poinciana, FL—built in 2022 and offering the feel of new construction without the wait, added costs, or hassle. This move-in ready 3-bedroom, 2-bath home with a 2-car garage is perfect for buyers seeking modern finishes, low maintenance, and affordability in Central Florida. With 1,419 sq ft of living space, the open-concept layout seamlessly connects the kitchen and family room, creating a bright and functional space for everyday living and entertaining. The kitchen features granite countertops, 36” upper cabinets with crown molding, and stainless Steel appliances. Granite continues into both bathrooms for a cohesive, upgraded look, while vinyl flooring throughout the main living areas adds style and durability. Step outside to a fully fenced backyard—ideal for pets, play, entertaining, or added privacy. The spacious primary suite includes a walk-in closet and private bath, while two additional bedrooms offer flexibility for guests, a home office, or growing needs. Low HOA and no CDD help keep monthly expenses manageable. Conveniently located near Haines City, Davenport, and major routes to Orlando, this home delivers value and accessibility.
Pending
Price cut: $5K (7/9)
$255,000
313 CAMELLIA COURT, POINCIANA, FL 34759
3beds
1,419sqft
:
Get pre-qualified$1,771/mo
Single Family Residence
Built in 2022
7,135 Square Feet Lot
$-- Zestimate®
$180/sqft
$100/mo HOA
What's special
Modern finishesGranite countertopsOpen-concept layoutStainless steel appliances
- 99 days |
- 312 |
- 14 |
Zillow last checked:
Listing updated:
Listed by:
Christine Landrau 407-949-1421,
MARK SPAIN REAL ESTATE 855-299-7653
Source: Stellar MLS,MLS#: O6404393 Originating MLS: Orlando Regional
Originating MLS: Orlando Regional
Facts & features
Interior
Bedrooms & bathrooms
- Bedrooms: 3
- Bathrooms: 2
- Full bathrooms: 2
Rooms
- Room types: Utility Room
Primary bedroom
- Features: Walk-In Closet(s)
- Level: First
- Area: 216 Square Feet
- Dimensions: 12x18
Bedroom 2
- Features: Built-in Closet
- Level: First
- Area: 90 Square Feet
- Dimensions: 10x9
Bedroom 3
- Features: Built-in Closet
- Level: First
- Area: 90 Square Feet
- Dimensions: 10x9
Dining room
- Level: First
- Area: 80 Square Feet
- Dimensions: 10x8
Kitchen
- Features: Built-in Closet
- Level: First
- Area: 96 Square Feet
- Dimensions: 12x8
Living room
- Level: First
- Area: 221 Square Feet
- Dimensions: 13x17
Heating
- Central, Electric
Cooling
- Central Air
Appliances
- Included: Dishwasher, Microwave, Range, Refrigerator
- Laundry: Electric Dryer Hookup, Inside, Laundry Room, Washer Hookup
Features
- Ceiling Fan(s), Eating Space In Kitchen, Living Room/Dining Room Combo, Open Floorplan, Primary Bedroom Main Floor, Split Bedroom, Thermostat, Walk-In Closet(s)
- Flooring: Carpet, Luxury Vinyl, Vinyl
- Doors: Sliding Doors
- Has fireplace: No
Interior area
- Total structure area: 1,992
- Total interior livable area: 1,419 sqft
Video & virtual tour
Property
Parking
- Total spaces: 2
- Parking features: Driveway, Garage Door Opener, Ground Level
- Attached garage spaces: 2
- Has uncovered spaces: Yes
Features
- Levels: One
- Stories: 1
- Patio & porch: Covered, Patio, Rear Porch
- Exterior features: Private Yard
- Fencing: Fenced,Vinyl
Lot
- Size: 7,135 Square Feet
- Features: Sidewalk
- Residential vegetation: Mature Landscaping
Details
- Parcel number: 282810935240795180
- Zoning: PUD
- Special conditions: None
Construction
Type & style
- Home type: SingleFamily
- Architectural style: Florida,Ranch,Traditional
- Property subtype: Single Family Residence
Materials
- Block, Stucco
- Foundation: Slab
- Roof: Shingle
Condition
- Completed
- New construction: No
- Year built: 2022
Utilities & green energy
- Sewer: Public Sewer
- Water: Public
- Utilities for property: BB/HS Internet Available, Cable Available, Electricity Connected, Sewer Connected, Water Connected
Community & HOA
Community
- Features: Deed Restrictions, Park, Playground, Pool, Sidewalks
- Security: Smoke Detector(s)
- Pet fee: $0 monthly
- Subdivision: POINCIANA NBRHD 02 VILLAGE 08
HOA
- Has HOA: Yes
- Amenities included: Park, Playground, Pool, Recreation Facilities
- Services included: Community Pool, Recreational Facilities
- HOA fee: $100 monthly
- HOA name: Association of Poinciana Villages
- HOA phone: 863-427-0900
Location
- Region: Poinciana
Financial & listing details
- Price per square foot: $180/sqft
- Tax assessed value: $223,358
- Annual tax amount: $3,638
- Date on market: 5/3/2026
- Cumulative days on market: 98 days
- Listing terms: Cash,Conventional,FHA,VA Loan
- Ownership: Fee Simple
- Total actual rent: 0
- Electric utility on property: Yes
- Road surface type: Paved, Asphalt
Estimated market value
Not available
Estimated sales range
Not available
Not available
Price history
| Date | Event | Price |
|---|---|---|
| 7/31/2026 | Pending sale | $255,000$180/sqft |
Source:  Stellar MLS #O6404393 Report a problem Stellar MLS #O6404393 Report a problem | ||
| 7/9/2026 | Price change | $255,000-1.9%$180/sqft |
Source: Stellar MLS #O6404393 Report a problem | ||
| 6/11/2026 | Price change | $260,000-1.1%$183/sqft |
Source: Stellar MLS #O6404393 Report a problem | ||
| 5/28/2026 | Price change | $263,000-2.2%$185/sqft |
Source: Stellar MLS #O6404393 Report a problem | ||
| 5/3/2026 | Listed for sale | $269,000+22.1%$190/sqft |
Source: Stellar MLS #O6404393 Report a problem | ||
| 4/23/2026 | Sold | $220,300-11.9%$155/sqft |
Source: Stellar MLS #S5144731 Report a problem | ||
| 3/28/2026 | Pending sale | $250,000$176/sqft |
Source: Stellar MLS #S5144731 Report a problem | ||
| 3/24/2026 | Price change | $250,000-10.4%$176/sqft |
Source: Stellar MLS #S5144731 Report a problem | ||
| 2/27/2026 | Listed for sale | $279,000-9.4%$197/sqft |
Source: Stellar MLS #S5144731 Report a problem | ||
| 1/6/2023 | Sold | $307,900$217/sqft |
Source: Public Record Report a problem | ||
| 10/13/2022 | Pending sale | $307,900$217/sqft |
Source: Stellar MLS #T3402887 Report a problem | ||
| 10/5/2022 | Price change | $307,900-0.6%$217/sqft |
Source: Stellar MLS #T3402887 Report a problem | ||
| 9/19/2022 | Price change | $309,900+1.6%$218/sqft |
Source: Stellar MLS #T3402887 Report a problem | ||
| 9/16/2022 | Price change | $304,900-5.6%$215/sqft |
Source: Stellar MLS #T3402887 Report a problem | ||
| 9/15/2022 | Pending sale | $322,900$228/sqft |
Source: Stellar MLS #T3402887 Report a problem | ||
| 9/15/2022 | Listed for sale | $322,900+545.8%$228/sqft |
Source: Stellar MLS #T3402887 Report a problem | ||
| 8/11/2021 | Sold | $50,000+31.6%$35/sqft |
Source: Public Record Report a problem | ||
| 11/29/2005 | Sold | $38,000+153.3%$27/sqft |
Source: Public Record Report a problem | ||
| 8/3/2005 | Sold | $15,000+226.1%$11/sqft |
Source: Public Record Report a problem | ||
| 12/8/1997 | Sold | $4,600$3/sqft |
Source: Public Record Report a problem | ||
Public tax history
Tax history is unavailable.
Find assessor info on the county website
Monthly payment
Est. payment
Payment breakdown
Explore the cost of this home by adjusting the details. Changes won't be saved.Climate risks
Neighborhood: 34759
Nearby schools
GreatSchools rating
- 5/10Laurel Elementary SchoolGrades: PK-5Distance: 1.5 mi
- 3/10Lake Marion Creek Elementary SchoolGrades: 6-8Distance: 0.9 mi
- 3/10Haines City Senior High SchoolGrades: PK,9-12Distance: 7.2 mi
Schools provided by the listing agent
- Elementary: Laurel Elementary
- Middle: Lake Marion Creek Middle
- High: Haines City Senior High
Source: Stellar MLS. This data may not be complete. We recommend contacting the local school district to confirm school assignments for this home.
- $---- bd-- ba-- sqft313 Camellia Ct, Kissimmee, FL 34759Off Market
- $299,3003 bd2 ba2k sqft317 Camellia Ct, Poinciana, FL 34759Off Market
- $---- bd-- ba-- sqft317 Camellia Ct, Kissimmee, FL 34759Off Market
- $243,2006,969 sqft309 Camellia Ct, Poinciana, FL 34759Off Market
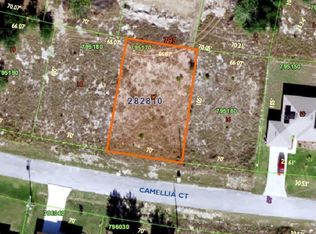
- $277,1003 bd2 ba1.4k sqft391 Begonia Ct, Poinciana, FL 34759Off Market
- $230,0003 bd2 ba1.2k sqft305 Camellia Ct, Poinciana, FL 34759Sold
- $289,5004 bd3 ba1.7k sqft319 Camellia Ct, Poinciana, FL 34759Off Market
- $294,5004 bd2 ba1.7k sqft395 Begonia Ct, Poinciana, FL 34759Off Market
A local agent can set up tours, give advice and negotiate with sellers.
Similar homes
- $239,9003 bd2 ba1.2k sqft350 W ASTER COURT, POINCIANA, FL 34759For Sale

 MLS ID #P4939440, Lesley Guarino, CITRAVEST MANAGEMENT LLC. Stellar MLS
 - $276,0004 bd2 ba1.6k sqft446 CINNAMON DRIVE, KISSIMMEE, FL 34759For Sale
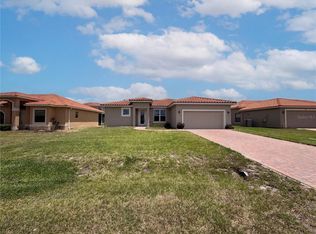 MLS ID #O6410740, Karen Albright, OPENDOOR BROKERAGE LLC. Stellar MLS
 - $238,0003 bd2 ba1.3k sqft1914 MANATEE COURT, KISSIMMEE, FL 34759For Sale
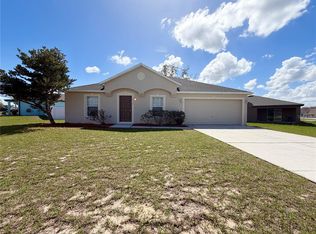 MLS ID #O6388972, Vivian Ortiz, OAK AVENUE REAL ESTATE LLC. Stellar MLS
 - $290,0004 bd2 ba1.5k sqft102 CONCH WAY, POINCIANA, FL 34759For Sale
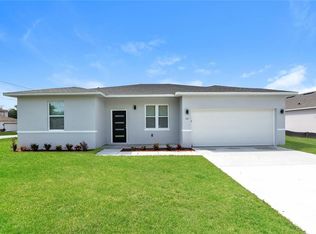 MLS ID #C7528891, Raul Pino, SOVEREIGN REAL ESTATE GROUP. Stellar MLS
 - $250,0003 bd2 ba1.4k sqft500 RIO GRANDE DRIVE, KISSIMMEE, FL 34759For SaleMLS ID #P4934673, David Small, KELLER WILLIAMS REALTY SMART 1. Stellar MLS
- $319,0004 bd2 ba1.7k sqft25 ZINNIA LANE E, KISSIMMEE, FL 34759For SaleMLS ID #S5135377, Min Ng Aviles, THE PROPERTY PROS REAL ESTATE, INC. Stellar MLS
- $255,0003 bd2 ba1.5k sqft1741 CANAAN LOOP, DUNDEE, FL 33838For SaleMLS ID #S5153893, Manny Quiros, RE/MAX HERITAGE PROFESSIONALS. Stellar MLS
- $290,9003 bd2 ba1.4k sqft414 CARIBBEAN COURT, KISSIMMEE, FL 34759New ConstructionMLS ID #S5149119, Kennia Lozada Rivera, LA ROSA REALTY CW PROPERTIES L. Stellar MLS
- $299,0003 bd2 ba1.5k sqft305 BOWFIN DRIVE, KISSIMMEE, FL 34759For SaleMLS ID #TB8525992, Marbin Antunes, MARK SPAIN REAL ESTATE. Stellar MLS
- $268,0003 bd2 ba1.4k sqft104 TURIN WAY, KISSIMMEE, FL 34758For SaleMLS ID #L4963643, Derek McGehee, ALL COUNTY POLK PROPERTY MANAG. Stellar MLS
- $289,9903 bd2 ba1.4k sqft3844 BLUETHREAD WAY, POINCIANA, FL 34759New ConstructionStellar MLS
- $311,9003 bd2 ba1.4k sqft357 BREAM, POINCIANA, FL 34759New ConstructionStellar MLS
- $299,9004 bd2 ba1.6k sqft735 PALAISEAU CT, KISSIMMEE, FL 34759For SaleMLS ID #S5144255, Rana Al Jallad, KELLER WILLIAMS REALTY AT THE LAKES. Stellar MLS
- $259,9003 bd2 ba1.3k sqft1552 SWAN LAKE CIRCLE, DUNDEE, FL 33838For SaleMLS ID #S5136240, Irene Santiago Colon, SANTIAGO & VAZQUEZ REAL ESTATE LLC. Stellar MLS
- $265,0003 bd2 ba1.2k sqft326 DINNER LAKE COURT, LAKE WALES, FL 33859For SaleMLS ID #P4937772, Anthony Medina, KELLER WILLIAMS REALTY SMART 1. Stellar MLS
- $300,0004 bd2 ba1.6k sqft228 AMESBURY LANE, KISSIMMEE, FL 34758For SaleMLS ID #O6340552, Widny Alexandre, HEIMATEN REAL ESTATE. Stellar MLS
- $285,0004 bd2 ba1.8k sqft251 CALEB WAY, WINTER HAVEN, FL 33881For SaleMLS ID #O6430455, Josue Soto, EXP REALTY LLC. Stellar MLS
- $263,0003 bd2 ba1.8k sqft1038 HIGHLAND CREST CIRCLE, LAKE WALES, FL 33853For SaleMLS ID #O6429355, Karen Albright, OPENDOOR BROKERAGE LLC. Stellar MLS
- $280,0004 bd2 ba1.8k sqft1899 AMBER SWEET CIRCLE, DUNDEE, FL 33838For SaleMLS ID #O6376111, Keiry Nunez, LPT REALTY, LLC. Stellar MLS
- $274,0003 bd2 ba1.8k sqft5811 MARSH LANDING DRIVE, WINTER HAVEN, FL 33881For SaleMLS ID #O6423020, Jeff Jones, MARK SPAIN REAL ESTATE. Stellar MLS
