Located in the heart of the Leather District, this expansive PH 3 bed / 3 bath floor-through SoHo style loft is illuminated by southern light and offers nearly 2,600 square feet of flexible living space. The unique features include exposed beams, hardwood floors, and ceiling height spanning over 30’ high. The open-concept kitchen is appointed with a large island, Scandinavian-style cabinets, white stone countertops, sleek appliances, and 3 hidden pantries for additional storage and laundry. The chef's kitchen flows seamlessly into the living and dining rooms, making it the perfect entertaining space. The primary bedroom has an en suite bathroom with a shower, a soaking tub, and a walk-in closet. This artistic style loft maintains its original character with convenient modern upgrades. Additional amenities include central AC, in-unit washer/dryer, sky lights, and multiple office spaces. The unit enjoys a private roof deck with views and unbeatable easy access to South Station.
Sold for $2,000,000
$2,000,000
134 Beach St Suite 5, Boston, MA 02111
3beds
2,643sqft
Condominium
Built in 1890
-- sqft lot
$2,012,100 Zestimate®
$757/sqft
$7,566 Estimated rent
Home value
$2,012,100
$1.83M - $2.21M
$7,566/mo
Zestimate® history
Owner options
List your home for rent
$7,566/mo
Rent Zestimate®
Find your next renter with Zillow Rental Manager. Plus, with online applications, you can quickly screen prospective tenants – for free.
$7,566/mo
Rent Zestimate®
Refinance and save
$13,552/mo
Est. payment
Refinancing to a lower rate could help reduce your monthly payments and save thousands over the life of the loan.
$13,552/mo
Est. payment
Explore your selling options
Work with a Zillow partner agent
Leverage their expertise and Zillow's premium Showcase listings to get your home seen by more buyers.
Get startedList with your own agent
Get your home in front of millions of buyers by listing it on Zillow.
Learn how to do itSell it yourself
Take full control of how buyers see your home on Zillow by listing For Sale by Owner (FSBO).
List your homeWhat's special
Central acModern upgradesOriginal characterOpen-concept kitchenMultiple office spacesExposed beamsHardwood floors
Zillow last checked:
Listing updated:
Listed by:
Christman Johnsson Group 617-991-8337,
Hammond Residential Real Estate 617-731-4644
Bought with:
Donna Burke
Coldwell Banker Realty - Andovers/Readings Regional
Source: MLS PIN,MLS#: 73285147
Facts & features
Interior
Bedrooms & bathrooms
- Bedrooms: 3
- Bathrooms: 3
- Full bathrooms: 3
Primary bedroom
- Features: Bathroom - Full, Bathroom - Double Vanity/Sink, Ceiling Fan(s), Walk-In Closet(s), Flooring - Hardwood
- Level: Second
- Area: 221
- Dimensions: 13 x 17
Bedroom 2
- Features: Bathroom - Full, Closet
- Level: First
- Area: 121
- Dimensions: 11 x 11
Bedroom 3
- Features: Walk-In Closet(s)
- Level: Second
- Area: 180
- Dimensions: 10 x 18
Primary bathroom
- Features: Yes
Bathroom 1
- Features: Bathroom - Full, Bathroom - Tiled With Shower Stall
- Level: First
- Area: 63
- Dimensions: 9 x 7
Bathroom 2
- Features: Bathroom - Full, Bathroom - Double Vanity/Sink, Bathroom - Tiled With Shower Stall, Flooring - Stone/Ceramic Tile, Soaking Tub
- Level: Second
- Area: 91
- Dimensions: 7 x 13
Bathroom 3
- Features: Bathroom - Full, Bathroom - Tiled With Tub & Shower
- Level: Second
- Area: 35
- Dimensions: 5 x 7
Dining room
- Features: Flooring - Hardwood, Open Floorplan, Lighting - Overhead
- Level: First
- Area: 165
- Dimensions: 15 x 11
Family room
- Level: First
- Area: 104
- Dimensions: 8 x 13
Kitchen
- Features: Flooring - Hardwood, Pantry, Countertops - Stone/Granite/Solid, Kitchen Island, Breakfast Bar / Nook, Open Floorplan, Recessed Lighting, Pot Filler Faucet, Storage, Gas Stove, Lighting - Pendant
- Level: First
- Area: 180
- Dimensions: 12 x 15
Living room
- Features: Beamed Ceilings, Flooring - Hardwood, Open Floorplan, Recessed Lighting
- Level: First
- Area: 336
- Dimensions: 14 x 24
Office
- Level: Third
- Area: 180
- Dimensions: 18 x 10
Heating
- Baseboard
Cooling
- Central Air
Appliances
- Included: Range, Oven, Dishwasher, Disposal, Trash Compactor, Refrigerator, Freezer, Washer, Dryer
- Laundry: First Floor, In Unit
Features
- Den, Home Office, Bonus Room
- Flooring: Wood, Carpet
- Windows: Insulated Windows
- Basement: None
- Has fireplace: No
Interior area
- Total structure area: 2,643
- Total interior livable area: 2,643 sqft
- Finished area above ground: 2,643
Property
Parking
- Total spaces: 1
- Parking features: Garage
- Garage spaces: 1
Features
- Patio & porch: Deck - Roof
- Exterior features: Deck - Roof
Details
- Parcel number: W:03 P:04313 S:025,4758293
- Zoning: CD
- Other equipment: Intercom
Construction
Type & style
- Home type: Condo
- Property subtype: Condominium
Materials
- Brick
- Roof: Shingle,Rubber
Condition
- Year built: 1890
Utilities & green energy
- Sewer: Public Sewer
- Water: Public
Community & HOA
Community
- Features: Public Transportation, Shopping
- Security: Intercom, TV Monitor, Security System
HOA
- Amenities included: Elevator(s)
- Services included: Water, Sewer, Insurance, Maintenance Structure, Snow Removal
- HOA fee: $1,028 monthly
Location
- Region: Boston
Financial & listing details
- Price per square foot: $757/sqft
- Tax assessed value: $1,649,900
- Annual tax amount: $17,984
- Date on market: 8/6/2025
Price history
| Date | Event | Price |
|---|---|---|
| 4/2/2025 | Sold | $2,000,000-8.9%$757/sqft |
Source: MLS PIN #73285147 Report a problem | ||
| 11/20/2024 | Price change | $2,195,000-4.4%$830/sqft |
Source: MLS PIN #73285147 Report a problem | ||
| 9/4/2024 | Listed for sale | $2,295,000+41.7%$868/sqft |
Source: MLS PIN #73285147 Report a problem | ||
| 6/13/2016 | Listing removed | $5,900+18%$2/sqft |
Source: Luxury Residential Group, LLC #72007272 Report a problem | ||
| 8/13/2015 | Sold | $1,620,000-7.4%$613/sqft |
Source: Public Record Report a problem | ||
| 6/15/2015 | Listed for sale | $1,750,000$662/sqft |
Source: Coldwell Banker Residential Brokerage - Jamaica Plain #71830865 Report a problem | ||
| 6/6/2015 | Pending sale | $1,750,000$662/sqft |
Source: Coldwell Banker Residential Brokerage - Jamaica Plain #71830865 Report a problem | ||
| 5/21/2015 | Listed for sale | $1,750,000$662/sqft |
Source: Coldwell Banker Residential Brokerage - Jamaica Plain #71830865 Report a problem | ||
| 5/14/2015 | Pending sale | $1,750,000$662/sqft |
Source: Coldwell Banker Residential Brokerage - Jamaica Plain #71830865 Report a problem | ||
| 5/6/2015 | Listed for sale | $1,750,000+84.2%$662/sqft |
Source: Coldwell Banker Residential Brokerage - Jamaica Plain #71830865 Report a problem | ||
| 4/20/2012 | Sold | $950,000+18900%$359/sqft |
Source: Public Record Report a problem | ||
| 12/9/2011 | Listing removed | $5,000-99.5%$2/sqft |
Source: Kimball Borgo Real Estate #71303283 Report a problem | ||
| 10/24/2011 | Listed for rent | $5,000$2/sqft |
Source: Kimball Borgo Real Estate #71303283 Report a problem | ||
| 10/13/2011 | Price change | $999,000-9.2%$378/sqft |
Source: Kimball Borgo Real Estate #71206532 Report a problem | ||
| 3/29/2011 | Listed for sale | $1,100,000+214.3%$416/sqft |
Source: Richard K. Greer #71206532 Report a problem | ||
| 8/1/1995 | Sold | $350,000$132/sqft |
Source: Public Record Report a problem | ||
Public tax history
| Year | Property taxes | Tax assessment |
|---|---|---|
| 2025 | $19,106 +6.2% | $1,649,900 |
| 2024 | $17,984 +3.5% | $1,649,900 +2% |
| 2023 | $17,369 +0.6% | $1,617,200 +2% |
| 2022 | $17,257 +5.1% | $1,586,100 +3.1% |
| 2021 | $16,412 +4.5% | $1,538,100 +3.4% |
| 2020 | $15,703 +5.2% | $1,487,000 +5% |
| 2019 | $14,927 +1.6% | $1,416,222 +1% |
| 2018 | $14,695 +328% | $1,402,200 +4% |
| 2017 | $3,433 -75% | $1,348,267 +8% |
| 2016 | $13,732 -12.8% | $1,248,395 -4% |
| 2015 | $15,751 +11.8% | $1,300,700 +16.2% |
| 2014 | $14,085 +3.3% | $1,119,600 +7.9% |
| 2013 | $13,630 -10.5% | $1,037,300 -11.2% |
| 2012 | $15,236 +1.9% | $1,168,400 -0.1% |
| 2011 | $14,954 +7.7% | $1,169,200 |
| 2010 | $13,890 +7.3% | $1,169,200 -4% |
| 2009 | $12,947 -3.1% | $1,218,000 +0% |
| 2008 | $13,360 +51.6% | $1,217,900 +51.9% |
| 2007 | $8,812 | $801,800 |
Find assessor info on the county website
Neighborhood: Leather District
Nearby homes
- $2,195,0003 bd3 ba2.8k sqft134 Beach St #3B, Boston, MA 02111For Sale

- $2,222,100-- bd-- ba4.7k sqft140 Beach St, Boston, MA 02111Off Market
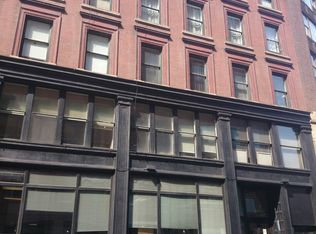
- $1,351,4001 bd1 ba2.1k sqft134 Beach St SUITE 3A, Boston, MA 02111Off Market
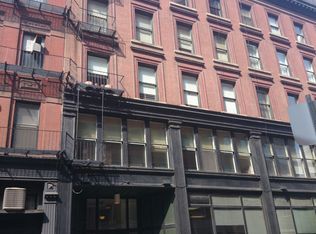
- $866,4002 bd2 ba1.1k sqft134 Beach St SUITE 2B, Boston, MA 02111Off Market
- $1,685,4001 bd2 ba2.6k sqft134 Beach St SUITE 4, Boston, MA 02111Off Market
- $1,744,3001 bd2 ba2.2k sqft134 Beach St SUITE 6, Boston, MA 02111Off Market
- $1,695,3003 bd3 ba2.2k sqft134 Beach St SUITE 7, Boston, MA 02111Off Market
- $662,1001 bd1 ba1.3k sqft134 Beach St SUITE 2C, Boston, MA 02111Off Market
Nearby schools
GreatSchools rating
- 8/10Josiah Quincy Elementary SchoolGrades: PK-5Distance: 0.4 mi
- 3/10Quincy Upper SchoolGrades: 6-12Distance: 0.4 mi
- NABoston Adult AcademyGrades: 11-12Distance: 0.6 mi
Get a cash offer in 3 minutes
Find out how much your home could sell for in as little as 3 minutes with a no-obligation cash offer.
Estimated market value
$2,012,100
Get a cash offer in 3 minutes
Find out how much your home could sell for in as little as 3 minutes with a no-obligation cash offer.
Estimated market value
$2,012,100
- Massachusetts
- Suffolk County
- Boston
- 02111
- Leather District
- 134 Beach St Suite 5
