Skip main navigation
Closed
  • $290,000

    134 Begonia Ct, Griffin, GA 30223

    3beds
    1,532sqft
    Single Family Residence, Residential
    Built in 2010
    5,227 Square Feet Lot
    $293,400 Zestimate®
    $189/sqft
    $2,233 Estimated rent

    Home value

    $293,400

    $279,000 - $308,000

    $2,233/mo

    Zestimate® history
    Loading
    Loading...

    Owner options

    List your home for rent

    $2,233/mo

    Rent Zestimate®

    Find your next renter with Zillow Rental Manager. Plus, with online applications, you can quickly screen prospective tenants – for free.

    Learn more

    $2,233/mo

    Rent Zestimate®

    Refinance and save

    $4,934/mo

    Est. payment

    Refinancing to a lower rate could help reduce your monthly payments and save thousands over the life of the loan.

    See today's rates

    $4,934/mo

    Est. payment

    Explore your selling options

    Work with a Zillow partner agent

    Leverage their expertise and Zillow's premium Showcase listings to get your home seen by more buyers.

    Get started

    List with your own agent

    Get your home in front of millions of buyers by listing it on Zillow.

    Learn how to do it

    Sell it yourself

    Take full control of how buyers see your home on Zillow by listing For Sale by Owner (FSBO).

    List your home

    What's special

    Delightful sunroomDouble sliding doorsTile bathLarge showerBeautiful shadesNew water heaterFrench door entry
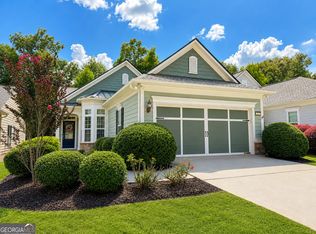
    Beautiful walkway leads you to the porch entry of this home in Sun City Peachtree. The foyer welcomes you with a wide space opening to the right to a bedroom or flex room (has closet and window with French door entry). Ahead, you will find a light-filled open living area with space for gathering and formal dining. The extensive millwork defines the space. Next, you see through the kitchen out the back. The kitchen has stained cabinets and stainless steel appliances and opens to a delightful sunroom with double sliding doors to a patio with paving and a power awning for shade. Sit comfortably and enjoy the wooded back. Back inside, you will find the primary bedroom with a tile bath, double vanity, large shower, and walk-in closet. Bedroom 2 is located near the garage for privacy and has access (hallway) to a full bath with a soaking tub/shower combination. The two-car garage is extended for storage and has pull-down steps to a floored attic area. Flooring has been replaced (no carpet), beautiful shades in the sunroom, insulation has been added to the attic, the house has been re-plumbed, new water heater and recirculation pump, garage floor coated, and new disposal. Do not miss this terrific 3BR 2BA home with all Sun City Peachtree has to offer!

    Zillow last checked:

    Listing updated:

    Listed by:

    MARK SPAIN,

    Mark Spain Real Estate,

    Charles Wilkerson,

    Mark Spain Real Estate

    Bought with:

    Leona Johnson, 406109

    Mark Spain Real Estate

    Source: FMLS GA,MLS#: 7330287MLS Logo

    Facts & features

    Interior

    Bedrooms & bathrooms
    • Bedrooms: 3
    • Bathrooms: 2
    • Full bathrooms: 2
    • Main level bathrooms: 2
    • Main level bedrooms: 3
    Rooms
    • Room types: Sun Room
    Primary bedroom
    • Features: Master on Main, Split Bedroom Plan
    • Level: Master on Main, Split Bedroom Plan
    Bedroom
    • Features: Master on Main, Split Bedroom Plan
    Primary bathroom
    • Features: Double Vanity, Shower Only
    Dining room
    • Features: Open Concept
    Kitchen
    • Features: Cabinets Stain, Eat-in Kitchen, Other Surface Counters, Pantry, View to Family Room
    Heating
    • Central, Natural Gas
    Cooling
    • Central Air
    Appliances
    • Included: Dishwasher, Disposal, Electric Range, Gas Water Heater, Microwave
    • Laundry: In Hall, Main Level
    Features
    • Double Vanity, Entrance Foyer, High Ceilings 9 ft Main, Walk-In Closet(s)
    • Flooring: Ceramic Tile, Hardwood, Laminate
    • Windows: Double Pane Windows, Insulated Windows
    • Basement: None
    • Attic: Pull Down Stairs
    • Has fireplace: No
    • Fireplace features: None
    • Common walls with other units/homes: No Common Walls
    Interior area
    • Total structure area: 1,532
    • Total interior livable area: 1,532 sqft
    • Finished area above ground: 1,532

    Property

    Parking
    • Total spaces: 2
    • Parking features: Attached, Garage, Garage Faces Front, Kitchen Level, Level Driveway
    • Attached garage spaces: 2
    • Has uncovered spaces: Yes
    Accessibility
    • Accessibility features: Accessible Doors, Accessible Entrance, Grip-Accessible Features
    Features
    • Levels: One
    • Stories: 1
    • Patio & porch: Front Porch, Patio
    • Exterior features: No Dock
    • Pool features: None
    • Spa features: None
    • Fencing: None
    • Has view: Yes
    • View description: Other
    • Waterfront features: None
    • Body of water: None
    Lot
    • Size: 5,227 Square Feet
    • Dimensions: 42x120x42x120
    • Features: Back Yard, Front Yard, Landscaped, Level, Wooded
    Details
    • Additional structures: None
    • Parcel number: 300 01057
    • Other equipment: Irrigation Equipment
    • Horse amenities: None

    Construction

    Type & style
    • Home type: SingleFamily
    • Architectural style: Ranch
    • Property subtype: Single Family Residence, Residential
    Materials
    • Cement Siding
    • Foundation: Slab
    • Roof: Composition,Shingle
    Condition
    • Resale
    • New construction: No
    • Year built: 2010

    Utilities & green energy

    • Electric: Other
    • Sewer: Public Sewer
    • Water: Public
    • Utilities for property: Other
    Green energy
    • Green verification: ENERGY STAR Certified Homes
    • Energy efficient items: Appliances, Doors, HVAC, Insulation, Lighting, Thermostat
    • Energy generation: None

    Community & HOA

    Community
    • Features: Clubhouse, Fitness Center, Gated, Homeowners Assoc, Near Schools, Near Shopping, Playground, Pool, Racquetball, Sidewalks, Street Lights, Tennis Court(s)
    • Security: Carbon Monoxide Detector(s), Smoke Detector(s)
    • Senior community: Yes
    • Subdivision: Sun City Peachtree
    HOA
    • Has HOA: Yes
    • Services included: Maintenance Grounds, Reserve Fund, Swim, Tennis, Trash
    • HOA fee: $3,118 annually
    • HOA phone: 770-451-8171
    Location
    • Region: Griffin

    Financial & listing details

    • Price per square foot: $189/sqft
    • Tax assessed value: $294,542
    • Annual tax amount: $2,559
    • Date on market: 1/29/2024
    • Cumulative days on market: 53 days
    • Listing terms: Cash,Conventional,FHA,VA Loan
    • Road surface type: Asphalt

    Price history

    DateEventPrice
    4/22/2024Sold$290,000-1.5%$189/sqft
    Source: FMLS GA #7330287 Report a problem
    3/22/2024Pending sale$294,500$192/sqft
    Source: GAMLS #10246670 Report a problem
    3/11/2024Price change$294,500-1.8%$192/sqft
    Source: GAMLS #10246670 Report a problem
    3/6/2024Price change$300,000-3.2%$196/sqft
    Source: GAMLS #10246670 Report a problem
    3/4/2024Price change$310,000-0.8%$202/sqft
    Source: GAMLS #10246670 Report a problem
    2/23/2024Price change$312,500-1.6%$204/sqft
    Source: GAMLS #10246670 Report a problem
    2/13/2024Listed for sale$317,500+16.4%$207/sqft
    Source: GAMLS #10246670 Report a problem
    1/29/2024Sold$272,800-15.4%$178/sqft
    Source: Public Record Report a problem
    1/29/2024Listed for sale$322,500+60.4%$211/sqft
    Source: FMLS GA #7330287 Report a problem
    5/20/2019Sold$201,000-3.8%$131/sqft
    Source: Public Record Report a problem
    4/27/2019Pending sale$209,000$136/sqft
    Source: Ann Imes & Associates Realtors #8527397 Report a problem
    2/15/2019Listed for sale$209,000+16.4%$136/sqft
    Source: Ann Imes & Associates Realtors #8527397 Report a problem
    9/10/2010Sold$179,500$117/sqft
    Source: Public Record Report a problem

    Public tax history

    YearProperty taxesTax assessment
    2025$4,168 +46.3%$117,817
    2024$2,849 -0.1%$117,817
    2023$2,853 +12.7%$117,817 +19.7%
    2022$2,532 +11%$98,447 +14.9%
    2021$2,282 +2.7%$85,710 +7.2%
    2020$2,223 +2%$79,966 +5.9%
    2019$2,178 +15.9%$75,520 +8.8%
    2018$1,880 -4.6%$69,384
    2017$1,971 +1.7%$69,384
    2016$1,939 $69,384
    2015$1,939 -3.3%$69,384
    2014$2,005 $69,384
    2013-- --
    2012-- --
    2011-- --
    2010-- --
    2009-- --
    2008-- --
    Find assessor info on the county website

    Neighborhood: 30223

    Nearby schools

    GreatSchools rating
    Schools provided by the listing agent
    • Elementary: Jordan Hill Road
    • Middle: Kennedy Road

    Source: FMLS GA. This data may not be complete. We recommend contacting the local school district to confirm school assignments for this home.

    Get a cash offer in 3 minutes
    Find out how much your home could sell for in as little as 3 minutes with a no-obligation cash offer.
    Estimated market value
    $293,400
    Get a cash offer in 3 minutes
    Find out how much your home could sell for in as little as 3 minutes with a no-obligation cash offer.
    Estimated market value
    $293,400