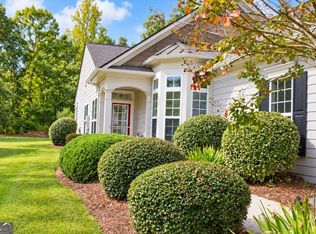
This beautifully updated Gray Myst floor plan offers 3 bedrooms, 2 full baths, and an inviting blend of indoor and outdoor living. Major improvements include a new architectural-shingle roof (August 2026) and new sod scheduled for August 21, along with updated stainless steel kitchen appliances, interior paint, and a replumbed plumbing system in 2019 and a new hot water heater replaced in 2025. The central air was replaced approximately six years ago. One of the home's standout features is the screened porch with vinyl windows, extending the seasonal enjoyment of this wonderful outdoor living space. Custom decorative concrete with a professionally hand-painted, multicolor flagstone-inspired finish flows from the screened porch onto the adjoining patio, where a newly painted pergola creates the perfect spot for relaxing or entertaining. Extensive landscaping surrounds the property for added privacy, while the backyard enjoys a peaceful wooded view. Additional features include an irrigation system, gas grill hookup on the patio, heavy-duty metal storage shelving in the garage, and front-load washer and dryer with matching pedestals. Beautifully maintained, thoughtfully improved, and ready for its next owner! Located in Sun City Peachtree, a sought-after gated 55+ active-adult community offering resort-style amenities, recreation, clubs, and an active social calendar, with an 18-hole golf course located within the community (golf membership/fees separate from HOA dues).
Pending
Price cut: $15K (9/9)
$284,900
132 Begonia Ct, Griffin, GA 30223
3beds
1,382sqft
Single Family Residence
Built in 2010
5,227 Square Feet Lot
$281,300 Zestimate®
$206/sqft
$265/mo HOA
What's special
Newly painted pergolaWonderful outdoor living spaceAdjoining patioIrrigation systemInterior paint
- 59 days
- 530
- 17
Zillow last checked:
Listing updated:
Listed by:
Jessica W Horton 678-871-9660,
Jessica Horton & Associates
Source: GAMLS,MLS#: 10821392
Facts & features
Interior
Bedrooms & bathrooms
- Bedrooms: 3
- Bathrooms: 2
- Full bathrooms: 2
- Main level bathrooms: 2
- Main level bedrooms: 3
Rooms
- Room types: Foyer, Great Room
Dining room
- Features: Dining Rm/Living Rm Combo
Kitchen
- Features: Breakfast Area, Breakfast Bar, Pantry, Solid Surface Counters
Heating
- Central
Cooling
- Central Air, Ceiling Fan(s)
Appliances
- Included: Convection Oven, Dishwasher, Dryer, Gas Water Heater, Microwave, Oven/Range (Combo), Refrigerator, Stainless Steel Appliance(s), Washer
- Laundry: In Kitchen
Features
- Double Vanity, Master On Main Level, Separate Shower, Split Bedroom Plan, Tile Bath, Walk-In Closet(s)
- Flooring: Carpet, Tile
- Windows: Double Pane Windows
- Basement: None
- Attic: Pull Down Stairs
- Has fireplace: No
Interior area
- Total structure area: 1,382
- Total interior livable area: 1,382 sqft
- Finished area above ground: 1,382
- Finished area below ground: 0
Property
Parking
- Total spaces: 2
- Parking features: Attached, Garage, Garage Door Opener, Kitchen Level, Parking Pad, Storage
- Has attached garage: Yes
- Has uncovered spaces: Yes
Features
- Levels: One
- Stories: 1
- Patio & porch: Patio, Porch, Screened
- Exterior features: Sprinkler System
Lot
- Size: 5,227 Square Feet
- Features: Level, Private
- Residential vegetation: Wooded
Details
- Parcel number: 300 01058
- Other equipment: Satellite Dish
Construction
Type & style
- Home type: SingleFamily
- Architectural style: Ranch
- Property subtype: Single Family Residence
Materials
- Concrete, Stone
- Foundation: Slab
- Roof: Composition
Condition
- Resale
- New construction: No
- Year built: 2010
Utilities & green energy
- Sewer: Private Sewer
- Water: Public
- Utilities for property: Cable Available, Electricity Available, High Speed Internet, Natural Gas Available, Phone Available, Sewer Connected, Underground Utilities, Water Available
Community & HOA
Community
- Features: Clubhouse, Fitness Center, Gated, Golf, Park, Playground, Pool, Retirement Community, Sidewalks, Street Lights, Swim Team, Tennis Court(s), Tennis Team
- Security: Gated Community
- Senior community: Yes
- Subdivision: Sun City Peachtree
HOA
- Has HOA: Yes
- Services included: Maintenance Grounds, Management Fee, Security, Swimming, Tennis, Trash
- HOA fee: $3,180 annually
Location
- Region: Griffin
Financial & listing details
- Price per square foot: $206/sqft
- Tax assessed value: $279,243
- Annual tax amount: $2,759
- Date on market: 8/24/2026
- Cumulative days on market: 59 days
- Listing agreement: Exclusive Right To Sell
- Electric utility on property: Yes
Estimated market value
$281,300
$267,000 - $295,000
$2,175/mo
Price history
| Date | Event | Price |
|---|---|---|
| 10/16/2026 | Pending sale | $284,900$206/sqft |
Source:  GAMLS #10821392 Report a problem GAMLS #10821392 Report a problem | ||
| 9/9/2026 | Price change | $284,900-5%$206/sqft |
Source: GAMLS #10821392 Report a problem | ||
| 8/24/2026 | Listed for sale | $299,900+50.9%$217/sqft |
Source: GAMLS #10821392 Report a problem | ||
| 5/24/2011 | Sold | $198,700+12.9%$144/sqft |
Source: Public Record Report a problem | ||
| 8/20/2010 | Sold | $176,000$127/sqft |
Source: Public Record Report a problem | ||
Public tax history
| Year | Property taxes | Tax assessment |
|---|---|---|
| 2025 | $2,722 -0.2% | $111,697 +0.6% |
| 2024 | $2,727 -0.1% | $111,051 |
| 2023 | $2,731 +11.5% | $111,051 +18.3% |
| 2022 | $2,450 +11.9% | $93,890 +16.4% |
| 2021 | $2,190 +2.2% | $80,646 +6.7% |
| 2020 | $2,143 -6.2% | $75,616 +5.8% |
| 2019 | $2,285 +8% | $71,454 +8.3% |
| 2018 | $2,116 -3.9% | $65,949 |
| 2017 | $2,201 -10.3% | $65,949 |
| 2016 | $2,454 | $65,949 |
| 2015 | $2,454 -2.9% | $65,949 |
| 2014 | $2,528 | $65,949 |
| 2013 | -- | -- |
| 2012 | -- | -- |
| 2011 | -- | -- |
| 2010 | -- | -- |
| 2009 | -- | -- |
| 2008 | -- | -- |
Find assessor info on the county website
Monthly payment
Est. payment
Payment breakdown
Explore the cost of this home by adjusting the details. Changes won't be saved.Climate risks
Neighborhood: 30223


Similar homes
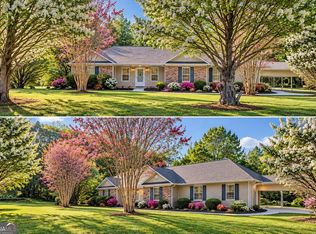
- $299,9003 bd2 ba1.3k sqft144 Begonia Ct, Griffin, GA 30223Active
 MLS ID #10850452, Kelly DeRosa, Crye-Leike, Realtors. GAMLS
 - $265,9002 bd2 ba1.3k sqft127 Begonia Ct, Griffin, GA 30223Active
 MLS ID #10845378, Sheree Mills, SouthSide, REALTORS. GAMLS
 - $269,9003 bd2 ba1.4k sqft980 W Ellis Rd, Griffin, GA 30223Active
 MLS ID #10874811, Ashley A Mullinax, Self Property Advisors. GAMLS
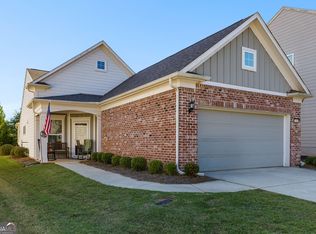
 - $279,9002 bd2 ba1.3k sqft314 Duplin Dr, Griffin, GA 30223Active
 MLS ID #10869587, Angela Kirkland, Dwelli. GAMLS
 - $315,0003 bd2 ba1.5k sqft100 Etowah Dr, Griffin, GA 30223ActiveMLS ID #10796076, Linda Hilley, RE/MAX SOUTHERN. GAMLS
- $332,9003 bd2 ba1.8k sqft1002 Yorkshire Dr, Griffin, GA 30223ActiveMLS ID #10856175, Lori C Gray, Chapman Group Realty, Inc.. GAMLS
- $299,9992 bd2 ba1.5k sqft358 Sandy Springs Dr, Griffin, GA 30223ActiveMLS ID #10841512, Susan Bradford, Tara Properties, Inc.. GAMLS
- $329,9002 bd2 ba1.6k sqft844 Peach Blossom Ct, Griffin, GA 30223ActiveMLS ID #10866967, Jessica W Horton, Jessica Horton & Associates. GAMLS
- $269,9004 bd2 ba1.6k sqft862 Crescent Ln, Griffin, GA 30224ActiveMLS ID #10875977, Jackie Fogarty, Southern Roots Realty Partners. GAMLS
- $314,0002 bd2 ba1.4k sqft403 Chestatee Ct, Griffin, GA 30223Active Under ContractMLS ID #10775790, Star Tucker, Prosperity Real Estate Group. GAMLS
- $250,0001 bd2 ba1.3k sqft502 Beautyberry Dr, Griffin, GA 30223ActiveMLS ID #10849558, Tonya Jones Group, BHHS Georgia Properties. GAMLS
- $329,9002 bd2 ba1.4k sqft245 Brunswick Dr, Griffin, GA 30223ActiveMLS ID #10855049, Kamilah Riley, eXp Realty. GAMLS
- $309,0004 bd2 ba1.5k sqft1208 Hembree Way, Griffin, GA 30223ActiveMLS ID #10775121, Diane O'Cain, SouthSide, REALTORS. GAMLS
- $349,9002 bd2 ba1.7k sqft312 Whispering Pines Way, Griffin, GA 30223ActiveMLS ID #10634023, Michelle Humes, Michelle Humes Real Estate. GAMLS
- $340,0002 bd2 ba1.5k sqft108 Alcovy Ct, Griffin, GA 30223ActiveMLS ID #10812696, Sabrina Simpson, HomeSmart. GAMLS
- $260,0003 bd2 ba1.3k sqft204 Crystal Ct, Hampton, GA 30228ActiveMLS ID #10871217, Priscilla Stephens, BHHS Georgia Properties. GAMLS
- $319,9004 bd2 ba1.6k sqft1204 Hembree Way, Griffin, GA 30223ActiveMLS ID #10813379, Priscilla Stephens, BHHS Georgia Properties. GAMLS
- $259,9003 bd2 ba1.5k sqft255 Galway Ln, Hampton, GA 30228ActiveMLS ID #10874797, Lindsey White, Franks & White LLC. GAMLS
- $287,0003 bd2 ba1.6k sqft353 Southgate Dr, Locust Grove, GA 30248ActiveMLS ID #10782148, Carli Stevens, Self Property Advisors. GAMLS
- $299,9903 bd3 ba1.8k sqft1422 Stone Ridge Ct, Hampton, GA 30228ActiveMLS ID #10858143, Tamala Mitchell, Keller Williams West Atlanta. GAMLS
