Skip main navigation
Under contract
  • Price cut: $5K (6/25)
    $489,000

    134 Bellows Lane, Rocky Point, NC 28457

    3beds
    2,501sqft
    : 
    Loading
    Get pre-qualified
    Single Family Residence
    Built in 2022
    0.54 Acres Lot
    $484,000 Zestimate®
    $196/sqft
    $45/mo HOA

    What's special

    Sparkling poolModern upgradesImmaculately cleanCovered front porchBeautifully upgraded
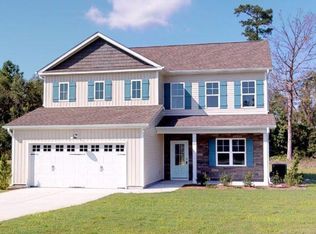
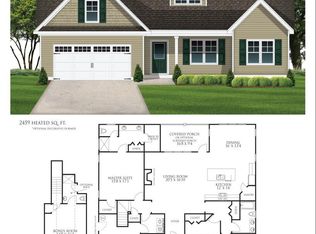
    Better Than New! Stunning Home in Brick Chimney Landing Rocky Point. Welcome to Brick Chimney Landing, one of the area's most desirable communities in Rocky Point NC. This community features a sparkling pool, clubhouse, and convenient boat ramp access to the river. This beautiful Lauren floor plan home sits proudly on a spacious .54-acre corner lot, offering over 2,500 square feet of upgraded living space. With three bedrooms plus a large bonus room, there's plenty of room for family, guests, or a home office. From the moment you arrive, you'll notice the care and attention to detail that makes this property stand out. ( If your looking you wont be disappointed) The covered front porch provides a warm welcome, while the covered and screened back patio creates the perfect space for relaxing or entertaining. Step inside to find a home that's been maintained to perfection -- immaculately clean, beautifully upgraded, and truly better than new with all the upgrades. The insulated garage offers comfort while maintaining ideal sound and temperature levels year-round. Outside, the backyard is fully enclosed by a super heavy-duty fence built with 6x6 treated posts & pickets, and stainless fasteners for lasting strength. The landscaping is exceptional, featuring concrete edging and pathways that add to the home's curb appeal and plenty of flowering and evergreen plants. A 14x24 powered shed with a covered 16x24 lean-to provides ample space for tools, hobbies, or storage. Located just minutes from I-40, this home combines a spacious neighborhood living with unbeatable convenience. This property is the epitome of turnkey, offering modern upgrades, meticulous care, and every comfort already in place. Don't miss your chance to see this incredible home in person. Schedule your showing today and discover why this one is better than new in every way.
    184 days
    |
    608
    |
    28
    |

    Zillow last checked:

    Listing updated:

    Listed by:

    Espinosa Real Estate Group 910-707-4765,

    Coldwell Banker Sea Coast Advantage-Midtown

    Source: Hive MLS,MLS#: 100538815MLS LogoOriginating MLS: Cape Fear Realtors MLS, Inc.

      Facts & features

      Interior

      Bedrooms & bathrooms
      • Bedrooms: 3
      • Bathrooms: 3
      • Full bathrooms: 3
      Rooms
      • Room types: Bonus Room, Master Bedroom, Living Room, Sunroom, Dining Room, Bedroom 2, Bedroom 3
      Heating
      • Electric, Forced Air, Heat Pump
      Cooling
      • Central Air
      Features
      • Master Downstairs, Walk-in Closet(s), High Ceilings, Mud Room, Kitchen Island, Ceiling Fan(s), Blinds/Shades, Walk-In Closet(s)
      • Basement: None
      • Attic: Pull Down Stairs
      • Has fireplace: No
      Interior area
      • Total structure area: 2,501
      • Total interior livable area: 2,501 sqft

      Property

      Parking
      • Total spaces: 2
      • Parking features: Garage Faces Front, Attached, Concrete, Paved
      • Attached garage spaces: 2
      Features
      • Levels: Two
      • Stories: 2
      • Patio & porch: Covered, Patio, Porch, Screened
      • Exterior features: Irrigation System, Cluster Mailboxes
      • Fencing: Back Yard,Wood
      • Has view: Yes
      • View description: See Remarks
      • Frontage type: See Remarks
      Lot
      • Size: 0.54 Acres
      • Dimensions: 121 x 190 x 116 x 185
      Details
      • Parcel number: 32561674130000
      • Zoning: RP
      • Special conditions: Standard

      Construction

      Type & style
      • Home type: SingleFamily
      • Property subtype: Single Family Residence
      Materials
      • Vinyl Siding, Wood Frame
      • Foundation: Slab
      • Roof: Architectural Shingle,Composition
      Condition
      • New construction: No
      • Year built: 2022

      Utilities & green energy

      • Utilities for property: None, Sewer Connected, Water Connected

      Community & HOA

      Community
      • Subdivision: Brick Chimney Landing
      HOA
      • Has HOA: Yes
      • Amenities included: Clubhouse, Street Lights
      • HOA fee: $540 annually
      • HOA name: CEPCO
      • HOA phone: 910-395-1500
      Location
      • Region: Rocky Point

      Financial & listing details

      • Price per square foot: $196/sqft
      • Tax assessed value: $284,405
      • Annual tax amount: $2,644
      • Date on market: 6/19/2026
      • Cumulative days on market: 184 days
      • Listing agreement: Exclusive Right To Sell
      • Listing terms: Cash,Conventional,FHA,USDA Loan,VA Loan
      • Road surface type: Paved

        Estimated market value

        $484,000

        $460,000 - $508,000

        $2,818/mo

        Price history

        DateEventPrice
        7/3/2026Contingent$489,000$196/sqft
        Source: Hive MLS #100538815 Report a problem
        6/25/2026Price change$489,000-1%$196/sqft
        Source: Hive MLS #100538815 Report a problem
        6/19/2026Listed for sale$494,000$198/sqft
        Source: Hive MLS #100538815 Report a problem
        4/14/2026Contingent$494,000$198/sqft
        Source: Hive MLS #100538815 Report a problem
        3/27/2026Price change$494,000-1%$198/sqft
        Source: Hive MLS #100538815 Report a problem
        3/6/2026Price change$499,000-4%$200/sqft
        Source: Hive MLS #100538815 Report a problem
        2/26/2026Price change$520,000-1%$208/sqft
        Source: Hive MLS #100538815 Report a problem
        1/29/2026Price change$525,000-1.9%$210/sqft
        Source: Hive MLS #100538815 Report a problem
        1/13/2026Price change$535,000-1.8%$214/sqft
        Source: Hive MLS #100538815 Report a problem
        11/22/2025Price change$545,000-0.9%$218/sqft
        Source: Hive MLS #100538815 Report a problem
        10/30/2025Listed for sale$550,000+34.7%$220/sqft
        Source: Hive MLS #100538815 Report a problem
        2/28/2023Sold$408,340+0.8%$163/sqft
        Source: Hive MLS #100328265 Report a problem
        1/3/2023Pending sale$405,100$162/sqft
        Source: Hive MLS #100328265 Report a problem
        12/30/2022Price change$405,100+3.3%$162/sqft
        Source: Hive MLS #100328265 Report a problem
        9/20/2022Price change$392,100+7.8%$157/sqft
        Source: Hive MLS #100328265 Report a problem
        5/18/2022Pending sale$363,700$145/sqft
        Source: Hive MLS #100328265 Report a problem
        5/17/2022Listed for sale$363,700$145/sqft
        Source: Hive MLS #100328265 Report a problem

        Public tax history

        YearProperty taxesTax assessment
        2025$2,893 +1.7%$450,790 +58.5%
        2024$2,845 +14.6%$284,405
        2023$2,483 $284,405
        Find assessor info on the county website

        Monthly payment

        Est. payment

        Payment breakdown

        Explore the cost of this home by adjusting the details. Changes won't be saved.
        All calculations are estimates and provided by Zillow, Inc. for informational purposes only. Actual amounts may vary.
        HOA fees may include property taxes on listings classified as Co-Ops. Contact the listing agent and/or owner for fee details.
        Mortgage interest rates are dependent on a number of factors, including credit score, down payment, and repayment length. Interest rate data provided by Zillow Group Marketplace, Inc. as of 1/1/1970 from various mortgage lenders with which we have lead or other similar arrangements; the Estimated Payment is an average of those rates.
        See how much you could borrow to make a competitive offer.

        Climate risks

        Neighborhood: 28457

        Getting around

        0 / 100
        Car-Dependent
        30 / 100
        Somewhat Bikeable

        Nearby schools

        GreatSchools rating
        Schools provided by the listing agent
        • Elementary: Rocky Point
        • Middle: Cape Fear
        • High: Heide Trask

        Source: Hive MLS. This data may not be complete. We recommend contacting the local school district to confirm school assignments for this home.

        A local agent can set up tours, give advice and negotiate with sellers.

        Browse local experts

        Similar homes