Skip main navigation
Sold for $470,200
  • $470,200

    224 Bellows Lane, Rocky Point, NC 28457

    4beds
    2,979sqft
    Single Family Residence
    Built in 2023
    3.89 Acres Lot
    $599,600 Zestimate®
    $158/sqft
    $3,506 Estimated rent

    Home value

    $599,600

    $558,000 - $654,000

    $3,506/mo

    Zestimate® history
    Loading
    Loading...

    Owner options

    List your home for rent

    $3,506/mo

    Rent Zestimate®

    Find your next renter with Zillow Rental Manager. Plus, with online applications, you can quickly screen prospective tenants – for free.

    Learn more

    $3,506/mo

    Rent Zestimate®

    Refinance and save

    $3,416/mo

    Est. payment

    Refinancing to a lower rate could help reduce your monthly payments and save thousands over the life of the loan.

    See today's rates

    $3,416/mo

    Est. payment

    Explore your selling options

    Work with a Zillow partner agent

    Leverage their expertise and Zillow's premium Showcase listings to get your home seen by more buyers.

    Get started

    List with your own agent

    Get your home in front of millions of buyers by listing it on Zillow.

    Learn how to do it

    Sell it yourself

    Take full control of how buyers see your home on Zillow by listing For Sale by Owner (FSBO).

    List your home

    What's special

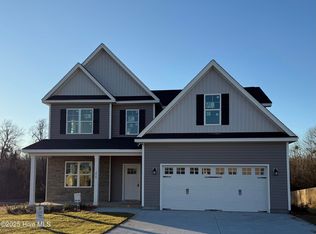
    The Bellamy 2 floor plan sits on a large 3.89 acre lot and features 2979 square feet with 4 bedrooms and 3.5 bathrooms and a 2 car garage. As you approach the home you will notice the 22'x8' covered front porch. The inside of this lovely home has an open layout with plenty of windows providing natural light throughout. The primary bedroom on this plan is on the first floor with a walk in closet, dual vanities in the bathroom and tile shower. This bedroom sits on the back of the home overlooking the huge back yard and wooded backdrop of trees for added privacy. The great room has a gas fireplace with a dining area off of the kitchen. The kitchen has a large bar area for eating, stainless steel appliances, granite countertops and pantry. Large covered porch off the back of the home perfect for entertaining. Laundry room off the two car garage. Upstairs is 3 additional bedrooms plus a den area or second living space. Best of all is a second suite that includes a full private bath and dual vanities with a walk in closet. In addition to all this, french doors will lead you to the home office. Brick Chimney Landing is perfect for those looking for larger lots and a more quiet setting. Call today to visit the community and view the different new home options. We look forward to working with you. **Home photos are of a similar build, this home is under construction now.

    Zillow last checked:

    Listing updated:

    Listed by:

    Grand Visions 910-262-6744,

    Coastal Realty Associates LLC

    Bought with:

    Aspyre Realty Group

    eXp Realty

    Source: Hive MLS,MLS#: 100405391MLS LogoOriginating MLS: Cape Fear Realtors MLS, Inc.

    Facts & features

    Interior

    Bedrooms & bathrooms
    • Bedrooms: 4
    • Bathrooms: 4
    • Full bathrooms: 3
    • 1/2 bathrooms: 1
    Primary bedroom
    • Level: Primary Living Area
    Dining room
    • Features: Combination
    Heating
    • Electric, Forced Air
    Cooling
    • Central Air
    Appliances
    • Included: Built-In Microwave, See Remarks, Range, Dishwasher
    • Laundry: Laundry Room
    Features
    • Master Downstairs, Walk-in Closet(s), Vaulted Ceiling(s), High Ceilings, Entrance Foyer, Mud Room, Kitchen Island, Ceiling Fan(s), Pantry, Walk-in Shower, Walk-In Closet(s)
    • Has fireplace: No
    • Fireplace features: None
    Interior area
    • Total structure area: 2,979
    • Total interior livable area: 2,979 sqft

    Property

    Parking
    • Total spaces: 2
    • Parking features: On Site, Paved
    • Garage spaces: 2
    Features
    • Levels: Two
    • Stories: 2
    • Patio & porch: Covered, Patio, Porch, See Remarks
    • Exterior features: None
    • Fencing: None
    • Waterfront features: Water Access Comm
    Lot
    • Size: 3.89 Acres
    • Features: See Remarks, Wooded, Water Access Comm
    Details
    • Parcel number: 32560653420000
    • Zoning: RP
    • Special conditions: Standard

    Construction

    Type & style
    • Home type: SingleFamily
    • Property subtype: Single Family Residence
    Materials
    • Vinyl Siding
    • Foundation: Raised, Slab
    • Roof: Architectural Shingle
    Condition
    • New construction: Yes
    • Year built: 2023

    Utilities & green energy

    • Sewer: Septic Tank

    Community & neighborhood

    Security
    • Security features: Smoke Detector(s)
    Location
    • Region: Rocky Point
    • Subdivision: Brick Chimney Landing

    HOA & financial

    HOA
    • Has HOA: Yes
    • HOA fee: $628 annually
    • Amenities included: Waterfront Community, Pool, Maintenance Common Areas, Management, Ramp, Taxes
    • Association name: CEPCO
    • Association phone: 910-395-1500

    Other

    Other facts
    • Listing agreement: Exclusive Right To Sell
    • Listing terms: Cash,Conventional,FHA,USDA Loan,VA Loan
    • Road surface type: Paved

    Price history

    DateEventPrice
    9/6/2024Sold$470,200$158/sqft
    Source: Hive MLS #100405391 Report a problem
    6/13/2024Pending sale$470,200$158/sqft
    Source: Hive MLS #100405391 Report a problem
    5/22/2024Price change$470,200+2.4%$158/sqft
    Source: Hive MLS #100405391 Report a problem
    11/15/2023Pending sale$459,200$154/sqft
    Source: Hive MLS #100405391 Report a problem
    9/18/2023Listed for sale$459,200$154/sqft
    Source: Hive MLS #100405391 Report a problem

    Public tax history

    YearProperty taxesTax assessment
    2025$3,146 +572.8%$569,611 +1032.7%
    2024$468 $50,289
    2023$468 $50,289

    Find assessor info on the county website

    Neighborhood: 28457

    Nearby schools

    GreatSchools rating
    Schools provided by the listing agent
    • Elementary: Rocky Point
    • Middle: Cape Fear
    • High: Heide Trask

    Source: Hive MLS. This data may not be complete. We recommend contacting the local school district to confirm school assignments for this home.

    Get a cash offer in 3 minutes
    Find out how much your home could sell for in as little as 3 minutes with a no-obligation cash offer.
    Estimated market value
    $599,600
    Get a cash offer in 3 minutes
    Find out how much your home could sell for in as little as 3 minutes with a no-obligation cash offer.
    Estimated market value
    $599,600