Skip main navigation
Sold for $327,000
  • $327,000

    134 Briarwood Dr, Little Egg Harbor, NJ 08087

    2beds
    1,610sqft
    Single Family Residence
    Built in 2006
    5,375 Square Feet Lot
    $330,300 Zestimate®
    $203/sqft
    $2,328 Estimated rent

    Home value

    $330,300

    $297,000 - $367,000

    $2,328/mo

    Zestimate® history
    Loading
    Loading...

    Owner options

    List your home for rent

    $2,328/mo

    Rent Zestimate®

    Find your next renter with Zillow Rental Manager. Plus, with online applications, you can quickly screen prospective tenants – for free.

    Learn more

    $2,328/mo

    Rent Zestimate®

    Refinance and save

    $2,181/mo

    Est. payment

    Refinancing to a lower rate could help reduce your monthly payments and save thousands over the life of the loan.

    See today's rates

    $2,181/mo

    Est. payment

    Explore your selling options

    Work with a Zillow partner agent

    Leverage their expertise and Zillow's premium Showcase listings to get your home seen by more buyers.

    Get started

    List with your own agent

    Get your home in front of millions of buyers by listing it on Zillow.

    Learn how to do it

    Sell it yourself

    Take full control of how buyers see your home on Zillow by listing For Sale by Owner (FSBO).

    List your home

    What's special

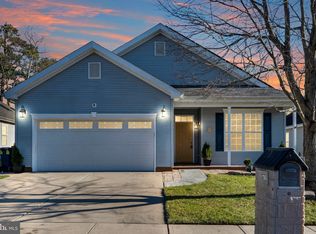
    Cranberry Creek Estates 55+ Community premieres this lovely 2 Bed 2 Bath Fitzgerald model Ranch with Master Suite and 2 Car Garage, sure to impress! Well maintained inside and out with curb appeal in a sought after community with plenty of amenities to indulge, just pack your bags and move right in! Step in to find a spacious and sophisticated interior with generous room sizes, elegant custom moldings, and plenty of natural light all through. Sizable formal dining room features gleaming tiled flooring and decorative chair rail molding, making dinner parties a breeze. Spacious, open living room features hardwood floors that shine and a cozy electric fireplace that is perfect for the season. Eat-in-kitchen offers updated counters, ample cabinet and pantry storage, and a delightful breakfast bar. Versatile den features a soaring cathedral ceiling with skylight that truly opens up the space, along with sliders to your own enclosed sunporch. Relax here with your morning cup of coffee or favorite book, complete with peaceful views of the plush property. Down the hall, find the main full bath, convenient in-unit laundry room, and 2 generous bedrooms, inc the blissful Master Suite. MBR boasts its own private ensuite bath with dual sinks, accessible stall shower, and dual closets, one being a spacious walk-in. 2 car garage with double wide drive offers ample parking. Central air/forced heat, solar panels that slash utility costs, the list goes on! Let the HOA take care of the lawn and snow while you enjoy your golden years in a great community with amenities galore; clubhouse events, exercise facilities, heated pool, boccee, shuffleboard, tennis, and more! Don't miss out! *Coming Soon - Showings begin Thursday 1/15*

    Zillow last checked:

    Listing updated:

    Listed by:

    ROBERT DEKANSKI,

    RE/MAX 1st ADVANTAGE,

    MICHAEL MCGUIRK,

    RE/MAX 1st ADVANTAGE

    Source: All Jersey MLS,MLS#: 2609469RMLS Logo

    Facts & features

    Interior

    Bedrooms & bathrooms
    • Bedrooms: 2
    • Bathrooms: 2
    • Full bathrooms: 2
    Primary bedroom
    • Features: 1st Floor, Two Sinks, Full Bath, Walk-In Closet(s)
    • Level: First
    • Area: 244
    • Dimensions: 12 x 20.33
    Bedroom 2
    • Area: 145
    • Dimensions: 12.08 x 12
    Bathroom
    • Features: Stall Shower, Two Sinks
    Dining room
    • Features: Formal Dining Room
    • Area: 144
    • Dimensions: 12 x 12
    Kitchen
    • Features: Granite/Corian Countertops, Breakfast Bar, Pantry, Eat-in Kitchen, Separate Dining Area
    • Area: 118
    • Dimensions: 9.83 x 12
    Living room
    • Area: 339.5
    • Dimensions: 21 x 16.17
    Basement
    • Area: 0
    Heating
    • Forced Air
    Cooling
    • Central Air, Ceiling Fan(s)
    Appliances
    • Included: Dishwasher, Dryer, Gas Range/Oven, Microwave, Refrigerator, See Remarks, Washer, Gas Water Heater
    Features
    • Drapes-See Remarks, Security System, Shades-Existing, Skylight, Vaulted Ceiling(s), 2 Bedrooms, Kitchen, Laundry Room, Living Room, Bath Full, Bath Main, Den, Dining Room, Utility Room, None
    • Flooring: Carpet, Ceramic Tile, Wood
    • Windows: Screen/Storm Window, Drapes, Shades-Existing, Skylight(s)
    • Has basement: No
    • Number of fireplaces: 1
    • Fireplace features: Decorative
    Interior area
    • Total structure area: 1,610
    • Total interior livable area: 1,610 sqft

    Property

    Parking
    • Total spaces: 2
    • Parking features: Concrete, 2 Car Width, Additional Parking, Garage, Attached, Driveway, On Site, Paved
    • Attached garage spaces: 2
    • Has uncovered spaces: Yes
    • Details: Oversized Vehicles Allowed
    Accessibility
    • Accessibility features: Stall Shower
    Features
    • Levels: One
    • Stories: 1
    • Patio & porch: Porch, Enclosed
    • Exterior features: Barbecue, Open Porch(es), Curbs, Door(s)-Storm/Screen, Screen/Storm Window, Enclosed Porch(es), Sidewalk
    • Pool features: Outdoor Pool, In Ground
    Lot
    • Size: 5,375 Square Feet
    • Dimensions: 96.00 x 56.00
    • Features: Near Shopping, Level
    Details
    • Parcel number: 1700282000000006120
    • Zoning: PRC

    Construction

    Type & style
    • Home type: SingleFamily
    • Architectural style: Ranch
    • Property subtype: Single Family Residence
    Materials
    • Roof: Asphalt
    Condition
    • Year built: 2006

    Utilities & green energy

    • Gas: Natural Gas
    • Sewer: Public Sewer
    • Water: Public
    • Utilities for property: Electricity Connected, Natural Gas Connected

    Community & HOA

    Community
    • Features: Billiard Room, Bocce, Clubhouse, Outdoor Pool, Fitness Center, Game Room, Horse Shoes, Shuffle Board, Tennis Court(s), Curbs, Sidewalks
    • Security: Security System
    • Senior community: Yes
    HOA
    • Has HOA: Yes
    • Services included: Common Area Maintenance, Maintenance Structure, Snow Removal, Trash, Maintenance Grounds
    • Additional fee info: Maintenance Expense: $160 Monthly
    Location
    • Region: Little Egg Harbor

    Financial & listing details

    • Price per square foot: $203/sqft
    • Tax assessed value: $189,800
    • Annual tax amount: $6,231
    • Date on market: 1/15/2026
    • Ownership: Fee Simple
    • Electric utility on property: Yes

    Price history

    DateEventPrice
    3/25/2026Sold$327,000+0.6%$203/sqft
    Source: All Jersey MLS #2609469R Report a problem
    3/13/2026Contingent$325,000$202/sqft
    Source: All Jersey MLS #2609469R Report a problem
    3/13/2026Pending sale$325,000$202/sqft
    Source: SJSRMLS #603801 Report a problem
    2/5/2026Price change$325,000-7.1%$202/sqft
    Source: SJSRMLS #603801 Report a problem
    1/14/2026Listed for sale$350,000+21.1%$217/sqft
    Source: SJSRMLS #603801 Report a problem
    6/30/2006Sold$288,980$179/sqft
    Source: Public Record Report a problem

    Public tax history

    YearProperty taxesTax assessment
    2023$4,970 +2.5%$189,800
    2022$4,846 $189,800
    2021$4,846 +5.8%$189,800
    2020$4,579 +6.4%$189,800
    2019$4,301 +1.7%$189,800
    2018$4,231 -0.8%$189,800
    2017$4,267 -1.3%$189,800
    2016$4,322 +24.9%$189,800
    2015$3,461 +3.8%$189,800 -2.3%
    2014$3,335 -15.5%$194,200
    2013$3,946 $194,200
    Find assessor info on the county website

    Neighborhood: 08087

    Nearby schools

    GreatSchools rating
    Get a cash offer in 3 minutes
    Find out how much your home could sell for in as little as 3 minutes with a no-obligation cash offer.
    Estimated market value
    $330,300
    Get a cash offer in 3 minutes
    Find out how much your home could sell for in as little as 3 minutes with a no-obligation cash offer.
    Estimated market value
    $330,300