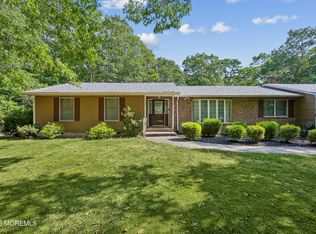
Home Sweet Home! Spacious 3 Bed 2 Bath Ranch with Master Suite, Bonus Loft, and Oversized 2 Car Garage in thriving 55+ Cranbury Creek Estates is sure to impress! Well maintained inside and out with curb appeal in a sought after neighborhood, just pack your bags and move right in. Foyer entry gives way to a spacious and sophisticated interior with generous room sizes and hardwood floors that shine. Formal dining room makes dinner parties a breeze, flowing seamlessly into the sun soaked family room. Relax here with a cozy fireplace, along with soaring vaulted ceilings that truly open up the space. Upgraded eat-in-kitchen offers sleek SS appliances, gorgeous granite counters, tiled flooring, and dinette space. Rear sunroom adds to the package, the perfect spot to enjoy your morning coffee. A bonus rear screened porch is very versatile, great for a home office or den. The blissful Master Suite with attached full bath, along with a convenient hall 1/2 bath, rounds out the main level of this gem. Head upstairs to find a multi-use loft space, 2nd full bath, and 2 more sizable bedrooms. The peaceful outdoor area backs to serene wooded views for ultimate privacy. Oversized 2 car garage protects from the elements and offers ample guest parking. Enjoy ample onsite amenities such as the heated outdoor pool, clubhouse, exercise facilities, boccee, horsehoes, shuffleboard, billiards, arts/crafts and more! All of this and more, in a great location, ready and waiting for you! Don't miss out! Come and see TODAY!!
For sale
$485,000
133 Briarwood Dr, Little Egg Harbor, NJ 08087
3beds
2,337sqft
Single Family Residence
Built in 2006
5,375 Square Feet Lot
$478,900 Zestimate®
$208/sqft
$-- HOA
What's special
Cozy fireplaceBonus loftRear sunroomBonus rear screened porchSoaring vaulted ceilingsAmple guest parkingDinette space
- 1 day
- 42
- 5
Zillow last checked:
Listing updated:
Listed by:
ROBERT DEKANSKI 732-827-5344,
RE/MAX 1st ADVANTAGE,
MICHAEL MCGUIRK 908-472-8498,
RE/MAX 1st ADVANTAGE
Source: All Jersey MLS,MLS#: 2702877R
Facts & features
Interior
Bedrooms & bathrooms
- Bedrooms: 3
- Bathrooms: 3
- Full bathrooms: 2
- 1/2 bathrooms: 1
Primary bedroom
- Features: 1st Floor, Full Bath
- Level: First
- Area: 216.67
- Dimensions: 13 x 16.67
Bedroom 2
- Area: 147.85
- Dimensions: 12.58 x 11.75
Bedroom 3
- Area: 140.83
- Dimensions: 13 x 10.83
Bathroom
- Features: Stall Shower and Tub, Two Sinks
Dining room
- Features: Formal Dining Room
- Area: 230
- Dimensions: 17.25 x 13.33
Kitchen
- Features: Granite/Corian Countertops, Eat-in Kitchen, Separate Dining Area
- Area: 174.03
- Dimensions: 14.92 x 11.67
Living room
- Area: 268.67
- Dimensions: 17.33 x 15.5
Basement
- Area: 0
Heating
- Forced Air
Cooling
- Central Air
Appliances
- Included: Dishwasher, Dryer, Gas Range/Oven, Microwave, Refrigerator, Washer, Electric Water Heater
Features
- High Ceilings, Security System, Shades-Existing, Skylight, Vaulted Ceiling(s), 1 Bedroom, Kitchen, Laundry Room, Bath Half, Living Room, Bath Full, Other Room(s), Dining Room, 2 Bedrooms, Attic, Loft, None
- Flooring: Carpet, Ceramic Tile, Wood
- Windows: Screen/Storm Window, Insulated Windows, Shades-Existing, Skylight(s)
- Has basement: No
- Number of fireplaces: 1
- Fireplace features: Gas
Interior area
- Total structure area: 2,337
- Total interior livable area: 2,337 sqft
Property
Parking
- Total spaces: 2
- Parking features: Concrete, 2 Car Width, Additional Parking, Garage, Attached, Oversized, Driveway, On Site, Paved
- Attached garage spaces: 2
- Has uncovered spaces: Yes
Features
- Levels: Two
- Stories: 2
- Patio & porch: Porch, Enclosed
- Exterior features: Lawn Sprinklers, Open Porch(es), Curbs, Door(s)-Storm/Screen, Screen/Storm Window, Enclosed Porch(es), Sidewalk, Yard, Insulated Pane Windows
- Pool features: None, Outdoor Pool
Lot
- Size: 5,375 Square Feet
- Dimensions: 96.00 x 0.00
- Features: Near Shopping, Level
Details
- Parcel number: 1700282000000006110
- Zoning: PRC
Construction
Type & style
- Home type: SingleFamily
- Architectural style: Colonial
- Property subtype: Single Family Residence
Materials
- Roof: Asphalt
Condition
- Year built: 2006
Utilities & green energy
- Sewer: Public Sewer
- Water: Public
- Utilities for property: Electricity Connected, Natural Gas Connected
Community & HOA
Community
- Features: Art/Craft Facilities, Billiard Room, Bocce, Clubhouse, Outdoor Pool, Fitness Center, Horse Shoes, Shuffle Board, Jog/Bike Path, Curbs, Sidewalks
- Security: Security System
- Senior community: Yes
HOA
- Has HOA: Yes
- Services included: Common Area Maintenance, Snow Removal, Trash, Maintenance Grounds
- Additional fee info: Maintenance Expense: $170 Monthly
Location
- Region: Little Egg Harbor
Financial & listing details
- Price per square foot: $208/sqft
- Tax assessed value: $255,700
- Annual tax amount: $8,395
- Date on market: 8/18/2026
- Ownership: Fee Simple
- Electric utility on property: Yes
Estimated market value
$478,900
$455,000 - $503,000
$3,241/mo
Price history
| Date | Event | Price |
|---|---|---|
| 8/18/2026 | Listed for sale | $485,000+28.1%$208/sqft |
Source:  All Jersey MLS #2702877R Report a problem All Jersey MLS #2702877R Report a problem | ||
| 8/29/2006 | Sold | $378,620$162/sqft |
Source: Public Record Report a problem | ||
Public tax history
| Year | Property taxes | Tax assessment |
|---|---|---|
| 2023 | $7,032 +2.4% | $255,700 |
| 2022 | $6,866 | $255,700 |
| 2021 | $6,866 +5.5% | $255,700 |
| 2020 | $6,505 +6.1% | $255,700 |
| 2019 | $6,132 +1.6% | $255,700 |
| 2018 | $6,037 -0.8% | $255,700 |
| 2017 | $6,086 -1.2% | $255,700 |
| 2016 | $6,160 +23.5% | $255,700 |
| 2015 | $4,988 +3.5% | $255,700 -2% |
| 2014 | $4,818 -10.5% | $261,000 |
| 2013 | $5,383 | $261,000 |
Find assessor info on the county website
Monthly payment
Est. payment
Payment breakdown
Explore the cost of this home by adjusting the details. Changes won't be saved.Climate risks
Neighborhood: 08087
- $309,9002 bd2 ba1.5k sqft135 Briarwood Dr, Little Egg Harbor, NJ 08087Sold

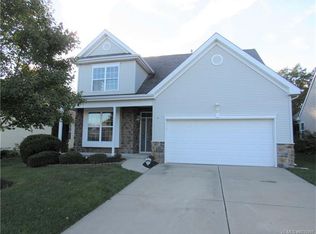
- $481,9003 bd3 ba2.3k sqft131 Briarwood Dr, Little Egg Harbor, NJ 08087Off Market
- $378,2002 bd2 ba1.8k sqft137 Briarwood Dr, Little Egg Harbor, NJ 08087Off Market

- $463,3003 bd3 ba2.3k sqft129 Briarwood Dr, Little Egg Harbor, NJ 08087Off Market
Similar homes
- $429,9993 bd3 ba2.1k sqft15 Windstar Drive, Little Egg Harbor, NJ 08087For Sale
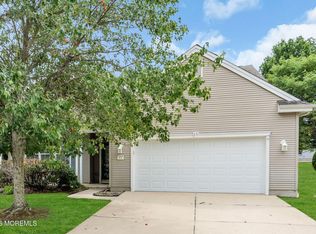
 MLS ID #22626888, Aleksandr Pritsker, EXP Realty. MoreMLS
 - $--3 bd3 ba1.9k sqft8 Bristol Ter, Little Egg Harbor, NJ 08087Auction
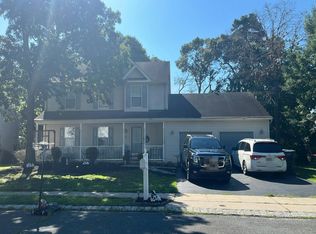 Auction.com 2
 - $475,0003 bd3 ba2.2k sqft388 S Green St, Tuckerton, NJ 08087For Sale
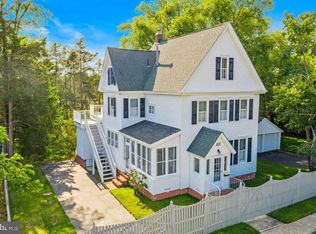
 MLS ID #NJOC2044392, Catriona Sutton, BHHS Zack Shore REALTORS. Bright MLS
 - $650,0003 bd4 ba2.4k sqft11 Angela Drive, Little Egg Harbor, NJ 08087For Sale
 MLS ID #22627226, Madeline Pantaleo, Weichert Realtors-Old Bridge. MoreMLS
 - $630,0003 bd3 ba2.1k sqft7 Mayflower Dr, Little Egg Harbor, NJ 08087For SaleMLS ID #NJOC2044806, Penny Ryan, Keller Williams Realty - Atlantic Shore. Bright MLS
- $579,9003 bd2 ba2.3k sqft25 Grayhawk Lane, Little Egg Harbor, NJ 08087For SaleMLS ID #22627256, Qizhan Yao, Realmart Realty LLC.. MoreMLS
- $469,0003 bd2 ba2.2k sqft348 Golf View Drive, Little Egg Harbor, NJ 08087For SaleMLS ID #22623307, Jason R Miller, EXP Realty. MoreMLS
- $469,0004 bd3 ba2.6k sqft104 Price Dr, Little Egg Harbor, NJ 08087For SaleMLS ID #NJOC2044802, Josh Starner, Sackman Realty. Bright MLS
- $495,0004 bd2 ba2k sqft751 Railroad Avenue, Little Egg Harbor, NJ 08087For SaleMLS ID #22626297, Teresa Curatolo, Crossroads Realty, Inc.. MoreMLS
- $474,9004 bd3 ba2.4k sqft422 W Calabreeze Way, Little Egg Harbor, NJ 08087For SaleMLS ID #NJOC2041802, Dana Rice, Real Broker, LLC. Bright MLS
- $545,0004 bd3 ba1.8k sqft45 Stone Gate Dr, Little Egg Harbor, NJ 08087For SaleMLS ID #NJOC2041478, Ms. Patricia A. Horner, Coldwell Banker Riviera Realty, Inc.. Bright MLS
- $599,0004 bd3 ba2.5k sqft40 Harvest Way, Little Egg Harbor, NJ 08087For SaleMLS ID #NJOC2044574, Melissa Marra, BHHS Zack Shore REALTORS. Bright MLS
- $599,0003 bd3 ba2.1k sqft4 Pine Oak Dr, Little Egg Harbor, NJ 08087For SaleMLS ID #NJOC2044240, Jordan Johnson, Freeman & Company Real Estate. Bright MLS
- $420,0003 bd2 ba1.4k sqft133 W Holly Ln, Tuckerton, NJ 08087For SaleMLS ID #NJOC2043368, Ms. Patricia A. Horner, Coldwell Banker Riviera Realty, Inc.. Bright MLS
- $425,0004 bd2 ba1.8k sqft24 Hogan Ct, Little Egg Harbor, NJ 08087For Sale
 MLS ID #2618299R, MARY R. TONER. All Jersey MLS
 - $599,0004 bd3 ba2k sqft3 Pinehurst Drive, Little Egg Harbor, NJ 08087For SaleMLS ID #22626375, Elyse Thulin, Better Homes and Gardens Real Estate Murphy & Co. MoreMLS
- $434,9003 bd2 ba1.4k sqft128 Greenwood Lake Rd, Little Egg Harbor, NJ 08087For SaleMLS ID #NJOC2042774, Donna Wilson, Keller Williams Realty Preferred Properties. Bright MLS
- $449,0006 bd3 ba2.6k sqft2043 Route 542, Tuckerton, NJ 08087For SaleMLS ID #NJBL2118144, Elana Shapiro, HomeSmart First Advantage Realty. Bright MLS
- $550,0004 bd3 ba2.3k sqft284 Country Club Blvd, Little Egg Harbor Township, NJ 08087For SaleMLS ID #NJOC2040748, Robert Keeler, Jersea Realty, LLC - SB. Bright MLS
