Skip main navigation
Closed
  • $1,205,000

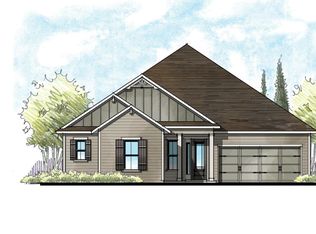
    134 BUCKTAIL Avenue, Ponte Vedra, FL 32081

    5beds
    3,805sqft
    Single Family Residence
    Built in 2017
    9,147.6 Square Feet Lot
    $1,205,000 Zestimate®
    $317/sqft
    $5,325 Estimated rent

    Home value

    $1,205,000

    $1.14M - $1.27M

    $5,325/mo

    Zestimate® history
    Loading
    Loading...

    Owner options

    List your home for rent

    $5,325/mo

    Rent Zestimate®

    Find your next renter with Zillow Rental Manager. Plus, with online applications, you can quickly screen prospective tenants – for free.

    Learn more

    $5,325/mo

    Rent Zestimate®

    Refinance and save

    $8,243/mo

    Est. payment

    Refinancing to a lower rate could help reduce your monthly payments and save thousands over the life of the loan.

    See today's rates

    $8,243/mo

    Est. payment

    Explore your selling options

    Work with a Zillow partner agent

    Leverage their expertise and Zillow's premium Showcase listings to get your home seen by more buyers.

    Get started

    List with your own agent

    Get your home in front of millions of buyers by listing it on Zillow.

    Learn how to do it

    Sell it yourself

    Take full control of how buyers see your home on Zillow by listing For Sale by Owner (FSBO).

    List your home

    What's special

    Covered lanai with pergolaUpgraded designer lightingWood-look tile flooringCustom wood pantry shelvingFrench-door enclosed private officeAbundant cabinetry
    In a neighborhood where many homes share the same blueprint, this property breaks the mold in the most meaningful way. Located in the coveted Outlook section of Twenty Mile, this David Weekley Lions floor plan was reimagined with a substantial, thoughtfully designed casita addition—creating a layout you simply will not find anywhere else nearby. Offering 5 bedrooms, 4 full bathrooms, and nearly 4,000 square feet, this home doesn't just provide space—it delivers flexibility for real life. The private casita includes a main-floor flex space perfect for a private office, studio, or lounge as well as an upstairs bonus room, bedroom, and full bath. It's ideal for multigenerational living, long-term guests, a work-from-home sanctuary, a teen or in-law retreat, or yes...even a golf simulator room! Throughout the home, you'll find elevated finishes that create warmth and sophistication: - Wood-look tile flooring - Custom woodwork and trim detail - 8-foot doors and soaring 10-11' ceilings - Upgraded designer lighting that adds personality and polish to every space - French-door enclosed private office The result is an interior that feels custom, intentional, and far from builder-basic. At the heart of the home, the gourmet kitchen features a large quartz island, abundant cabinetry, custom wood pantry shelving, and effortless flow into the dining and living areas, perfect for both entertaining and everyday family life. Set on a generous 60-foot homesite, the backyard offers ample room for a future pool. Enjoy year-round Florida living on the covered lanai with pergola, cozy seating area, and fully equipped outdoor kitchen and dining space. Practical luxury shows up everywhere: - Dedicated laundry room with sink - Water softener system - Attic and overhead garage storage - 2-car garage plus third bay for storage or golf cart parking Nocatee Lifestyle: Living here means minutes to Ponte Vedra High School, Davis Park, shopping, dining, and a short drive to the beaches of Ponte Vedra Beachplus access to Nocatee's nationally recognized water parks, pools, fitness centers, trails, and year-round events.

    Zillow last checked:

    Listing updated:

    Listed by:

    JOHN E RICHARDSON 609-335-2186,

    ONE SOTHEBY'S INTERNATIONAL REALTY 305-666-0562,

    ANDREA RICHARDSON 859-494-0024

    Bought with:

    BARBARA MAPLE, 0479381

    WATSON REALTY CORP

    DAVID BALL, 3397651

    Source: realMLS,MLS#: 2129739MLS Logo

    Facts & features

    Interior

    Bedrooms & bathrooms
    • Bedrooms: 5
    • Bathrooms: 4
    • Full bathrooms: 4
    Heating
    • Central
    Cooling
    • Central Air
    Appliances
    • Included: Dishwasher, Disposal, Dryer, Freezer, Gas Cooktop, Gas Oven, Gas Water Heater, Microwave, Refrigerator, Tankless Water Heater, Washer, Water Softener Owned
    • Laundry: Lower Level, Sink
    Features
    • Built-in Features, Ceiling Fan(s), Eat-in Kitchen, Guest Suite, In-Law Floorplan, Kitchen Island, Open Floorplan, Pantry, Primary Bathroom -Tub with Separate Shower, Master Downstairs, Walk-In Closet(s), Wet Bar
    • Flooring: Carpet, Tile
    Interior area
    • Total interior livable area: 3,805 sqft

    Property

    Parking
    • Total spaces: 3
    • Parking features: Garage, Other
    • Garage spaces: 3
    Features
    • Levels: Two
    • Stories: 2
    • Patio & porch: Covered, Front Porch, Patio, Porch, Rear Porch
    • Exterior features: Other
    • Fencing: Fenced,Back Yard,Full
    Lot
    • Size: 9,147 sqft
    Details
    • Additional structures: Guest House, Outdoor Kitchen
    • Parcel number: 0680614490
    • Zoning description: Single Family

    Construction

    Type & style
    • Home type: SingleFamily
    • Architectural style: Traditional
    • Property subtype: Single Family Residence
    • Attached to another structure: Yes
    Materials
    • Roof: Shingle
    Condition
    • New construction: No
    • Year built: 2017

    Utilities & green energy

    • Water: Public
    • Utilities for property: Cable Connected, Electricity Connected, Natural Gas Connected, Sewer Connected, Water Connected

    Community & neighborhood

    Location
    • Region: Ponte Vedra
    • Subdivision: The Outlook At Twenty Mile

    HOA & financial

    HOA
    • Has HOA: Yes
    • HOA fee: $465 annually
    • Amenities included: Pool, Basketball Court, Children's Pool, Dog Park, Fitness Center, Jogging Path, Park, Pickleball, Playground, Tennis Court(s)

    Other

    Other facts
    • Listing terms: Cash,Conventional,FHA,VA Loan

    Price history

    DateEventPrice
    6/11/2026Sold$1,205,000-7.2%$317/sqft
    Source: realMLS #2129739 Report a problem
    2/17/2026Price change$1,299,000-3.8%$341/sqft
    Source: realMLS #2129739 Report a problem
    2/12/2026Listed for sale$1,350,000+157.1%$355/sqft
    Source: realMLS #2129739 Report a problem
    11/12/2020Sold$525,000$138/sqft
    Source: realMLS #1075688 Report a problem
    10/2/2020Pending sale$525,000$138/sqft
    Source: RE/MAX UNLIMITED #1075688 Report a problem
    9/30/2020Listed for sale$525,000+23.8%$138/sqft
    Source: RE/MAX UNLIMITED #1075688 Report a problem
    12/29/2017Sold$423,900$111/sqft
    Source: Public Record Report a problem

    Public tax history

    YearProperty taxesTax assessment
    2025$10,671 +9.7%$645,703 +2.9%
    2024$9,724 +39.3%$627,505 +55.2%
    2023$6,983 +1.9%$404,376 +3%
    2022$6,853 +0.4%$392,598 +3%
    2021$6,828 +12.4%$381,163 +19%
    2020$6,074 -1.3%$320,360 +2.3%
    2019$6,152 $313,157 +1.9%
    2018$6,152 +5764.2%$307,318 +4117.9%
    2017$105 $7,286

    Find assessor info on the county website

    Neighborhood: 32081

    Nearby schools

    GreatSchools rating
    Schools provided by the listing agent
    • Elementary: Palm Valley Academy
    • Middle: Palm Valley Academy
    • High: Allen D. Nease

    Source: realMLS. This data may not be complete. We recommend contacting the local school district to confirm school assignments for this home.

    Get a cash offer in 3 minutes
    Find out how much your home could sell for in as little as 3 minutes with a no-obligation cash offer.
    Estimated market value
    $1,205,000
    Get a cash offer in 3 minutes
    Find out how much your home could sell for in as little as 3 minutes with a no-obligation cash offer.
    Estimated market value
    $1,205,000