Say hello to the home that's about to steal your heart in The Outlook at Twenty Mile! This upgraded Zespedes floor plan brings major wow-factor and FUN with bright designer finishes and effortless livability. A grand two-story foyer opens to a light filled great room w/20-foot ceilings, a custom shiplap wall, cozy gas fireplace, and sliding doors that create a seamless indoor-outdoor vibe. The chef's kitchen impresses with a 12-foot quartz island, double-stacked cabinetry, farmhouse sink, gas cooktop, and butler's pantry, perfect for entertaining. With 5 bedrooms (the primary plus one secondary bedroom on the main level), 4.5 baths, a study, & loft, there's space for guests, work, & play! But the real showstopper is the backyard. This private retreat features a pool, spa, summer kitchen, putting green, and a covered outdoor living area. This space is made for cannonballs, cocktails, and everything in between. Tropical privacy landscaping makes this feel like your own vacation-at-home! A 3-car tandem garage gives you extra space for storage or your golf cart! Stylish, functional, and packed with personality. This is more than a home, it's a lifestyle and it's ready for its next lucky homeowner. All just a golf cart ride to Twenty Mile Park, top-rated schools, and Nocatee amenities.
Award-winning Nocatee community offers multiple parks, miles of scenic nature trails, kayak/paddleboard access at the Intracoastal Waterway, pickleball and tennis courts, basketball courts, playgrounds, splash parks, and the popular Waterpark & Spraygrounds. Residents also enjoy year-round community events, local shops and dining at Nocatee Town Center, and close proximity to A-rated schools.
Closed
$1,450,000
263 SPANISH CREEK Drive, Ponte Vedra, FL 32081
5beds
3,750sqft
Single Family Residence
Built in 2018
9,583 Square Feet Lot
$1,448,700 Zestimate®
$387/sqft
$6,354 Estimated rent
Home value
$1,448,700
$1.38M - $1.52M
$6,354/mo
Zestimate® history
Owner options
List your home for rent
$6,354/mo
Rent Zestimate®
Find your next renter with Zillow Rental Manager. Plus, with online applications, you can quickly screen prospective tenants – for free.
$6,354/mo
Rent Zestimate®
Refinance and save
$9,897/mo
Est. payment
Refinancing to a lower rate could help reduce your monthly payments and save thousands over the life of the loan.
$9,897/mo
Est. payment
Explore your selling options
Work with a Zillow partner agent
Leverage their expertise and Zillow's premium Showcase listings to get your home seen by more buyers.
Get startedList with your own agent
Get your home in front of millions of buyers by listing it on Zillow.
Learn how to do itSell it yourself
Take full control of how buyers see your home on Zillow by listing For Sale by Owner (FSBO).
List your homeWhat's special
Cozy gas fireplaceBright designer finishesSummer kitchenCustom shiplap wallUpgraded zespedes floor planPutting greenGrand two-story foyer
Zillow last checked:
Listing updated:
Listed by:
CARA FERREIRA 904-495-3229,
CHRISTIE'S INTERNATIONAL REAL ESTATE FIRST COAST 904-372-4711
Bought with:
CHRISTINA WELCH, 3186165
KELLER WILLIAMS ST JOHNS
Source: realMLS,MLS#: 2140069
Facts & features
Interior
Bedrooms & bathrooms
- Bedrooms: 5
- Bathrooms: 5
- Full bathrooms: 4
- 1/2 bathrooms: 1
Heating
- Central, Heat Pump
Cooling
- Central Air
Appliances
- Included: Dishwasher, Disposal, Dryer, Gas Oven, Gas Range, Microwave, Refrigerator, Tankless Water Heater, Washer, Water Softener Owned
- Laundry: In Unit, Lower Level
Features
- Built-in Features, Butler Pantry, Eat-in Kitchen, Entrance Foyer, Guest Suite, In-Law Floorplan, Kitchen Island, Open Floorplan, Pantry, Primary Bathroom -Tub with Separate Shower, Master Downstairs, Vaulted Ceiling(s), Walk-In Closet(s)
- Flooring: Carpet, Laminate, Tile
- Number of fireplaces: 1
- Fireplace features: Gas
Interior area
- Total interior livable area: 3,750 sqft
Property
Parking
- Total spaces: 3
- Parking features: Attached, Covered, Garage, Garage Door Opener
- Attached garage spaces: 3
Features
- Levels: Two
- Stories: 2
- Patio & porch: Covered, Front Porch, Patio, Porch, Rear Porch
- Exterior features: Outdoor Kitchen
- Pool features: In Ground, Heated, Salt Water
- Has spa: Yes
- Spa features: Private
- Fencing: Fenced,Back Yard,Vinyl
Lot
- Size: 9,583 Square Feet
- Features: Sprinklers In Front, Sprinklers In Rear
Details
- Additional structures: Outdoor Kitchen
- Parcel number: 0680614520
- Zoning description: Residential
Construction
Type & style
- Home type: SingleFamily
- Architectural style: Traditional
- Property subtype: Single Family Residence
Materials
- Fiber Cement, Frame
- Roof: Shingle
Condition
- New construction: No
- Year built: 2018
Utilities & green energy
- Sewer: Public Sewer
- Water: Public
- Utilities for property: Electricity Connected, Natural Gas Connected, Sewer Connected, Water Connected
Community & HOA
Community
- Security: Security System Owned, Smoke Detector(s)
- Subdivision: Twenty Mile At Nocatee
HOA
- Has HOA: Yes
- Amenities included: Pool, Basketball Court, Children's Pool, Dog Park, Fitness Center, Jogging Path, Park, Pickleball, Playground, Tennis Court(s)
- HOA fee: $465 annually
Location
- Region: Ponte Vedra
Financial & listing details
- Price per square foot: $387/sqft
- Tax assessed value: $1,043,457
- Annual tax amount: $15,708
- Date on market: 4/18/2026
- Listing terms: Cash,Conventional,FHA,VA Loan
Price history
| Date | Event | Price |
|---|---|---|
| 7/6/2026 | Sold | $1,450,000-3.3%$387/sqft |
Source:  realMLS #2140069 Report a problem realMLS #2140069 Report a problem | ||
| 6/17/2026 | Pending sale | $1,499,900$400/sqft |
Source: realMLS #2140069 Report a problem | ||
| 5/11/2026 | Price change | $1,499,900-3.2%$400/sqft |
Source: realMLS #2140069 Report a problem | ||
| 4/18/2026 | Listed for sale | $1,550,000+44.9%$413/sqft |
Source: realMLS #2140069 Report a problem | ||
| 6/3/2021 | Sold | $1,070,000+1.9%$285/sqft |
Source: realMLS #1106543 Report a problem | ||
| 4/29/2021 | Listed for sale | $1,050,000+77.2%$280/sqft |
Source:  Keller Williams #1106543 Report a problem Keller Williams #1106543 Report a problem | ||
| 7/27/2018 | Sold | $592,500+0.2%$158/sqft |
Source: Public Record Report a problem | ||
| 2/23/2018 | Pending sale | $591,459$158/sqft |
Source: WEEKLEY HOMES REALTY #922711 Report a problem | ||
| 2/23/2018 | Listed for sale | $591,459$158/sqft |
Source: WEEKLEY HOMES REALTY #922711 Report a problem | ||
Public tax history
| Year | Property taxes | Tax assessment |
|---|---|---|
| 2025 | $15,708 +9.9% | $1,007,156 +2.9% |
| 2024 | $14,292 -1.6% | $978,772 -0.7% |
| 2023 | $14,522 +6.8% | $985,459 +8.7% |
| 2022 | $13,596 +53% | $906,805 +72.6% |
| 2021 | $8,887 +0.2% | $525,233 +1.4% |
| 2020 | $8,868 -1.6% | $517,981 +2.3% |
| 2019 | $9,010 | $506,335 +623.3% |
| 2018 | $9,010 +8489.4% | $70,000 +860.7% |
| 2017 | $105 | $7,286 |
Find assessor info on the county website
Neighborhood: 32081
Nearby homes
- $1,040,3005 bd5 ba3.4k sqft249 Spanish Creek Dr, Ponte Vedra, FL 32081Off Market

- $1,018,4005 bd4 ba3.4k sqft277 Spanish Creek Dr, Ponte Vedra, FL 32081Off Market
- $909,0004 bd2 ba3.4k sqft159 Lazy Crest Dr, Ponte Vedra, FL 32081Off Market
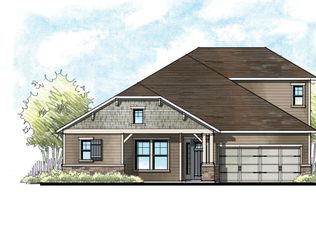
- $1,043,9004 bd3 ba2.9k sqft439 Spanish Creek Dr, Ponte Vedra, FL 32081Off Market
- $1,205,0005 bd4 ba3.8k sqft134 Bucktail Ave, Ponte Vedra, FL 32081Sold
- $1,007,5004 bd3 ba3.4k sqft291 Spanish Creek Dr, Ponte Vedra, FL 32081Off Market
- $935,6004 bd3 ba3.1k sqft147 Lazy Crest Dr, Ponte Vedra, FL 32081Off Market
- $815,0004 bd3 ba2.5k sqft122 Bucktail Ave, Ponte Vedra, FL 32081Sold
Nearby schools
GreatSchools rating
- 10/10PALM VALLEY ACADEMYGrades: K-8Distance: 1.2 mi
- 9/10Allen D Nease Senior High SchoolGrades: 8-12Distance: 4.5 mi
Schools provided by the listing agent
- Elementary: Palm Valley Academy
- Middle: Palm Valley Academy
- High: Allen D. Nease
Source: realMLS. This data may not be complete. We recommend contacting the local school district to confirm school assignments for this home.
Get a cash offer in 3 minutes
Find out how much your home could sell for in as little as 3 minutes with a no-obligation cash offer.
Estimated market value
$1,448,700
Get a cash offer in 3 minutes
Find out how much your home could sell for in as little as 3 minutes with a no-obligation cash offer.
Estimated market value
$1,448,700
- Florida
- Saint Johns County
- Ponte Vedra
- 32081
- 263 SPANISH CREEK Drive
Nearby cities
Nearby zip codes
Other Ponte Vedra Topics
