Your expansive homestead offering peace and tranquility is within reach! You will love this 3 bedroom, 2 full bath custom built ranch including a HUGE 24' x 32' pole barn with concrete floor on 17.7 acres at the end of a gravel road. This beautiful setting is VERY private yet only 5 miles from the 360 / Rt 30 interchange with plenty of shopping and dining options. An open concept floor plan seamlessly connects the living, kitchen and dining areas for easy living. The great room has a vaulted ceiling with an overhead fan and a propane fireplace for winter ambiance and additional warmth. The kitchen features classic custom wood cabinets, a peninsula with sink, stainless steel appliances and a generous eat-in area with views of the rear yard. There are 3 well appointed bedrooms that all offer plenty of closet space. The primary bedroom and attached bathroom offer a double sink, a spacious stand up shower and a walk-in closet that will impress. Allow yourself plenty of time to take in this charming home and all of the surroundings. I guarantee that you will not want to leave so do not miss this unique opportunity!
Sold for $450,000
$450,000
134 Cedar Ln, King William, VA 23086
3beds
1,400sqft
Single Family Residence
Built in 2015
17.7 Acres Lot
$490,800 Zestimate®
$321/sqft
$1,966 Estimated rent
Home value
$490,800
$466,000 - $515,000
$1,966/mo
Zestimate® history
Owner options
List your home for rent
$1,966/mo
Rent Zestimate®
Find your next renter with Zillow Rental Manager. Plus, with online applications, you can quickly screen prospective tenants – for free.
$1,966/mo
Rent Zestimate®
Refinance and save
$2,671/mo
Est. payment
Refinancing to a lower rate could help reduce your monthly payments and save thousands over the life of the loan.
$2,671/mo
Est. payment
Explore your selling options
Work with a Zillow partner agent
Leverage their expertise and Zillow's premium Showcase listings to get your home seen by more buyers.
Get startedList with your own agent
Get your home in front of millions of buyers by listing it on Zillow.
Learn how to do itSell it yourself
Take full control of how buyers see your home on Zillow by listing For Sale by Owner (FSBO).
List your homeWhat's special
Spacious stand up showerOverhead fanOpen concept floor planExpansive homesteadVaulted ceilingClassic custom wood cabinetsDouble sink
Zillow last checked:
Listing updated:
Listed by:
Bill Watson 804-357-7373,
Boyd Realty Group
Bought with:
Allison Kennedy, 0225233821
KW Capital Properties
Source: CVRMLS,MLS#: 2407205 Originating MLS: Central Virginia Regional MLS
Originating MLS: Central Virginia Regional MLSFacts & features
Interior
Bedrooms & bathrooms
- Bedrooms: 3
- Bathrooms: 2
- Full bathrooms: 2
Primary bedroom
- Description: Carpet, Ceiling fan, en suite, HUGE closet
- Level: First
- Dimensions: 0 x 0
Bedroom 2
- Description: Ceiling fan, Carpet
- Level: First
- Dimensions: 0 x 0
Bedroom 3
- Description: Carpet
- Level: First
- Dimensions: 0 x 0
Foyer
- Description: Closet
- Level: First
- Dimensions: 0 x 0
Other
- Description: Tub & Shower
- Level: First
Great room
- Description: Carpet, FP, Ceiling fan
- Level: First
- Dimensions: 0 x 0
Kitchen
- Description: Opens to G.R., solid wood cabinets,
- Level: First
- Dimensions: 0 x 0
Laundry
- Description: Rear door entry from deck, panel box, W/D
- Level: First
- Dimensions: 0 x 0
Heating
- Electric
Cooling
- Heat Pump
Appliances
- Included: Dryer, Dishwasher, Electric Cooking, Electric Water Heater, Disposal, Ice Maker, Microwave, Smooth Cooktop, Washer
- Laundry: Washer Hookup, Dryer Hookup
Features
- Bedroom on Main Level, Ceiling Fan(s), Dining Area, Double Vanity, Eat-in Kitchen, Fireplace, Laminate Counters, Bath in Primary Bedroom, Main Level Primary, Pantry, Walk-In Closet(s)
- Flooring: Carpet, Linoleum, Tile
- Doors: Insulated Doors, Storm Door(s)
- Windows: Screens, Thermal Windows
- Basement: Crawl Space
- Attic: Access Only
- Number of fireplaces: 1
- Fireplace features: Gas
Interior area
- Total interior livable area: 1,400 sqft
- Finished area above ground: 1,400
Property
Parking
- Total spaces: 2
- Parking features: Direct Access, Driveway, Detached, Garage, Garage Door Opener, Oversized, Unpaved
- Garage spaces: 2
- Has uncovered spaces: Yes
Features
- Levels: One
- Stories: 1
- Patio & porch: Front Porch, Deck, Porch
- Exterior features: Deck, Porch, Unpaved Driveway
- Pool features: None
- Fencing: None
Lot
- Size: 17.7 Acres
- Features: Dead End, Wooded, Level
- Topography: Level
- Residential vegetation: Mixed
Details
- Additional structures: Garage(s), Shed(s)
- Parcel number: 3060
- Zoning description: A-C
Construction
Type & style
- Home type: SingleFamily
- Architectural style: Ranch
- Property subtype: Single Family Residence
Materials
- Brick, Block, Drywall, Vinyl Siding
- Roof: Composition,Shingle
Condition
- Resale
- New construction: No
- Year built: 2015
Utilities & green energy
- Sewer: Septic Tank
- Water: Well
Community & HOA
Community
- Security: Smoke Detector(s)
- Subdivision: None
Location
- Region: King William
Financial & listing details
- Price per square foot: $321/sqft
- Tax assessed value: $290,200
- Annual tax amount: $1,683
- Date on market: 1/10/2026
- Ownership: Individuals
- Ownership type: Sole Proprietor
Price history
| Date | Event | Price |
|---|---|---|
| 5/17/2024 | Sold | $450,000+0%$321/sqft |
Source:  CVRMLS #2407205 Report a problem CVRMLS #2407205 Report a problem | ||
| 4/14/2024 | Pending sale | $449,950$321/sqft |
Source: CVRMLS #2407205 Report a problem | ||
| 4/2/2024 | Listed for sale | $449,950+105.5%$321/sqft |
Source: CVRMLS #2407205 Report a problem | ||
| 10/2/2015 | Sold | $219,000+82.5%$156/sqft |
Source: Public Record Report a problem | ||
| 5/29/2014 | Sold | $120,000$86/sqft |
Source: Public Record Report a problem | ||
Public tax history
| Year | Property taxes | Tax assessment |
|---|---|---|
| 2025 | $1,866 +10.9% | $303,400 |
| 2024 | $1,683 | $303,400 +4.5% |
| 2023 | $1,683 +120.7% | $290,200 +58.8% |
| 2022 | $763 -51.5% | $182,700 |
| 2021 | $1,571 | $182,700 |
| 2020 | $1,571 -2.3% | $182,700 |
| 2019 | $1,608 | $182,700 |
| 2018 | -- | $182,700 +4% |
| 2017 | $1,616 | $175,700 |
| 2016 | $1,616 +91.4% | $175,700 +256.4% |
| 2015 | $844 | $49,300 |
Find assessor info on the county website
Neighborhood: 23086
Nearby homes
- $437,5003 bd2 ba1.5k sqft132 Cedar Ln, King William, VA 23086Off Market
- $425,7004 bd2 ba2.1k sqft130 Cedar Ln, King William, VA 23086Off Market
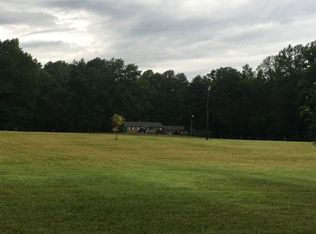
- $527,7003 bd2 ba1.9k sqft1020 Roane Oak Rd, King William, VA 23086Off Market
- $302,0002 bd1 ba1.2k sqft110 Cedar Ln, King William, VA 23086Off Market
- $261,2001 bd1 ba1k sqft778 Roane Oak Rd, King William, VA 23086Off Market
- $320,5003 bd2 ba1.7k sqft906 Roane Oak Rd, King William, VA 23086Off Market
- $596,0004 bd3 ba2.5k sqft1073 Roane Oak Rd, King William, VA 23086Off Market
- $355,0003 bd2 ba1.4k sqft128 Cedar Ln, King William, VA 23086Sold
Nearby schools
GreatSchools rating
- 4/10Acquinton Elementary SchoolGrades: 3-5Distance: 2.9 mi
- 4/10Hamilton Holmes Middle SchoolGrades: 6-8Distance: 2.8 mi
- 5/10King William High SchoolGrades: 9-12Distance: 3.7 mi
Schools provided by the listing agent
- Elementary: Acquinton
- Middle: Hamilton Holmes
- High: King William
Source: CVRMLS. This data may not be complete. We recommend contacting the local school district to confirm school assignments for this home.
Get a cash offer in 3 minutes
Find out how much your home could sell for in as little as 3 minutes with a no-obligation cash offer.
Estimated market value
$490,800
Get a cash offer in 3 minutes
Find out how much your home could sell for in as little as 3 minutes with a no-obligation cash offer.
Estimated market value
$490,800
- Virginia
- King William County
- King William
- 23086
- 134 Cedar Ln
Nearby cities
Nearby zip codes
Other King William Topics
