Location, Lifestyle, and Comfort in the Heart of Auburn Hills!
Welcome to this freshly painted 3-bedroom, 2.5-bath contemporary colonial—perfectly situated just steps from vibrant downtown Auburn Hills and moments from top-rated shopping, dining, Oakland University, parks, and major freeways. This isn’t just a home—it’s a lifestyle!
Step inside to a stunning open-concept layout featuring gleaming hardwood floors throughout the main level. The spacious great room boasts soaring two-story ceilings and a cozy natural gas fireplace—ideal for both relaxing evenings and entertaining guests.
Enjoy the ease of a first-floor primary suite with a generous walk-in closet and a private bath complete with a walk-in shower. The bright and functional kitchen is equipped with maple cabinetry, a touch-free faucet, and an island that seamlessly connects to the dining area. Step through the sliding doorwall to a fully fenced backyard with a paver patio—perfect for pets, entertaining, or simply enjoying a private retreat.
The upper level offers two additional spacious bedrooms connected by a Jack & Jill bath, while the finished basement includes a versatile recreation room, a bonus room ideal as a bedroom, office, or craft space, and a large laundry/storage area.
Recent updates include modern light fixtures, stainless steel appliances, new carpet, updated toilets, closet doors, a stylish front door, garage door, laundry tub, and a storage shed in the backyard.
With nothing left to do but move in and start living, this home is the complete package—location, charm, and modern convenience!
Sold for $367,500
$367,500
134 Cherryland St, Auburn Hills, MI 48326
3beds
2,232sqft
Single Family Residence
Built in 1996
7,840 Square Feet Lot
$375,800 Zestimate®
$165/sqft
$2,834 Estimated rent
Home value
$375,800
$349,000 - $406,000
$2,834/mo
Zestimate® history
Owner options
List your home for rent
$2,834/mo
Rent Zestimate®
Find your next renter with Zillow Rental Manager. Plus, with online applications, you can quickly screen prospective tenants – for free.
$2,834/mo
Rent Zestimate®
Refinance and save
$2,396/mo
Est. payment
Refinancing to a lower rate could help reduce your monthly payments and save thousands over the life of the loan.
$2,396/mo
Est. payment
Explore your selling options
Work with a Zillow partner agent
Leverage their expertise and Zillow's premium Showcase listings to get your home seen by more buyers.
Get startedList with your own agent
Get your home in front of millions of buyers by listing it on Zillow.
Learn how to do itSell it yourself
Take full control of how buyers see your home on Zillow by listing For Sale by Owner (FSBO).
List your homeWhat's special
Zillow last checked:
Listing updated:
Listed by:
Linda L Wells 248-561-9433,
RE/MAX Classic
Bought with:
Jennifer Seiler, 6501291096
@properties Christie's Int'l R.E. Royal Oak
Source: Realcomp II,MLS#: 20250029268
Facts & features
Interior
Bedrooms & bathrooms
- Bedrooms: 3
- Bathrooms: 3
- Full bathrooms: 2
- 1/2 bathrooms: 1
Primary bedroom
- Level: Entry
- Area: 182
- Dimensions: 13 x 14
Bedroom
- Level: Second
- Area: 169
- Dimensions: 13 x 13
Bedroom
- Level: Second
- Area: 169
- Dimensions: 13 x 13
Primary bathroom
- Level: Entry
- Area: 54
- Dimensions: 9 x 6
Other
- Level: Second
- Area: 54
- Dimensions: 9 x 6
Other
- Level: Entry
- Area: 35
- Dimensions: 5 x 7
Dining room
- Level: Entry
- Area: 120
- Dimensions: 10 x 12
Great room
- Level: Entry
- Area: 360
- Dimensions: 18 x 20
Kitchen
- Level: Entry
- Area: 168
- Dimensions: 12 x 14
Laundry
- Level: Entry
Heating
- Forced Air, Natural Gas
Cooling
- Ceiling Fans, Central Air
Appliances
- Included: Dishwasher, Disposal, Free Standing Electric Oven, Free Standing Refrigerator, Microwave
- Laundry: Electric Dryer Hookup, Laundry Room, Washer Hookup
Features
- High Speed Internet, Programmable Thermostat
- Basement: Finished,Full
- Has fireplace: Yes
- Fireplace features: Gas, Great Room
Interior area
- Total interior livable area: 2,232 sqft
- Finished area above ground: 1,482
- Finished area below ground: 750
Property
Parking
- Total spaces: 2
- Parking features: Two Car Garage, Attached, Direct Access, Electricityin Garage, Garage Faces Front, Garage Door Opener
- Attached garage spaces: 2
Features
- Levels: One And One Half
- Stories: 1.5
- Entry location: GroundLevelwSteps
- Patio & porch: Covered, Patio, Porch
- Exterior features: Lighting
- Pool features: None
- Fencing: Back Yard,Fenced
Lot
- Size: 7,840 Square Feet
- Dimensions: 50.00 x 155.00
Details
- Additional structures: Sheds, Sheds Allowed
- Parcel number: 1436201019
- Special conditions: Short Sale No,Standard
Construction
Type & style
- Home type: SingleFamily
- Architectural style: Colonial,Contemporary
- Property subtype: Single Family Residence
Materials
- Brick, Vinyl Siding
- Foundation: Basement, Poured, Sump Pump
- Roof: Asphalt
Condition
- New construction: No
- Year built: 1996
- Major remodel year: 2016
Utilities & green energy
- Sewer: Public Sewer
- Water: Public
Community & HOA
Community
- Security: Smoke Detectors
- Subdivision: CHERRYLAND SUB
HOA
- Has HOA: No
Location
- Region: Auburn Hills
Financial & listing details
- Price per square foot: $165/sqft
- Tax assessed value: $125,800
- Annual tax amount: $4,657
- Date on market: 5/10/2025
- Cumulative days on market: 3 days
- Listing agreement: Exclusive Right To Sell
- Listing terms: Cash,Conventional,FHA,Va Loan
- Exclusions: Exclusion(s) Exist
Price history
| Date | Event | Price |
|---|---|---|
| 6/13/2025 | Sold | $367,500+8.1%$165/sqft |
Source:  Realcomp II #20250029268 Report a problem Realcomp II #20250029268 Report a problem | ||
| 5/11/2025 | Pending sale | $340,000$152/sqft |
Source: Realcomp II #20250029268 Report a problem | ||
| 5/10/2025 | Listed for sale | $340,000+51.1%$152/sqft |
Source: Realcomp II #20250029268 Report a problem | ||
| 6/6/2019 | Sold | $225,000-6.2%$101/sqft |
Source: Public Record Report a problem | ||
| 4/19/2019 | Price change | $239,900-4%$107/sqft |
Source: Realty Executives Main St LLC #219029344 Report a problem | ||
| 4/9/2019 | Price change | $249,900-3.8%$112/sqft |
Source: Realty Executives Main St LLC #219029344 Report a problem | ||
| 4/3/2019 | Listed for sale | $259,900+107.9%$116/sqft |
Source: Realty Executives Main St LLC #219029344 Report a problem | ||
| 8/31/2010 | Sold | $125,000-3.1%$56/sqft |
Source: Public Record Report a problem | ||
| 3/22/2010 | Price change | $129,000-6.5%$58/sqft |
Source: RE/MAX CROWN PROPERTIES #29161626 Report a problem | ||
| 2/24/2010 | Price change | $138,000-6.8%$62/sqft |
Source: RE/MAX CROWN PROPERTIES #29161626 Report a problem | ||
| 2/14/2010 | Price change | $148,000-6.3%$66/sqft |
Source: RE/MAX CROWN PROPERTIES #29161626 Report a problem | ||
| 2/4/2010 | Price change | $158,000-6%$71/sqft |
Source: RE/MAX CROWN PROPERTIES #29161626 Report a problem | ||
| 1/30/2010 | Price change | $168,000-5.6%$75/sqft |
Source: RE/MAX CROWN PROPERTIES #29161626 Report a problem | ||
| 1/23/2010 | Price change | $178,000-5.7%$80/sqft |
Source: RE/MAX CROWN PROPERTIES #29161626 Report a problem | ||
| 1/2/2010 | Listed for sale | $188,800-17.6%$85/sqft |
Source: RE/MAX CROWN PROPERTIES #29161626 Report a problem | ||
| 12/23/2004 | Sold | $229,000+76.2%$103/sqft |
Source: Public Record Report a problem | ||
| 7/29/1998 | Sold | $130,000$58/sqft |
Source: Public Record Report a problem | ||
Public tax history
| Year | Property taxes | Tax assessment |
|---|---|---|
| 2025 | $4,809 +5.8% | $166,540 +7.1% |
| 2024 | $4,548 +5% | $155,540 +28.7% |
| 2023 | $4,331 +8.6% | $120,840 -6.9% |
| 2022 | $3,987 +2% | $129,840 +15.5% |
| 2021 | $3,908 | $112,450 +8.9% |
| 2020 | -- | $103,250 -2.6% |
| 2019 | $2,455 +4.3% | $106,000 +7.4% |
| 2018 | $2,353 +0.7% | $98,700 +2.7% |
| 2017 | $2,336 | $96,140 +5.5% |
| 2016 | $2,336 | $91,090 +10.5% |
| 2015 | -- | $82,430 +16.2% |
| 2014 | -- | $70,940 +10% |
| 2011 | -- | $64,490 -6.2% |
| 2010 | $2,483 -27% | $68,750 -18.2% |
| 2009 | $3,400 +86.2% | $84,010 -60.3% |
| 2005 | $1,826 | $211,660 +109.8% |
| 2003 | -- | $100,880 +15.6% |
| 2002 | -- | $87,280 +17.8% |
| 2001 | $2,678 +5.5% | $74,090 +3.2% |
| 2000 | $2,540 | $71,800 |
Find assessor info on the county website
Neighborhood: 48326
Nearby homes
- $293,8003 bd2 ba1k sqft126 Cherryland St, Auburn Hills, MI 48326Off Market
- $239,0002 bd2 ba1k sqft135 Cherryland St, Auburn Hills, MI 48326Sold

- $247,2003 bd1 ba1.4k sqft106 Cherryland St, Auburn Hills, MI 48326Off Market
- $286,9002 bd1 ba1.4k sqft115 Cherryland St, Auburn Hills, MI 48326Off Market
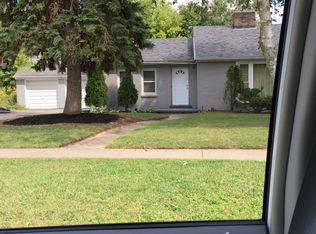
- $262,9003 bd1 ba1.2k sqft146 Cherryland St, Auburn Hills, MI 48326Off Market
- $179,4002 bd1 ba672 sqft105 Cherryland St, Auburn Hills, MI 48326Off Market
- $209,8002 bd2 ba1.2k sqft152 Cherryland St, Auburn Hills, MI 48326Off Market
- $277,1003 bd1 ba1k sqft95 Cherryland St, Auburn Hills, MI 48326Off Market
Nearby schools
GreatSchools rating
- 4/10Auburn Elementary SchoolGrades: PK-5Distance: 0.7 mi
- 5/10Avondale Middle SchoolGrades: 6-8Distance: 3 mi
- 6/10Avondale High SchoolGrades: 9-12Distance: 0.9 mi
Get a cash offer in 3 minutes
Find out how much your home could sell for in as little as 3 minutes with a no-obligation cash offer.
Estimated market value
$375,800
Get a cash offer in 3 minutes
Find out how much your home could sell for in as little as 3 minutes with a no-obligation cash offer.
Estimated market value
$375,800
- Michigan
- Oakland County
- Auburn Hills
- 48326
- 134 Cherryland St
Nearby cities
Nearby neighborhoods
Nearby zip codes
Other Auburn Hills Topics
