Come and see this beautiful home that's been completely updated and will appeal to that buyer who appreciates contemporary updates and the privacy of a home - rather than a condo option. The lower level, though unfinished, is set up as work stations + has an oversize storage room. There is 150 amp service for your technical requirements. A ring doorbell + sensors on all exterior doors add to your comfort level. Laminate flooring throughout, Updated full & 1/2 baths, Ceiling Fans, sStepsaver Galley Kitchen w/pantry pull-outs, 2 Doorwalls to the large privacy fenced backyard are among the special features for your enjoyment. Did I mention convenient proximity to several venue locations, Riverside Park in Auburn Hills, Oakland U & other colleges + quick access to major freeways. It's a Great location for the busy single or family who wants less maintenance & easy access to shopping and everything else!
Sold for $239,000
$239,000
135 Cherryland St, Auburn Hills, MI 48326
2beds
1,044sqft
Single Family Residence
Built in 1950
7,840 Square Feet Lot
$266,300 Zestimate®
$229/sqft
$2,068 Estimated rent
Home value
$266,300
$253,000 - $280,000
$2,068/mo
Zestimate® history
Owner options
List your home for rent
$2,068/mo
Rent Zestimate®
Find your next renter with Zillow Rental Manager. Plus, with online applications, you can quickly screen prospective tenants – for free.
$2,068/mo
Rent Zestimate®
Refinance and save
$1,640/mo
Est. payment
Refinancing to a lower rate could help reduce your monthly payments and save thousands over the life of the loan.
$1,640/mo
Est. payment
Explore your selling options
Work with a Zillow partner agent
Leverage their expertise and Zillow's premium Showcase listings to get your home seen by more buyers.
Get startedList with your own agent
Get your home in front of millions of buyers by listing it on Zillow.
Learn how to do itSell it yourself
Take full control of how buyers see your home on Zillow by listing For Sale by Owner (FSBO).
List your homeWhat's special
Pantry pull - outsEasy access to shoppingCeiling fansWork stationsOther collegesOakland u
Zillow last checked:
Listing updated:
Listed by:
Diane Sandler 248-651-1200,
Berkshire Hathaway HomeServices Kee Realty
Bought with:
Carolyn Gentry, 6501243078
DOBI Real Estate
Source: Realcomp II,MLS#: 20240017542
Facts & features
Interior
Bedrooms & bathrooms
- Bedrooms: 2
- Bathrooms: 2
- Full bathrooms: 1
- 1/2 bathrooms: 1
Primary bedroom
- Level: Entry
- Area: 169
- Dimensions: 13 x 13
Bedroom
- Level: Entry
- Area: 121
- Dimensions: 11 x 11
Other
- Level: Entry
- Area: 50
- Dimensions: 10 x 5
Other
- Level: Entry
- Area: 15
- Dimensions: 5 x 3
Dining room
- Level: Entry
- Area: 121
- Dimensions: 11 x 11
Kitchen
- Level: Entry
- Area: 63
- Dimensions: 9 x 7
Laundry
- Level: Entry
- Area: 64
- Dimensions: 8 x 8
Living room
- Level: Entry
- Area: 169
- Dimensions: 13 x 13
Heating
- Forced Air, Natural Gas
Cooling
- Ceiling Fans, Central Air
Appliances
- Included: Dishwasher, Dryer, Electric Cooktop, Exhaust Fan, Free Standing Electric Oven, Free Standing Electric Range, Free Standing Refrigerator, Microwave, Self Cleaning Oven, Washer
- Laundry: Laundry Room, Washer Hookup
Features
- High Speed Internet
- Basement: Unfinished
- Has fireplace: No
Interior area
- Total interior livable area: 1,044 sqft
- Finished area above ground: 1,044
Property
Parking
- Total spaces: 1.5
- Parking features: Oneand Half Car Garage, Detached
- Garage spaces: 1.5
Accessibility
- Accessibility features: Accessible Bedroom, Accessible Central Living Area, Accessible Closets, Accessible Doors, Accessible Entrance, Accessible Full Bath, Accessible Kitchen, Accessible Kitchen Appliances, Accessible Stairway, Accessible Washer Dryer, Central Living Area, Safe Emergency Egress From Home
Features
- Levels: One
- Stories: 1
- Entry location: GroundLevelwSteps
- Patio & porch: Patio
- Exterior features: Chimney Caps, Lighting
- Pool features: None
- Fencing: Fenced
Lot
- Size: 7,840 Square Feet
- Dimensions: 50 x 159
Details
- Parcel number: 1436202020
- Special conditions: Short Sale No,Standard
Construction
Type & style
- Home type: SingleFamily
- Architectural style: Ranch
- Property subtype: Single Family Residence
Materials
- Aluminum Siding
- Foundation: Basement, Block, Crawl Space
- Roof: Asphalt
Condition
- New construction: No
- Year built: 1950
- Major remodel year: 2021
Utilities & green energy
- Electric: Service 100 Amp, Circuit Breakers
- Sewer: Public Sewer
- Water: Public
- Utilities for property: Above Ground Utilities, Cable Available
Community & HOA
Community
- Security: Exterior Video Surveillance, Security System Owned
- Subdivision: CHERRYLAND SUB
HOA
- Has HOA: No
Location
- Region: Auburn Hills
Financial & listing details
- Price per square foot: $229/sqft
- Tax assessed value: $69,540
- Annual tax amount: $2,577
- Date on market: 3/19/2024
- Cumulative days on market: 3 days
- Listing agreement: Exclusive Right To Sell
- Listing terms: Cash,Conventional
Price history
| Date | Event | Price |
|---|---|---|
| 4/19/2024 | Sold | $239,000+11.2%$229/sqft |
Source:  Realcomp II #20240017542 Report a problem Realcomp II #20240017542 Report a problem | ||
| 3/22/2024 | Pending sale | $215,000$206/sqft |
Source: Realcomp II #20240017542 Report a problem | ||
| 3/19/2024 | Listed for sale | $215,000+53.6%$206/sqft |
Source: Realcomp II #20240017542 Report a problem | ||
| 8/29/2019 | Sold | $140,000-9.7%$134/sqft |
Source:  MiRealSource #31387847 Report a problem MiRealSource #31387847 Report a problem | ||
| 8/1/2019 | Pending sale | $155,000$148/sqft |
Source: Keller Williams Realty Lakeside Market Center #31387847 Report a problem | ||
| 7/22/2019 | Price change | $155,000-3.1%$148/sqft |
Source: Keller Williams Realty Lakeside Market Center #31387847 Report a problem | ||
| 7/19/2019 | Listed for sale | $160,000$153/sqft |
Source: Keller Williams Realty Lakeside #31387847 Report a problem | ||
Public tax history
| Year | Property taxes | Tax assessment |
|---|---|---|
| 2025 | $2,791 +5.7% | $97,620 +6.1% |
| 2024 | $2,640 +5% | $91,970 +23.7% |
| 2023 | $2,514 +6.6% | $74,370 -2.5% |
| 2022 | $2,359 +2% | $76,250 +15.4% |
| 2021 | $2,312 | $66,050 +8.1% |
| 2020 | -- | $61,100 -2.8% |
| 2019 | $1,517 +4.3% | $62,840 +7.7% |
| 2018 | $1,454 +0.7% | $58,350 +2.9% |
| 2017 | $1,444 | $56,730 +4.7% |
| 2016 | $1,444 | $54,200 +10.1% |
| 2015 | -- | $49,230 +14.2% |
| 2014 | -- | $43,100 +3.3% |
| 2011 | -- | $41,710 -6.2% |
| 2010 | $1,607 -18.3% | $44,490 -18.7% |
| 2009 | $1,967 +498.1% | $54,700 -23.2% |
| 2005 | $329 | $71,250 +6.6% |
| 2003 | -- | $66,870 +9% |
| 2002 | -- | $61,330 +246.7% |
| 2001 | $639 +5.4% | $17,690 +3.2% |
| 2000 | $606 | $17,145 |
Find assessor info on the county website
Neighborhood: 48326
Nearby homes
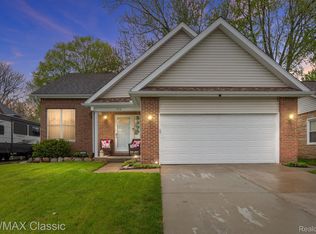
- $367,5003 bd3 ba2.2k sqft134 Cherryland St, Auburn Hills, MI 48326Sold
- $286,9002 bd1 ba1.4k sqft115 Cherryland St, Auburn Hills, MI 48326Off Market
- $293,8003 bd2 ba1k sqft126 Cherryland St, Auburn Hills, MI 48326Off Market
- $179,4002 bd1 ba672 sqft105 Cherryland St, Auburn Hills, MI 48326Off Market
- $222,4002 bd1 ba810 sqft145 Cherryland St, Auburn Hills, MI 48326Off Market
- $252,5003 bd1 ba1k sqft95 Cherryland St, Auburn Hills, MI 48326Sold
- $248,0003 bd1 ba1.4k sqft106 Cherryland St, Auburn Hills, MI 48326Off Market
- $262,9003 bd1 ba1.2k sqft146 Cherryland St, Auburn Hills, MI 48326Off Market
Nearby schools
GreatSchools rating
- 4/10Auburn Elementary SchoolGrades: PK-5Distance: 0.7 mi
- 5/10Avondale Middle SchoolGrades: 6-8Distance: 3 mi
- 6/10Avondale High SchoolGrades: 9-12Distance: 0.9 mi
Get a cash offer in 3 minutes
Find out how much your home could sell for in as little as 3 minutes with a no-obligation cash offer.
Estimated market value
$266,300
Get a cash offer in 3 minutes
Find out how much your home could sell for in as little as 3 minutes with a no-obligation cash offer.
Estimated market value
$266,300
- Michigan
- Oakland County
- Auburn Hills
- 48326
- 135 Cherryland St
Nearby cities
Nearby neighborhoods
Nearby zip codes
Other Auburn Hills Topics
