Old brick from building in Tuscaloosa. Full house generator with backup/auto switch for full house power 2 Rinnai instant hot water systems HVAC - Trane 2 new VFD Hi Efficiency HVAC units Bellagio Wood Doors throughout Custom Mahogany Front doors Emtek doorknobs throughout Double pane Andersen Windows - energy efficient with Argon Wood shutters and blinds Kohler assisted commodes Decorative bathroom sinks Deep extra crown and base board molding throughout Custom built cabinets and book shelves - Cherry Wolfe gas range with commercial vent system Dining room on front, breakfast room on back off kitchen Copper Chimney and venting and dormer roofs 125 mph windows and doors; all interior walls sound proof insulation Floors French Pattern Limestone and master bedroom bath onyx from Italy and Israel Air jet, self-drain and drying tub with 2 sealed stained glass windows in master bath Oversized kitchen and breakfast rooms Family room with fireplace/gas starter and Bose surround sound system Study with bookshelves and computer desk built in All granite counters counter height Oversized insulated garage door (rated) and golf cart door Easy access to putting green, driving range and pool; on first Tee Box European style recessed lights Isolated private office with full view of golf course; windows and doors plus hurricane shutters with separate HVAC. Office can be utilized as additional bedroom with daybed.
Sold for $700,000
$700,000
134 Clubhouse Dr, Fairhope, AL 36532
3beds
3,200sqft
SingleFamily
Built in 2006
0.33 Acres Lot
$750,100 Zestimate®
$219/sqft
$3,818 Estimated rent
Home value
$750,100
$713,000 - $788,000
$3,818/mo
Zestimate® history
Owner options
List your home for rent
$3,818/mo
Rent Zestimate®
Find your next renter with Zillow Rental Manager. Plus, with online applications, you can quickly screen prospective tenants – for free.
$3,818/mo
Rent Zestimate®
Refinance and save
$3,227/mo
Est. payment
Refinancing to a lower rate could help reduce your monthly payments and save thousands over the life of the loan.
$3,227/mo
Est. payment
Explore your selling options
Work with a Zillow partner agent
Leverage their expertise and Zillow's premium Showcase listings to get your home seen by more buyers.
Get startedList with your own agent
Get your home in front of millions of buyers by listing it on Zillow.
Learn how to do itSell it yourself
Take full control of how buyers see your home on Zillow by listing For Sale by Owner (FSBO).
List your homeWhat's special
Facts & features
Interior
Bedrooms & bathrooms
- Bedrooms: 3
- Bathrooms: 4
- Full bathrooms: 3
- 1/2 bathrooms: 1
Heating
- Heat pump
Cooling
- Other
Appliances
- Included: Dishwasher, Garbage disposal, Microwave, Range / Oven
Features
- Ceiling Fan(s), Vaulted Ceiling(s), Internet, Cable
- Flooring: Slate
- Has fireplace: Yes
- Fireplace features: Living Room
Interior area
- Total interior livable area: 3,200 sqft
Property
Features
- Patio & porch: Patio
- Exterior features: Brick
- Pool features: Outdoor Pool
Lot
- Size: 0.33 Acres
Details
- Parcel number: 4309320001063000
- Other equipment: Intercom, Irrigation Equipment
Construction
Type & style
- Home type: SingleFamily
- Architectural style: Traditional
Materials
- Wood
- Foundation: Slab
- Roof: Composition
Condition
- Year built: 2006
Community & HOA
Community
- Security: Security System
HOA
- Has HOA: Yes
- Amenities included: Pool - Outdoor, Association Management
- Services included: Common Area Maintenance, Association Management, Common Area Insurance
- HOA fee: $58 monthly
Location
- Region: Fairhope
Financial & listing details
- Price per square foot: $219/sqft
- Tax assessed value: $692,700
- Annual tax amount: $2,718
Price history
| Date | Event | Price |
|---|---|---|
| 2/6/2024 | Sold | $700,000+31.8%$219/sqft |
Source: Public Record Report a problem | ||
| 8/30/2019 | Sold | $531,000-1.8%$166/sqft |
Source:  Baldwin Realtors #280701 Report a problem Baldwin Realtors #280701 Report a problem | ||
| 5/30/2019 | Price change | $541,000-0.2%$169/sqft |
Source: Jason Will Real Estate, LLC #280701 Report a problem | ||
| 3/8/2019 | Listed for sale | $542,000$169/sqft |
Source: Jason Will Real Estate, LLC #280701 Report a problem | ||
Public tax history
| Year | Property taxes | Tax assessment |
|---|---|---|
| 2025 | $2,718 +2.9% | $69,280 +2.9% |
| 2024 | $2,642 +13.5% | $67,360 +13.4% |
| 2023 | $2,327 | $59,400 +16.8% |
| 2022 | -- | $50,860 +8.6% |
| 2021 | $1,850 +2.8% | $46,840 +1.7% |
| 2020 | $1,800 +21.2% | $46,060 +9.4% |
| 2019 | $1,486 -15.9% | $42,120 |
| 2018 | $1,766 +2.2% | $42,120 +2.2% |
| 2017 | $1,727 | $41,220 +2.8% |
| 2016 | $1,727 | $40,080 -1% |
| 2015 | -- | $40,500 +4.3% |
| 2014 | -- | $38,820 +1.2% |
| 2013 | -- | $38,360 -7% |
| 2011 | -- | $41,240 +0.5% |
| 2010 | -- | $41,040 -12.2% |
| 2009 | $1,965 -4.3% | $46,740 -4.2% |
| 2008 | $2,053 +0.6% | $48,800 +2.8% |
| 2007 | $2,042 +82.1% | $47,480 +82.1% |
| 2006 | $1,121 | $26,080 |
Find assessor info on the county website
Neighborhood: 36532
Nearby homes
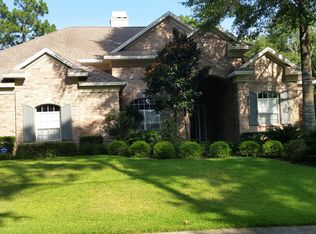
- $645,0004 bd3 ba3.6k sqft132 Clubhouse Dr, Fairhope, AL 36532Sold
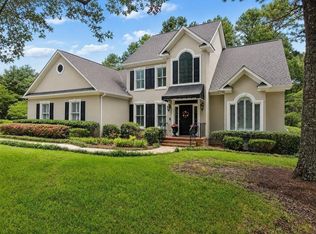
- $750,0004 bd3 ba3.3k sqft130 Clubhouse Dr, Fairhope, AL 36532For Sale
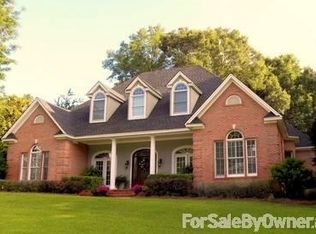
- $588,9004 bd2 ba3.4k sqft101 Beaver Dam Rd, Fairhope, AL 36532Off Market
- $440,900-- bd-- ba-- sqft142 Clubhouse Dr, Fairhope, AL 36532Off Market
- $633,2004 bd1 ba3.1k sqft102 Sweetwater Ln, Fairhope, AL 36532Off Market
- $714,2005 bd5 ba3.8k sqft128 Clubhouse Dr, Fairhope, AL 36532Off Market
- $1,031,0005 bd5 ba5.2k sqft102 Beaver Dam Rd, Fairhope, AL 36532Off Market
- $638,0005 bd3 ba2.7k sqft105 Beaver Dam Rd, Fairhope, AL 36532Sold
Nearby schools
GreatSchools rating
- 10/10Fairhope East ElementaryGrades: PK-6Distance: 3.3 mi
- 10/10Fairhope Middle SchoolGrades: 7-8Distance: 5.4 mi
- 9/10Fairhope High SchoolGrades: PK,9-12Distance: 5.2 mi
Schools provided by the listing agent
- Elementary: Fairhope Elementary
- High: Fairhope High
Source: The MLS. This data may not be complete. We recommend contacting the local school district to confirm school assignments for this home.
Get a cash offer in 3 minutes
Find out how much your home could sell for in as little as 3 minutes with a no-obligation cash offer.
Estimated market value
$750,100
Get a cash offer in 3 minutes
Find out how much your home could sell for in as little as 3 minutes with a no-obligation cash offer.
Estimated market value
$750,100
- Alabama
- Baldwin County
- Fairhope
- 36532
- 134 Clubhouse Dr
Nearby cities
Nearby zip codes
Other Fairhope Topics
