Elegant 4-Bedroom Home in Prime Stafford Location* Welcome to 134 Coachman Drive, an exceptional 4-bedroom, 4.5-bathroom residence designed for discerning buyers seeking both elegance and comfort in a prime location. Impeccably maintained, this home seamlessly blends sophisticated style with modern functionality. * Step into an expansive open-concept layout where the spacious living area flows effortlessly into a gourmet kitchen, equipped with quartz countertops, premium stainless steel appliances, and custom cabinetry. Perfect for entertaining, the sun-filled interior extends to a private, oversized deck, offering a tranquil space for outdoor dining and relaxation. * The upper level showcases a luxurious primary suite with two generous walk-in closets and a spa-inspired en-suite bathroom featuring dual vanities. A large window offers scenic views, enhancing the sense of retreat. Three additional bedrooms complete the upper level—one with an en-suite bath and two others connected by a convenient Jack-and-Jill bathroom. * Key highlights include a cozy fireplace, a wall of windows that fills both the main and upper levels with abundant natural light, and a fully finished walkout basement for additional living or entertainment space. This home is move-in ready. * Strategically located just minutes from I-95, premier shopping, dining, and Quantico Marine Base, this home offers the perfect blend of convenience and serenity. * As a top-producing agent, I understand the importance of finding a home that meets all your needs. Don’t miss your opportunity to own this remarkable property—schedule your private showing today. *
Sold for $785,000
$785,000
134 Coachman Cir, Stafford, VA 22554
4beds
3,206sqft
Single Family Residence
Built in 2011
0.26 Acres Lot
$787,500 Zestimate®
$245/sqft
$3,717 Estimated rent
Home value
$787,500
$748,000 - $827,000
$3,717/mo
Zestimate® history
Owner options
List your home for rent
$3,717/mo
Rent Zestimate®
Find your next renter with Zillow Rental Manager. Plus, with online applications, you can quickly screen prospective tenants – for free.
$3,717/mo
Rent Zestimate®
Refinance and save
$4,843/mo
Est. payment
Refinancing to a lower rate could help reduce your monthly payments and save thousands over the life of the loan.
$4,843/mo
Est. payment
Explore your selling options
Work with a Zillow partner agent
Leverage their expertise and Zillow's premium Showcase listings to get your home seen by more buyers.
Get startedList with your own agent
Get your home in front of millions of buyers by listing it on Zillow.
Learn how to do itSell it yourself
Take full control of how buyers see your home on Zillow by listing For Sale by Owner (FSBO).
List your homeWhat's special
Zillow last checked:
Listing updated:
Listed by:
Julie Sapone 703-945-8700,
Keller Williams Fairfax Gateway
Bought with:
Misty Lee, SP40001398
Allison James Estates & Homes
Source: Bright MLS,MLS#: VAST2032914
Facts & features
Interior
Bedrooms & bathrooms
- Bedrooms: 4
- Bathrooms: 5
- Full bathrooms: 4
- 1/2 bathrooms: 1
- Main level bathrooms: 1
Rooms
- Room types: Living Room, Dining Room, Primary Bedroom, Bedroom 2, Bedroom 3, Kitchen, Family Room, Foyer, Bedroom 1, Laundry, Office, Storage Room, Bathroom 1, Bathroom 2, Bonus Room, Primary Bathroom, Half Bath
Basement
- Area: 168
Heating
- Forced Air, Programmable Thermostat, ENERGY STAR Qualified Equipment, Natural Gas
Cooling
- Central Air, Electric
Appliances
- Included: Microwave, Dishwasher, Disposal, Dryer, Intercom, Refrigerator, Washer, Water Heater, Cooktop, Ice Maker, Double Oven, Self Cleaning Oven, Oven, Stainless Steel Appliance(s), Gas Water Heater
- Laundry: Main Level, Laundry Room
Features
- Attic, Ceiling Fan(s), Dining Area, Efficiency, Family Room Off Kitchen, Open Floorplan, Formal/Separate Dining Room, Eat-in Kitchen, Kitchen Island, Kitchen - Table Space, Primary Bath(s), Pantry, Recessed Lighting, Upgraded Countertops, Walk-In Closet(s), Other
- Flooring: Carpet
- Windows: ENERGY STAR Qualified Windows
- Basement: Full
- Has fireplace: No
Interior area
- Total structure area: 3,374
- Total interior livable area: 3,206 sqft
- Finished area above ground: 3,206
Property
Parking
- Total spaces: 2
- Parking features: Garage Faces Front, Garage Door Opener, Inside Entrance, Asphalt, Attached, Driveway, Off Street, On Street
- Attached garage spaces: 2
- Has uncovered spaces: Yes
Accessibility
- Accessibility features: Accessible Entrance
Features
- Levels: Three
- Stories: 3
- Patio & porch: Deck, Porch
- Pool features: None
- Has view: Yes
- View description: Scenic Vista, Trees/Woods
Lot
- Size: 0.26 Acres
Details
- Additional structures: Above Grade
- Parcel number: 21Y 2A 149
- Zoning: R1
- Special conditions: Standard
- Other equipment: Intercom
Construction
Type & style
- Home type: SingleFamily
- Architectural style: Traditional
- Property subtype: Single Family Residence
Materials
- Combination, Stone, Vinyl Siding
- Foundation: Concrete Perimeter
Condition
- New construction: No
- Year built: 2011
Utilities & green energy
- Sewer: Public Sewer
- Water: Public
Community & HOA
Community
- Security: Main Entrance Lock
- Subdivision: Hills Of Aquia
HOA
- Has HOA: Yes
- Amenities included: Jogging Path, Soccer Field, Tot Lots/Playground
- Services included: Common Area Maintenance, Snow Removal, Trash
- HOA fee: $162 quarterly
- HOA name: HILLS OF AQUIA
Location
- Region: Stafford
Financial & listing details
- Price per square foot: $245/sqft
- Tax assessed value: $599,800
- Annual tax amount: $5,098
- Date on market: 9/17/2024
- Listing agreement: Exclusive Right To Sell
- Listing terms: Cash,Conventional,VA Loan
- Ownership: Fee Simple
Price history
| Date | Event | Price |
|---|---|---|
| 11/18/2024 | Sold | $785,000-1.3%$245/sqft |
Source:  Bright MLS #VAST2032914 Report a problem Bright MLS #VAST2032914 Report a problem | ||
| 10/14/2024 | Contingent | $795,000$248/sqft |
Source: Bright MLS #VAST2032914 Report a problem | ||
| 9/17/2024 | Listed for sale | $795,000+57.5%$248/sqft |
Source: Bright MLS #VAST2032914 Report a problem | ||
| 6/18/2019 | Sold | $504,900-1%$157/sqft |
Source: Public Record Report a problem | ||
| 5/27/2019 | Pending sale | $509,900$159/sqft |
Source: Riverbend Realty #VAST210628 Report a problem | ||
| 5/14/2019 | Listed for sale | $509,900+15.9%$159/sqft |
Source: Riverbend Realty #VAST210628 Report a problem | ||
| 3/30/2011 | Sold | $439,910$137/sqft |
Source: Public Record Report a problem | ||
Public tax history
| Year | Property taxes | Tax assessment |
|---|---|---|
| 2025 | $6,167 +3.4% | $667,700 |
| 2024 | $5,967 +10.8% | $667,700 +11.3% |
| 2023 | $5,383 +5.6% | $599,800 |
| 2022 | $5,098 +18.3% | $599,800 +35% |
| 2021 | $4,309 | $444,200 |
| 2020 | $4,309 -4.6% | $444,200 -0.6% |
| 2019 | $4,515 +2% | $447,000 |
| 2018 | $4,425 | $447,000 +2.3% |
| 2017 | $4,425 +2.3% | $437,000 |
| 2016 | $4,326 | $437,000 +2.2% |
| 2015 | -- | $427,400 |
| 2014 | -- | $427,400 +4.1% |
| 2013 | -- | $410,600 +0.6% |
| 2012 | -- | $408,100 +11.8% |
| 2011 | -- | $364,900 +204.1% |
| 2010 | -- | $120,000 -20% |
| 2009 | -- | $150,000 |
| 2008 | -- | $150,000 |
| 2006 | -- | -- |
Find assessor info on the county website
Neighborhood: 22554
Nearby homes
- $693,6004 bd3 ba3.9k sqft132 Coachman Cir, Stafford, VA 22554Off Market
- $664,3004 bd2 ba2.8k sqft136 Coachman Cir, Stafford, VA 22554Off Market
- $759,8004 bd5 ba5.3k sqft4 Sutton Ct, Stafford, VA 22554Off Market
- $767,3005 bd4 ba4.7k sqft130 Coachman Cir, Stafford, VA 22554Off Market
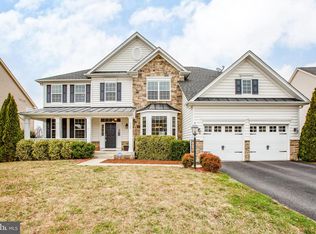
- $761,6004 bd3 ba3.5k sqft138 Coachman Cir, Stafford, VA 22554Off Market
- $763,0005 bd4 ba3.2k sqft4 Palisades Dr, Stafford, VA 22554Sold
- $777,4004 bd4 ba3.3k sqft135 Coachman Cir, Stafford, VA 22554Off Market
- $711,0004 bd3 ba3.2k sqft137 Coachman Cir, Stafford, VA 22554Off Market
Nearby schools
GreatSchools rating
- 3/10Anne E. Moncure Elementary SchoolGrades: K-5Distance: 1.1 mi
- 3/10Shirley C. Heim Middle SchoolGrades: 6-8Distance: 1.4 mi
- 5/10Brooke Point High SchoolGrades: 9-12Distance: 4.3 mi
Schools provided by the listing agent
- Elementary: Widewater
- Middle: Shirley C. Heim
- High: Brooke Point
- District: Stafford County Public Schools
Source: Bright MLS. This data may not be complete. We recommend contacting the local school district to confirm school assignments for this home.
Get a cash offer in 3 minutes
Find out how much your home could sell for in as little as 3 minutes with a no-obligation cash offer.
Estimated market value
$787,500
Get a cash offer in 3 minutes
Find out how much your home could sell for in as little as 3 minutes with a no-obligation cash offer.
Estimated market value
$787,500
- Virginia
- Stafford County
- Stafford
- 22554
- 134 Coachman Cir
Nearby cities
Nearby neighborhoods
Nearby zip codes
Other Stafford Topics
