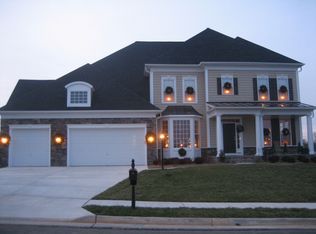
Beautiful stone front single family home in Northern Stafford with a model like feel. Perfect in every detail - vibrant yet elegant. Stunning gourmet kitchen with stainless steel appliance, double oven , great pantry and beautiful island leads to a deck that has stairs to backyard paradise with built-in grill and entertainment center for gatherings with fridge and abundance of space. 3 fridges total. The ground sprinkler system will keep your grass looking like carpet. Inside the family room has been decorated with a coffered ceiling and offers a gas fireplace. The dining room connects to the kitchen with a butler's pantry. Large dining room, lovely sitting room that can easily be used as an office and large main level suite make this home perfect for main level living should you need one. Upstairs there are 4 bedrooms with a huge primary suite - there are tray ceilings, a sitting room connected with the primary bedroom by 3 sided gas fireplace, large two walk in closets and beautiful bright bathroom with separate shower and jetted soaking tub. Other bedrooms have a Jack and Jill type of bathroom. The last bedroom is the suite with its own bath. Hardwood floors through the main level up the stairs and through the hallway. The basement is a walk up with plenty of light. The basement is unfinished with plumbing rough in - great canvas to make your own. It is truly an amazingly kept like brand new home.
Sold for $763,000
$763,000
4 Palisades Dr, Stafford, VA 22554
5beds
3,236sqft
Single Family Residence
Built in 2009
0.29 Acres Lot
$771,400 Zestimate®
$236/sqft
$3,632 Estimated rent
Home value
$771,400
$733,000 - $810,000
$3,632/mo
Zestimate® history
Owner options
List your home for rent
$3,632/mo
Rent Zestimate®
Find your next renter with Zillow Rental Manager. Plus, with online applications, you can quickly screen prospective tenants – for free.
$3,632/mo
Rent Zestimate®
Refinance and save
$4,643/mo
Est. payment
Refinancing to a lower rate could help reduce your monthly payments and save thousands over the life of the loan.
$4,643/mo
Est. payment
Explore your selling options
Work with a Zillow partner agent
Leverage their expertise and Zillow's premium Showcase listings to get your home seen by more buyers.
Get startedList with your own agent
Get your home in front of millions of buyers by listing it on Zillow.
Learn how to do itSell it yourself
Take full control of how buyers see your home on Zillow by listing For Sale by Owner (FSBO).
List your homeWhat's special
Coffered ceilingTray ceilingsLarge dining roomBuilt-in grillBeautiful islandBackyard paradiseGround sprinkler system
Zillow last checked:
Listing updated:
Listed by:
Anna Vidal 703-587-4004,
Keller Williams Realty/Lee Beaver & Assoc.
Bought with:
Michael Gillies, 225187787
EXP Realty, LLC
Source: Bright MLS,MLS#: VAST2027496
Facts & features
Interior
Bedrooms & bathrooms
- Bedrooms: 5
- Bathrooms: 4
- Full bathrooms: 4
- Main level bathrooms: 1
- Main level bedrooms: 1
Basement
- Area: 1618
Heating
- Forced Air, Natural Gas
Cooling
- Central Air, Electric
Appliances
- Included: Cooktop, Microwave, Dishwasher, Disposal, Dryer, Exhaust Fan, Ice Maker, Double Oven, Oven, Refrigerator, Stainless Steel Appliance(s), Washer, Water Heater, Gas Water Heater
- Laundry: Main Level, Has Laundry, Dryer In Unit, Washer In Unit
Features
- Attic, Breakfast Area, Ceiling Fan(s), Chair Railings, Crown Molding, Dining Area, Entry Level Bedroom, Family Room Off Kitchen, Open Floorplan, Formal/Separate Dining Room, Kitchen - Gourmet, Kitchen Island, Kitchen - Table Space, Pantry, Primary Bath(s), Recessed Lighting, Soaking Tub, Bathroom - Stall Shower, Bathroom - Tub Shower, Upgraded Countertops, Walk-In Closet(s), Tray Ceiling(s), Beamed Ceilings, High Ceilings
- Flooring: Carpet, Hardwood, Wood, Ceramic Tile
- Windows: Double Pane Windows, Screens
- Basement: Full,Exterior Entry,Rough Bath Plumb,Space For Rooms,Sump Pump,Unfinished,Windows,Connecting Stairway,Walk-Out Access
- Number of fireplaces: 2
- Fireplace features: Screen, Gas/Propane, Glass Doors, Double Sided
Interior area
- Total structure area: 4,854
- Total interior livable area: 3,236 sqft
- Finished area above ground: 3,236
- Finished area below ground: 0
Property
Parking
- Total spaces: 2
- Parking features: Garage Faces Side, Garage Door Opener, Driveway, Attached
- Attached garage spaces: 2
- Has uncovered spaces: Yes
Accessibility
- Accessibility features: None
Features
- Levels: Three
- Stories: 3
- Patio & porch: Deck, Patio
- Exterior features: Lighting, Extensive Hardscape, Barbecue, Lawn Sprinkler, Sidewalks, Street Lights
- Pool features: None
- Spa features: Bath
Lot
- Size: 0.29 Acres
- Features: Corner Lot
Details
- Additional structures: Above Grade, Below Grade
- Parcel number: 21Y 2A 7
- Zoning: R1
- Special conditions: Standard
Construction
Type & style
- Home type: SingleFamily
- Architectural style: Traditional
- Property subtype: Single Family Residence
Materials
- Stone, Vinyl Siding
- Foundation: Concrete Perimeter
- Roof: Architectural Shingle
Condition
- Excellent
- New construction: No
- Year built: 2009
Details
- Builder model: The Potomac
Utilities & green energy
- Sewer: Public Sewer
- Water: Public
Community & HOA
Community
- Subdivision: Hills Of Aquia
HOA
- Has HOA: Yes
- Amenities included: Basketball Court, Common Grounds, Jogging Path, Tot Lots/Playground
- Services included: Common Area Maintenance, Insurance, Management, Road Maintenance, Snow Removal, Trash
- HOA fee: $61 monthly
Location
- Region: Stafford
Financial & listing details
- Price per square foot: $236/sqft
- Tax assessed value: $560,200
- Annual tax amount: $4,762
- Date on market: 3/1/2024
- Listing agreement: Exclusive Right To Sell
- Listing terms: Cash,Conventional,FHA,VA Loan
- Ownership: Fee Simple
Price history
| Date | Event | Price |
|---|---|---|
| 4/4/2024 | Sold | $763,000+1.7%$236/sqft |
Source:  Bright MLS #VAST2027496 Report a problem Bright MLS #VAST2027496 Report a problem | ||
| 3/4/2024 | Pending sale | $750,000+3.4%$232/sqft |
Source: Bright MLS #VAST2027496 Report a problem | ||
| 3/1/2024 | Listed for sale | $725,000+19.8%$224/sqft |
Source: Bright MLS #VAST2027496 Report a problem | ||
| 8/10/2020 | Sold | $605,000+28.3%$187/sqft |
Source: Agent Provided Report a problem | ||
| 4/10/2009 | Sold | $471,535$146/sqft |
Source: Public Record Report a problem | ||
Public tax history
| Year | Property taxes | Tax assessment |
|---|---|---|
| 2025 | $5,800 +3.4% | $628,000 |
| 2024 | $5,612 +11.6% | $628,000 +12.1% |
| 2023 | $5,028 +5.6% | $560,200 |
| 2022 | $4,762 +8.2% | $560,200 +23.4% |
| 2021 | $4,403 | $453,900 |
| 2020 | $4,403 -4.7% | $453,900 -0.8% |
| 2019 | $4,622 +2% | $457,600 |
| 2018 | $4,530 | $457,600 +2.2% |
| 2017 | $4,530 +2.2% | $447,600 |
| 2016 | $4,431 | $447,600 +2% |
| 2015 | -- | $439,000 |
| 2014 | -- | $439,000 +5.8% |
| 2013 | -- | $415,000 +1.7% |
| 2012 | -- | $408,100 +13.2% |
| 2011 | -- | $360,600 |
| 2010 | -- | $360,600 -23.9% |
| 2009 | -- | $473,800 +215.9% |
| 2008 | -- | $150,000 |
| 2006 | -- | -- |
Find assessor info on the county website
Neighborhood: 22554
Nearby homes
- $773,6004 bd4 ba3.3k sqft135 Coachman Cir, Stafford, VA 22554Off Market
- $866,4005 bd5 ba5.8k sqft8 Palisades Dr, Stafford, VA 22554Off Market
- $758,6004 bd5 ba3k sqft129 Coachman Cir, Stafford, VA 22554Off Market
- $702,3004 bd3 ba3.2k sqft137 Coachman Cir, Stafford, VA 22554Off Market
- $785,0004 bd5 ba3.2k sqft134 Coachman Cir, Stafford, VA 22554Sold
- $684,8004 bd3 ba3.1k sqft5 Palisades Dr, Stafford, VA 22554Off Market
- $685,4004 bd3 ba3.9k sqft132 Coachman Cir, Stafford, VA 22554Off Market
- $798,1004 bd4 ba3.8k sqft14 Palisades Dr, Stafford, VA 22554Off Market
Nearby schools
GreatSchools rating
- 3/10Anne E. Moncure Elementary SchoolGrades: K-5Distance: 1.1 mi
- 3/10Shirley C. Heim Middle SchoolGrades: 6-8Distance: 1.5 mi
- 5/10Brooke Point High SchoolGrades: 9-12Distance: 4.3 mi
Schools provided by the listing agent
- Elementary: Anne E. Moncure
- Middle: Shirely C. Heim
- High: Brooke Point
- District: Stafford County Public Schools
Source: Bright MLS. This data may not be complete. We recommend contacting the local school district to confirm school assignments for this home.
Get a cash offer in 3 minutes
Find out how much your home could sell for in as little as 3 minutes with a no-obligation cash offer.
Estimated market value
$771,400
Get a cash offer in 3 minutes
Find out how much your home could sell for in as little as 3 minutes with a no-obligation cash offer.
Estimated market value
$771,400
- Virginia
- Stafford County
- Stafford
- 22554
- 4 Palisades Dr
Nearby cities
Nearby neighborhoods
Nearby zip codes
Other Stafford Topics
