Skip main navigation
Closed
  • $575,000

    134 Crestwood Ln, Williamsville, NY 14221

    4beds
    3,891sqft
    Single Family Residence
    Built in 1975
    0.41 Acres Lot
    $593,400 Zestimate®
    $148/sqft
    $4,471 Estimated rent

    Home value

    $593,400

    $558,000 - $635,000

    $4,471/mo

    Zestimate® history
    Loading
    Loading...

    Owner options

    List your home for rent

    $4,471/mo

    Rent Zestimate®

    Find your next renter with Zillow Rental Manager. Plus, with online applications, you can quickly screen prospective tenants – for free.

    Learn more

    $4,471/mo

    Rent Zestimate®

    Refinance and save

    $3,948/mo

    Est. payment

    Refinancing to a lower rate could help reduce your monthly payments and save thousands over the life of the loan.

    See today's rates

    $3,948/mo

    Est. payment

    Explore your selling options

    Work with a Zillow partner agent

    Leverage their expertise and Zillow's premium Showcase listings to get your home seen by more buyers.

    Get started

    List with your own agent

    Get your home in front of millions of buyers by listing it on Zillow.

    Learn how to do it

    Sell it yourself

    Take full control of how buyers see your home on Zillow by listing For Sale by Owner (FSBO).

    List your home

    What's special

    Stunning brick exteriorAll-brick homeRefined livingVersatile first-floor denFully renovated spa-inspired bathTwo walk-in closetsJacuzzi tub
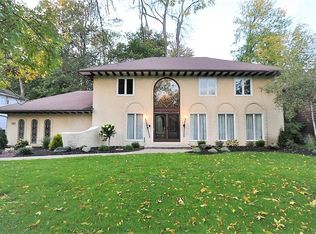
    Stately all-brick home in prestigious Forest Heights offering 3,891 sq ft of refined living in a highly sought-after neighborhood within the Williamsville School District. This 4-bedroom, 2 full and 2 half bath residence includes a versatile first-floor den with build-in bookcases—perfect for remote work or easily converted into a 5th bedroom. A dramatic 2-story foyer welcomes you with a sweeping circular staircase and solid brass railing. The spacious primary suite boasts two walk-in closets and a fully renovated spa-inspired bath featuring a Jacuzzi tub and separate shower and an entrance to a loft with a large picture window. An additional space for morning coffee and birdwatching. The stunning brick exterior surrounds all four sides of the home, complemented by a newly installed double-wide concrete driveway and a side-load garage for enhanced curb appeal. With solid construction, timeless features, and a prime location near UB North Campus, 263 Millersport Hwy, I-290, and I-990, this home offers full potential to customize to your own taste. With a few personal touches and updates, it can become your dream home. Offers are due on Wednesday, May 7 at 5pm.

    Zillow last checked:

    Listing updated:

    Listed by:

    Shufen Judy Lee 716-533-3773,

    REMAX North

    Bought with:

    Sarah A Duran, 10401241013

    WNY Metro Roberts Realty

    Source: NYSAMLSs,MLS#: B1601424MLS LogoOriginating MLS: Buffalo

    Facts & features

    Interior

    Bedrooms & bathrooms
    • Bedrooms: 4
    • Bathrooms: 4
    • Full bathrooms: 2
    • 1/2 bathrooms: 2
    • Main level bathrooms: 2
    Bedroom 1
    • Level: Second
    • Dimensions: 19.00 x 15.00
    Bedroom 2
    • Level: Second
    • Dimensions: 14.00 x 12.00
    Bedroom 3
    • Level: Second
    • Dimensions: 14.00 x 14.00
    Bedroom 4
    • Level: Second
    • Dimensions: 15.00 x 14.00
    Den
    • Level: First
    • Dimensions: 13.00 x 11.00
    Dining room
    • Level: First
    • Dimensions: 19.00 x 14.00
    Family room
    • Level: First
    • Dimensions: 15.00 x 26.00
    Foyer
    • Level: First
    • Dimensions: 15.00 x 14.00
    Kitchen
    • Level: First
    • Dimensions: 23.00 x 14.00
    Laundry
    • Level: First
    • Dimensions: 9.00 x 11.00
    Living room
    • Level: First
    • Dimensions: 24.00 x 14.00
    Heating
    • Gas, Zoned
    Cooling
    • Zoned, Central Air
    Appliances
    • Included: Dryer, Dishwasher, Exhaust Fan, Gas Cooktop, Disposal, Gas Water Heater, Refrigerator, Range Hood, Washer
    • Laundry: Main Level
    Features
    • Wet Bar, Breakfast Area, Ceiling Fan(s), Central Vacuum, Den, Separate/Formal Dining Room, Entrance Foyer, Separate/Formal Living Room, Home Office, Intercom, Country Kitchen, Library, Pantry, Window Treatments, Bath in Primary Bedroom
    • Flooring: Ceramic Tile, Hardwood, Laminate, Varies
    • Windows: Drapes
    • Basement: Full,Sump Pump
    • Number of fireplaces: 1
    Interior area
    • Total structure area: 3,891
    • Total interior livable area: 3,891 sqft

    Property

    Parking
    • Total spaces: 2.5
    • Parking features: Attached, Garage, Driveway
    • Attached garage spaces: 2.5
    Features
    • Levels: Two
    • Stories: 2
    • Patio & porch: Patio
    • Exterior features: Concrete Driveway, Patio
    Lot
    • Size: 0.41 Acres
    • Dimensions: 98 x 182
    • Features: Rectangular, Rectangular Lot, Residential Lot
    Details
    • Parcel number: 1422890412000010014000
    • Special conditions: Standard
    • Other equipment: Intercom

    Construction

    Type & style
    • Home type: SingleFamily
    • Architectural style: Colonial,Two Story,Traditional
    • Property subtype: Single Family Residence
    Materials
    • Aluminum Siding, Brick, Copper Plumbing
    • Foundation: Poured
    • Roof: Asphalt,Shingle
    Condition
    • Resale
    • Year built: 1975

    Utilities & green energy

    • Sewer: Connected
    • Water: Connected, Public
    • Utilities for property: Electricity Connected, Sewer Connected, Water Connected

    Community & HOA

    Community
    • Subdivision: Forest Heights
    Location
    • Region: Williamsville

    Financial & listing details

    • Price per square foot: $148/sqft
    • Tax assessed value: $675,000
    • Annual tax amount: $13,616
    • Date on market: 4/29/2025
    • Cumulative days on market: 8 days
    • Listing terms: Cash,Conventional

    Price history

    DateEventPrice
    9/2/2025Sold$575,000+3.1%$148/sqft
    Source: NYSAMLSs #B1601424 Report a problem
    5/8/2025Pending sale$557,700$143/sqft
    Source: NYSAMLSs #B1601424 Report a problem
    4/29/2025Listed for sale$557,700+119.7%$143/sqft
    Source: NYSAMLSs #B1601424 Report a problem
    11/21/2012Sold$253,800-7.6%$65/sqft
    Source: NYSAMLSs #B412463 Report a problem
    8/1/2012Listing removed$274,800$71/sqft
    Source: Realty USA #412463 Report a problem
    6/19/2012Price change$274,800-8.3%$71/sqft
    Source: Realty USA #412463 Report a problem
    5/16/2012Price change$299,800-4.8%$77/sqft
    Source: Realty USA #412463 Report a problem
    4/26/2012Price change$314,800-3.1%$81/sqft
    Source: Realty USA #412463 Report a problem
    3/16/2012Listed for sale$325,000$84/sqft
    Source: Realty USA #412463 Report a problem

    Public tax history

    YearProperty taxesTax assessment
    2025-- $675,000
    2024-- $675,000 +84.8%
    2023-- $365,200
    2022-- $365,200
    2021-- $365,200 -15.1%
    2020-- $430,000
    2019-- $430,000
    2018-- $430,000
    2017$11,172 +152.8%$430,000 +22.4%
    2016$4,419 $351,300
    2015-- $351,300
    2014-- $351,300
    2013-- $351,300
    2012-- $351,300
    2011-- $351,300
    2010-- $351,300
    2009-- $351,300 +14.4%
    2008-- $307,000
    2007-- $307,000
    2006-- $307,000 +13.7%
    2005-- $270,000
    2004-- $270,000 +11.7%
    2003-- $241,700
    2002-- $241,700
    2001-- $241,700
    2000-- $241,700
    Find assessor info on the county website

    Neighborhood: 14221

    Nearby schools

    GreatSchools rating
    Schools provided by the listing agent
    • District: Williamsville

    Source: NYSAMLSs. This data may not be complete. We recommend contacting the local school district to confirm school assignments for this home.

    Sell for more on Zillow
    Get a Zillow Showcase℠ listing at no additional cost and you could sell for .
    $593,400
    2% more
    +$11,868
    With Zillow Showcase(estimated)
    $605,268