This home has it all. Great room sizes, upgrades, and open spaces situated on a beautiful lot. Stunning two story foyer welcomes you into this lovely home that has hardwood floors, six panel doors, and quality throughout. The living room and dining room have full windows to let in the sunshine. Bright family room features built in bookcases, fireplace, and wet bar. Cooking is a dream in this renovated kitchen that has double convection ovens, 5 burner cooktop, and granite counters. Other conveniences include soft-close drawers, under the counter microwave, beverage fridge, and recessed cabinet for your electronics. The first floor laundry room can easily be converted to a walk in pantry, mudroom, or home office to suit your needs. The second floor landing opens to four bedrooms, each with large closets. The shared bathroom is 10x9 with double sinks, tub, and a separate shower. The primary suite has both great space and great details. The tray ceiling has inset lighting and is ideal for relaxation. Walk-in closet and two additional accessory closets available to keep you organized on busy mornings. Bathroom has double sinks, linen closet, jacuzzi tub, and oversized shower. The owner thought of everything, including a storage room with a cedar closet for seasonal clothing. Need more, the finished basement is perfect for hobbies and play activities with a second staircase going to the garage. The yard is wisely laid out with the pool and jacuzzi on one side, and greenspace on the other. Home improvements over the last five years include full kitchen remodel, bathroom update, drain tile, and inground sprinkler system. This is a wonderful opportunity to own the home of your dreams and still have space to add your own touches.
Closed
$620,000
126 Crestwood Ln, Williamsville, NY 14221
4beds
3,703sqft
Single Family Residence
Built in 1973
0.39 Acres Lot
$645,200 Zestimate®
$167/sqft
$4,953 Estimated rent
Home value
$645,200
$594,000 - $697,000
$4,953/mo
Zestimate® history
Owner options
List your home for rent
$4,953/mo
Rent Zestimate®
Find your next renter with Zillow Rental Manager. Plus, with online applications, you can quickly screen prospective tenants – for free.
$4,953/mo
Rent Zestimate®
Refinance and save
$4,236/mo
Est. payment
Refinancing to a lower rate could help reduce your monthly payments and save thousands over the life of the loan.
$4,236/mo
Est. payment
Explore your selling options
Work with a Zillow partner agent
Leverage their expertise and Zillow's premium Showcase listings to get your home seen by more buyers.
Get startedList with your own agent
Get your home in front of millions of buyers by listing it on Zillow.
Learn how to do itSell it yourself
Take full control of how buyers see your home on Zillow by listing For Sale by Owner (FSBO).
List your homeWhat's special
Finished basementPool and jacuzziWalk-in closetDouble sinksJacuzzi tubBuilt in bookcasesRecessed cabinet
Zillow last checked:
Listing updated:
Listed by:
Mary Kelly Rehak 716-863-0883,
Howard Hanna WNY Inc.
Bought with:
Calvin Caruso III, 10401345169
Keller Williams Realty WNY
Source: NYSAMLSs,MLS#: B1608708 Originating MLS: Buffalo
Originating MLS: BuffaloFacts & features
Interior
Bedrooms & bathrooms
- Bedrooms: 4
- Bathrooms: 4
- Full bathrooms: 2
- 1/2 bathrooms: 2
- Main level bathrooms: 2
Bedroom 1
- Level: Second
- Dimensions: 19.00 x 14.00
Bedroom 2
- Level: Second
- Dimensions: 14.00 x 14.00
Bedroom 3
- Level: Second
- Dimensions: 14.00 x 11.00
Bedroom 4
- Level: Second
- Dimensions: 14.00 x 12.00
Dining room
- Level: First
- Dimensions: 16.00 x 14.00
Family room
- Level: First
- Dimensions: 20.00 x 15.00
Kitchen
- Level: First
- Dimensions: 22.00 x 19.00
Laundry
- Level: First
- Dimensions: 11.00 x 10.00
Living room
- Level: First
- Dimensions: 25.00 x 15.00
Other
- Level: Basement
- Dimensions: 40.00 x 25.00
Heating
- Gas, Forced Air
Cooling
- Central Air
Appliances
- Included: Built-In Range, Built-In Oven, Dryer, Dishwasher, Gas Cooktop, Gas Water Heater, Refrigerator, Washer, Water Softener Owned
- Laundry: Main Level
Features
- Cedar Closet(s), Separate/Formal Dining Room, Entrance Foyer, Eat-in Kitchen, Separate/Formal Living Room, Granite Counters, Kitchen Island, Sliding Glass Door(s), Solid Surface Counters, Skylights, Bath in Primary Bedroom
- Flooring: Carpet, Ceramic Tile, Hardwood, Varies
- Doors: Sliding Doors
- Windows: Skylight(s)
- Basement: Full,Partially Finished,Sump Pump
- Number of fireplaces: 1
Interior area
- Total structure area: 3,703
- Total interior livable area: 3,703 sqft
Property
Parking
- Total spaces: 2.5
- Parking features: Attached, Garage, Garage Door Opener
- Attached garage spaces: 2.5
Features
- Levels: Two
- Stories: 2
- Patio & porch: Patio
- Exterior features: Awning(s), Concrete Driveway, Fully Fenced, Pool, Patio
- Pool features: In Ground
- Fencing: Full
Lot
- Size: 0.39 Acres
- Dimensions: 94 x 179
- Features: Rectangular, Rectangular Lot, Residential Lot
Details
- Parcel number: 1422890412000010015000
- Special conditions: Standard
Construction
Type & style
- Home type: SingleFamily
- Architectural style: Two Story
- Property subtype: Single Family Residence
Materials
- Other, Stucco, Copper Plumbing
- Foundation: Block
- Roof: Asphalt
Condition
- Resale
- Year built: 1973
Utilities & green energy
- Electric: Circuit Breakers
- Sewer: Connected
- Water: Connected, Public
- Utilities for property: Cable Available, Sewer Connected, Water Connected
Community & HOA
Location
- Region: Williamsville
Financial & listing details
- Price per square foot: $167/sqft
- Tax assessed value: $640,000
- Annual tax amount: $14,198
- Date on market: 5/23/2025
- Cumulative days on market: 17 days
- Listing terms: Cash,Conventional,FHA,Private Financing Available,VA Loan
Price history
| Date | Event | Price |
|---|---|---|
| 7/23/2025 | Sold | $620,000-3%$167/sqft |
Source:  NYSAMLSs #B1608708 Report a problem NYSAMLSs #B1608708 Report a problem | ||
| 6/9/2025 | Pending sale | $639,000$173/sqft |
Source: NYSAMLSs #B1608708 Report a problem | ||
| 5/23/2025 | Listed for sale | $639,000$173/sqft |
Source: NYSAMLSs #B1608708 Report a problem | ||
Public tax history
| Year | Property taxes | Tax assessment |
|---|---|---|
| 2025 | -- | $640,000 |
| 2024 | -- | $640,000 +100% |
| 2023 | -- | $320,000 |
| 2022 | -- | $320,000 |
| 2021 | -- | $320,000 |
| 2020 | -- | $320,000 |
| 2019 | -- | $320,000 |
| 2018 | -- | $320,000 |
| 2017 | $9,824 +132.3% | $320,000 +9.9% |
| 2016 | $4,229 | $291,100 |
| 2015 | -- | $291,100 |
| 2014 | -- | $291,100 |
| 2013 | -- | $291,100 |
| 2012 | -- | $291,100 |
| 2011 | -- | $291,100 |
| 2010 | -- | $291,100 |
| 2009 | -- | $291,100 -3.9% |
| 2008 | -- | $303,000 |
| 2007 | -- | $303,000 |
| 2006 | -- | $303,000 +17.4% |
| 2005 | -- | $258,000 +7.5% |
| 2004 | -- | $240,000 +11.6% |
| 2003 | -- | $215,000 |
| 2002 | -- | $215,000 |
| 2001 | -- | $215,000 -6.2% |
| 2000 | -- | $229,200 |
Find assessor info on the county website
Neighborhood: 14221
Nearby homes
- $575,0004 bd4 ba3.8k sqft134 Crestwood Ln, Williamsville, NY 14221Sold
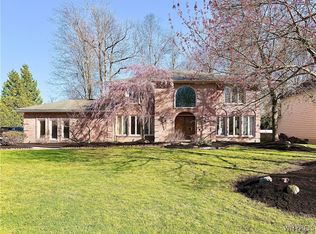
- $642,5004 bd2 ba2.9k sqft34 Birchwood Dr, Williamsville, NY 14221Off Market
- $621,1004 bd3 ba2.6k sqft44 Birchwood Dr, Williamsville, NY 14221Off Market
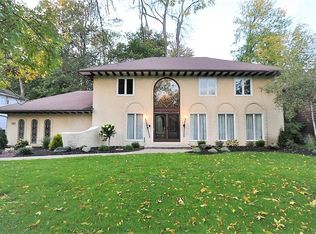
- $505,7004 bd2 ba3k sqft142 Crestwood Ln, Williamsville, NY 14221Off Market
- $642,7004 bd4 ba3.7k sqft213 Forestview Dr, Williamsville, NY 14221Off Market
- $729,0004 bd4 ba3.5k sqft219 Forestview Dr, Williamsville, NY 14221Pending
- $693,9004 bd2 ba3.3k sqft54 Birchwood Dr, Williamsville, NY 14221Off Market
- $702,6005 bd4 ba3.8k sqft125 Crestwood Ln, Buffalo, NY 14221Off Market
Nearby schools
GreatSchools rating
- 8/10Heim Middle SchoolGrades: 5-8Distance: 0.5 mi
- 9/10Williamsville North High SchoolGrades: 9-12Distance: 1.1 mi
- 5/10Heim Elementary SchoolGrades: K-4Distance: 0.6 mi
Schools provided by the listing agent
- District: Williamsville
Source: NYSAMLSs. This data may not be complete. We recommend contacting the local school district to confirm school assignments for this home.
Sell for more on Zillow
Get a Zillow Showcase℠ listing at no additional cost and you could sell for .
$645,200
2% more
+$12,904
With Zillow Showcase(estimated)
$658,104
- New York
- Erie County
- Williamsville
- 14221
- 126 Crestwood Ln
