Welcome to 219 Forestview Drive. This beautifully updated 4-bedroom, 3.5-bath residence offers over 3,500 square feet of move-in-ready living space, blending elegant design with modern comfort in a highly sought-after location.
At the heart of the home is a fully remodeled, chef-inspired kitchen designed for both everyday living and effortless entertaining. Highlights include granite countertops, stainless steel appliances, a stylish tile backsplash, and abundant prep space. Just steps away, a sleek wet bar creates the perfect hub for hosting family and friends.
The main living spaces deliver both warmth and sophistication, from the inviting family room with a wood-burning fireplace to the formal dining room ideal for holidays and gatherings.
Bathrooms have been thoughtfully updated, including a beautifully renovated first-floor full bath with quartz countertops, tile flooring, and a tiled walk-in shower.
Upstairs, generously sized bedrooms feature hardwood floors throughout, including a spacious primary suite complete with a dressing area designed for comfort and convenience.
A standout feature of the home is the bright, heated sunroom with stamped concrete flooring—your year-round retreat for relaxing.
Major updates include a newer upstairs HVAC system (November 2025), dual-zone heating for optimal efficiency, and a central vacuum system.
The partially finished basement offers valuable additional living space, a workout area, sauna, and is already plumbed for a future bathroom.
Step outside to your own private backyard retreat. The impressive Gunite pool underwent a complete renovation in 2023 including a new concrete surround, and replacement of all underground plumbing. Multiple outdoor living zones—include an awning-covered patio, spacious Trex deck with hot tub and fire feature, and a charming treehouse—creating a one-of-a-kind backyard.
Located in the highly desirable Williamsville Central School District and minutes from parks, shopping, dining, the University at Buffalo, and more.
Offers will be reviewed Tuesday, June 30th at noon
Pending
$729,000
219 Forestview Dr, Williamsville, NY 14221
4beds
3,549sqft
Single Family Residence
Built in 1975
0.49 Acres Lot
$-- Zestimate®
$205/sqft
$-- HOA
What's special
Private backyard retreatStainless steel appliancesCharming treehouseSleek wet barGranite countertopsFully remodeled chef-inspired kitchenAbundant prep space
- 46 days |
- 449 |
- 8 |
Zillow last checked:
Listing updated:
Listed by:
J Lawrence Realty 716-564-1618,
Amy Carrol 716-523-4724
Source: NYSAMLSs,MLS#: B1692775 Originating MLS: Buffalo
Originating MLS: BuffaloFacts & features
Interior
Bedrooms & bathrooms
- Bedrooms: 4
- Bathrooms: 4
- Full bathrooms: 3
- 1/2 bathrooms: 1
- Main level bathrooms: 2
Heating
- Gas, Zoned, Forced Air, Multiple Heating Units
Cooling
- Central Air, Zoned
Appliances
- Included: Dryer, Dishwasher, Gas Cooktop, Gas Oven, Gas Range, Gas Water Heater, Microwave, Refrigerator, Washer
- Laundry: Main Level
Features
- Cedar Closet(s), Ceiling Fan(s), Central Vacuum, Den, Separate/Formal Dining Room, Entrance Foyer, Eat-in Kitchen, Separate/Formal Living Room, Granite Counters, Kitchen Island, Pantry, Sliding Glass Door(s), Sauna, Bath in Primary Bedroom
- Flooring: Carpet, Ceramic Tile, Hardwood, Laminate, Varies
- Doors: Sliding Doors
- Basement: Full,Finished,Sump Pump
- Number of fireplaces: 1
Interior area
- Total structure area: 3,549
- Total interior livable area: 3,549 sqft
Property
Parking
- Total spaces: 2
- Parking features: Attached, Garage
- Attached garage spaces: 2
Features
- Levels: Two
- Stories: 2
- Patio & porch: Deck, Patio
- Exterior features: Awning(s), Concrete Driveway, Deck, Fully Fenced, Hot Tub/Spa, Play Structure, Pool, Patio
- Pool features: In Ground
- Has spa: Yes
- Fencing: Full
Lot
- Size: 0.49 Acres
- Dimensions: 130 x 165
- Features: Irregular Lot, Residential Lot
Details
- Parcel number: 1422890412000006002000
- Special conditions: Standard
Construction
Type & style
- Home type: SingleFamily
- Architectural style: Colonial
- Property subtype: Single Family Residence
Materials
- Aluminum Siding, Brick, Frame, Vinyl Siding, Copper Plumbing
- Foundation: Poured
- Roof: Asphalt,Architectural,Shingle
Condition
- Resale
- Year built: 1975
Utilities & green energy
- Electric: Circuit Breakers
- Sewer: Connected
- Water: Connected, Public
- Utilities for property: High Speed Internet Available, Sewer Connected, Water Connected
Community & HOA
Location
- Region: Williamsville
Financial & listing details
- Price per square foot: $205/sqft
- Tax assessed value: $620,000
- Annual tax amount: $12,863
- Date on market: 6/23/2026
- Cumulative days on market: 38 days
- Listing terms: Cash,Conventional,FHA,VA Loan
Estimated market value
Not available
Estimated sales range
Not available
$5,187/mo
Price history
| Date | Event | Price |
|---|---|---|
| 7/1/2026 | Pending sale | $729,000$205/sqft |
Source:  NYSAMLSs #B1692775 Report a problem NYSAMLSs #B1692775 Report a problem | ||
| 6/23/2026 | Listed for sale | $729,000+165.1%$205/sqft |
Source: NYSAMLSs #B1692775 Report a problem | ||
| 5/13/2005 | Sold | $275,000-10%$77/sqft |
Source: Agent Provided Report a problem | ||
| 12/3/2004 | Sold | $305,500$86/sqft |
Source: Agent Provided Report a problem | ||
Public tax history
| Year | Property taxes | Tax assessment |
|---|---|---|
| 2025 | -- | $620,000 |
| 2024 | -- | $620,000 +53.5% |
| 2023 | -- | $404,000 |
| 2022 | -- | $404,000 |
| 2021 | -- | $404,000 |
| 2020 | -- | $404,000 |
| 2019 | -- | $404,000 |
| 2018 | -- | $404,000 |
| 2017 | $9,825 +132.1% | $404,000 +26.3% |
| 2016 | $4,233 | $320,000 |
| 2015 | -- | $320,000 |
| 2014 | -- | $320,000 |
| 2013 | -- | $320,000 |
| 2012 | -- | $320,000 |
| 2011 | -- | $320,000 |
| 2010 | -- | $320,000 |
| 2009 | -- | $320,000 +4.9% |
| 2008 | -- | $305,000 |
| 2007 | -- | $305,000 |
| 2006 | -- | $305,000 +5.2% |
| 2005 | -- | $290,000 |
| 2004 | -- | $290,000 +23.6% |
| 2003 | -- | $234,700 |
| 2002 | -- | $234,700 |
| 2001 | -- | $234,700 |
| 2000 | -- | $234,700 |
Find assessor info on the county website
Monthly payment
Climate risks
Neighborhood: 14221
Nearby schools
GreatSchools rating
- 8/10Heim Middle SchoolGrades: 5-8Distance: 0.5 mi
- 9/10Williamsville North High SchoolGrades: 9-12Distance: 1.1 mi
- 5/10Heim Elementary SchoolGrades: K-4Distance: 0.7 mi
Schools provided by the listing agent
- Elementary: Heim Elementary
- Middle: Heim Middle
- High: Williamsville North High
- District: Williamsville
Source: NYSAMLSs. This data may not be complete. We recommend contacting the local school district to confirm school assignments for this home.
- $1,200,2006 bd3 ba6.2k sqft233 Forestview Dr, Williamsville, NY 14221Off Market
- $653,5004 bd4 ba3.7k sqft213 Forestview Dr, Williamsville, NY 14221Off Market
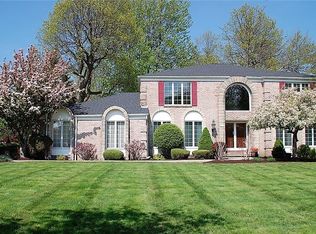
- $650,1004 bd4 ba2.9k sqft20 Birchwood Ct, Buffalo, NY 14221Off Market
- $660,0004 bd3 ba3.3k sqft118 Crestwood Ln, Buffalo, NY 14221Off Market

- $645,5004 bd2 ba2.9k sqft34 Birchwood Dr, Williamsville, NY 14221Off Market
- $620,0004 bd4 ba3.7k sqft126 Crestwood Ln, Williamsville, NY 14221Sold
- $726,7004 bd3 ba3.6k sqft48 Birchwood Ct, Williamsville, NY 14221Off Market
- $661,1005 bd2 ba3.3k sqft104 Crestwood Ln, Williamsville, NY 14221Off Market
A local agent can set up tours, give advice and negotiate with sellers.
Similar homes
- $695,0004 bd3 ba3.1k sqft8304 Silver Fox Ct, Williamsville, NY 14221For Sale
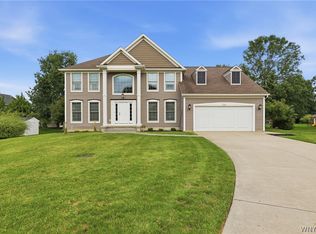
 MLS ID #B1704293, Lisa Barnack, Listing by: Keller Williams Realty Lancaster. NYSAMLSs
 - $699,9004 bd5 ba3.4k sqft70 Wynngate Ln, Williamsville, NY 14221For Sale
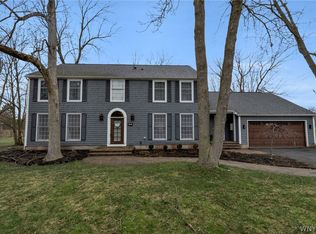 MLS ID #B1667047, Susan D Lenahan, Listing by: MJ Peterson Real Estate Inc.. NYSAMLSs
 - $675,0004 bd3 ba2.8k sqft127 Covent Garden Ln, Williamsville, NY 14221For Sale
 MLS ID #B1704898, Kelly A Poulos, Listing by: HUNT Real Estate ERA. NYSAMLSs
 - $824,9004 bd5 ba3.4k sqft154 Viscount Dr, Williamsville, NY 14221For Sale
 MLS ID #B1701227, Michelle Petrie, Listing by: WNY Metro Roberts Realty. NYSAMLSs
 - $675,0003 bd2 ba2.3k sqft1189 Maple Rd, Williamsville, NY 14221For SaleMLS ID #B1704221, Joseph A Trifilo, Listing by: HUNT Real Estate ERA. NYSAMLSs
- $469,9004 bd4 ba2.9k sqft49 Rosewood Dr, Williamsville, NY 14221For SaleMLS ID #B1701298, Merredith M Levin, Listing by: Keller Williams Realty WNY. NYSAMLSs
- $575,0004 bd3 ba2.6k sqft124 Kingsview Ct, Williamsville, NY 14221For SaleMLS ID #B1703948, Jennifer Arnone, Listing by: Howard Hanna WNY Inc.. NYSAMLSs
- $749,9004 bd3 ba4k sqft4 Brompton Woods, Williamsville, NY 14221For SaleMLS ID #B1700211, James M Hoffman, Listing by: HUNT Real Estate ERA. NYSAMLSs
- $699,9004 bd3 ba3.3k sqft3 Silver Maple Ct, Getzville, NY 14068For SaleMLS ID #B1702442, Carissa Grisanti, Listing by: Serota Real Estate LLC. NYSAMLSs
- $700,0004 bd4 ba3.5k sqft478 Paradise Rd, East Amherst, NY 14051For SaleMLS ID #B1702803, James M Hoffman, Listing by: HUNT Real Estate ERA. NYSAMLSs
- $527,7005 bd3 ba3.2k sqft62 Heritage Rd W, Williamsville, NY 14221For SaleMLS ID #B1700702, Shufen Judy Lee, Listing by: REMAX North. NYSAMLSs
- $874,9004 bd5 ba3.5k sqft177 Promenade Ln, Williamsville, NY 14221For SaleMLS ID #B1698501, Joel P Calabrese, Listing by: HUNT Real Estate ERA. NYSAMLSs
- $699,9004 bd3 ba2.8k sqft9668 Carmelo Ct, Clarence Center, NY 14032For SaleMLS ID #B1704431, John Santora III, Listing by: Keller Williams Realty WNY. NYSAMLSs
- $799,9004 bd4 ba3.2k sqft50 Autumn Creek Ct, East Amherst, NY 14051For SaleMLS ID #B1703956, Ryan Daley, Listing by: Keller Williams Realty Lancaster. NYSAMLSs
- $689,0005 bd4 ba2.8k sqft60 Fennec Ln, East Amherst, NY 14051For SaleMLS ID #B1702402, Meredith Battin, Listing by: Gurney Becker & Bourne. NYSAMLSs
- $749,9004 bd3 ba2.9k sqft924 Klein Rd, Amherst, NY 14221For SaleMLS ID #B1696509, David Vari, Listing by: HUNT Real Estate ERA. NYSAMLSs
- $599,9994 bd3 ba2.8k sqft5680 Kippen Dr, East Amherst, NY 14051For SaleMLS ID #B1703746, Max Fenske, Listing by: Keller Williams Realty WNY. NYSAMLSs
- $662,0002 bd3 ba2.4k sqft267 Lord Byron Ln, Williamsville, NY 14221For SaleMLS ID #B1702310, Karen Baker Levin, Listing by: Howard Hanna WNY Inc.. NYSAMLSs
- $675,0003 bd3 ba2.8k sqft14 Coriander Ct, East Amherst, NY 14051For SaleMLS ID #B1703819, Sarah Carney, Listing by: Symphony Real Estate LLC. NYSAMLSs
- $650,0005 bd4 ba2.9k sqft154 Chasewood Ln, East Amherst, NY 14051For SaleMLS ID #B1702361, Jean A Manders, Listing by: Realty ONE Group Empower. NYSAMLSs
