Seller is NOW Offering Up to $10,000 CONCESSIONS!!! This stunning 2022 Sierra Vista Construction home sits on a half-acre of land, providing you with plenty of room to roam and enjoy the outdoors. Inside, you'll find a thoughtful split floor plan, with the spacious bedrooms offering privacy and tranquility. The living area, on the other hand, highlights an open floor plan, creating a seamless flow between the kitchen, dining, and living spaces. With 2 contemporary bathrooms and a generous floor area of 2034 square feet, this home is both stylish and functional. Don't miss out on the opportunity to make this your dream home! *Seller is willing to look into Owner Financing*
Sold
Price Unknown
134 Cypress Hills Dr, Tuscola, TX 79562
3beds
2,034sqft
Single Family Residence
Built in 2022
0.53 Acres Lot
$413,500 Zestimate®
$--/sqft
$3,849 Estimated rent
Home value
$413,500
$385,000 - $442,000
$3,849/mo
Zestimate® history
Owner options
List your home for rent
$3,849/mo
Rent Zestimate®
Find your next renter with Zillow Rental Manager. Plus, with online applications, you can quickly screen prospective tenants – for free.
$3,849/mo
Rent Zestimate®
Refinance and save
Refinancing to a lower rate could help reduce your monthly payments and save thousands over the life of the loan.
Explore your selling options
Work with a Zillow partner agent
Leverage their expertise and Zillow's premium Showcase listings to get your home seen by more buyers.
Get startedList with your own agent
Get your home in front of millions of buyers by listing it on Zillow.
Learn how to do itSell it yourself
Take full control of how buyers see your home on Zillow by listing For Sale by Owner (FSBO).
List your homeWhat's special
Zillow last checked:
Listing updated:
Listed by:
Jordan Nichols,
RE/MAX Big Country 325-750-6188
Bought with:
Crissy Ward
Ekdahl Real Estate STAMFORD
Source: NTREIS,MLS#: 20519631
Facts & features
Interior
Bedrooms & bathrooms
- Bedrooms: 3
- Bathrooms: 2
- Full bathrooms: 2
Primary bedroom
- Features: En Suite Bathroom, Walk-In Closet(s)
- Level: First
- Dimensions: 16 x 13
Bedroom
- Features: Cedar Closet(s), Ceiling Fan(s)
- Level: First
- Dimensions: 9 x 12
Bedroom
- Features: Cedar Closet(s), Ceiling Fan(s)
- Level: First
- Dimensions: 9 x 12
Primary bathroom
- Features: Dual Sinks, Garden Tub/Roman Tub
- Level: First
Dining room
- Level: First
Other
- Features: Garden Tub/Roman Tub
- Level: First
Kitchen
- Features: Built-in Features, Pantry
- Level: First
Living room
- Features: Fireplace
- Level: First
- Dimensions: 19 x 22
Utility room
- Level: First
Heating
- Central
Cooling
- Central Air, Ceiling Fan(s)
Appliances
- Included: Dishwasher, Electric Cooktop, Electric Range, Disposal, Microwave
- Laundry: Electric Dryer Hookup, Laundry in Utility Room
Features
- Decorative/Designer Lighting Fixtures, Kitchen Island, Open Floorplan, Pantry
- Flooring: Luxury Vinyl Plank
- Has basement: No
- Number of fireplaces: 1
- Fireplace features: Wood Burning
Interior area
- Total interior livable area: 2,034 sqft
Property
Parking
- Total spaces: 2
- Parking features: Door-Single, Driveway, Garage
- Attached garage spaces: 2
- Has uncovered spaces: Yes
Features
- Levels: One
- Stories: 1
- Patio & porch: Covered
- Pool features: None
- Fencing: Wood
Lot
- Size: 0.53 Acres
Details
- Parcel number: 1084871
Construction
Type & style
- Home type: SingleFamily
- Architectural style: Detached
- Property subtype: Single Family Residence
Materials
- Roof: Composition
Condition
- Year built: 2022
Utilities & green energy
- Sewer: Septic Tank
- Utilities for property: Septic Available
Community & HOA
Community
- Security: Carbon Monoxide Detector(s)
- Subdivision: Hills of Tuscola Sec 2
HOA
- Has HOA: No
Location
- Region: Tuscola
Financial & listing details
- Annual tax amount: $4,652
- Date on market: 5/20/2024
- Cumulative days on market: 69 days
- Listing terms: Cash,Conventional,FHA,Owner Will Carry,VA Loan
Price history
| Date | Event | Price |
|---|---|---|
| 5/17/2024 | Sold | -- |
Source: NTREIS #20519631 Report a problem | ||
| 4/16/2024 | Pending sale | $385,000$189/sqft |
Source: NTREIS #20519631 Report a problem | ||
| 4/1/2024 | Contingent | $385,000$189/sqft |
Source: NTREIS #20519631 Report a problem | ||
| 3/26/2024 | Price change | $385,000+1.3%$189/sqft |
Source: NTREIS #20519631 Report a problem | ||
| 1/25/2024 | Listed for sale | $380,000+8.8%$187/sqft |
Source: NTREIS #20519631 Report a problem | ||
| 11/21/2023 | Listing removed | -- |
Source: NTREIS #20310553 Report a problem | ||
| 8/15/2023 | Price change | $349,325-2.8%$172/sqft |
Source: NTREIS #20310553 Report a problem | ||
| 6/30/2023 | Price change | $359,325-2.7%$177/sqft |
Source: NTREIS #20310553 Report a problem | ||
| 6/23/2023 | Price change | $369,325-0.3%$182/sqft |
Source: NTREIS #20310553 Report a problem | ||
| 4/22/2023 | Listed for sale | $370,300$182/sqft |
Source: NTREIS #20310553 Report a problem | ||
Public tax history
Tax history is unavailable.
Neighborhood: 79562
Nearby homes
- $423,7003 bd2 ba2k sqft134 Cypress Hill Dr, Tuscola, TX 79562Off Market
- $--4 bd3 ba2.3k sqft142 Cypress Hill Dr, Tuscola, TX 79562Sold

- $440,3004 bd2 ba2.2k sqft301 Rafter Dr, Tuscola, TX 79562Off Market
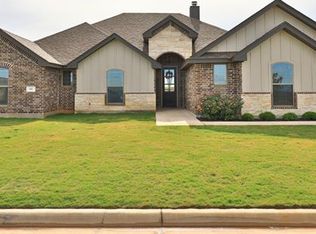
- $381,4000.523 Acres309 Rafter Dr, Tuscola, TX 79562Off Market
- $375,1004 bd2 ba2k sqft309 Rafter Dr #T, Tuscola, TX 79562Off Market
- $--0.523 Acres309 Rafter Dr LOT 8, Tuscola, TX 79562Off Market
- $--3 bd2 ba2.1k sqft126 Cypress Hills Dr, Tuscola, TX 79562Sold
- $--4 bd2 ba1.8k sqft150 Cypress Hills Dr, Tuscola, TX 79562Sold
Nearby schools
GreatSchools rating
- 9/10Jim Ned IntGrades: 4-6Distance: 0.4 mi
- 9/10Jim Ned Middle SchoolGrades: 7-8Distance: 0.9 mi
- 7/10Jim Ned High SchoolGrades: 9-12Distance: 0.8 mi
Schools provided by the listing agent
- Elementary: Buffalo Gap
- Middle: Jim Ned
- High: Jim Ned
- District: Jim Ned Cons ISD
Source: NTREIS. This data may not be complete. We recommend contacting the local school district to confirm school assignments for this home.
- Texas
- Taylor County
- Tuscola
- 79562
- 134 Cypress Hills Dr
Nearby cities
Nearby zip codes
Other Tuscola Topics
