Welcome to Your Dream Home in Jim Ned ISD!
Tucked away in a quiet, country-feel subdivision, this beautifully designed home sits on a spacious half-acre lot and offers the perfect blend of comfort, style, and functionality. Step onto the inviting front patio and into a space built for living and entertaining. The heart of the home is the large kitchen, featuring an island, eat-at bar, gleaming quartz countertops, and abundant cabinet space—a true chef’s delight. Soaring vaulted ceilings with stunning stone accents give the home a bright, open feel, ideal for gatherings or relaxing evenings in. Out back, enjoy your own private retreat on the massive covered patio, complete with an outdoor fireplace and built-in grill—perfect for year-round entertaining. The master suite is thoughtfully designed with a spacious walk-in closet that conveniently connects to the laundry room, adding ease to your daily routine. The yard is fully landscaped with Bermuda grass, rock edging, and plenty of space to enjoy the outdoors. Located just minutes from Jim Ned ISD, this home offers peace, privacy, and convenience in a small, quiet subdivision with a welcoming country atmosphere.
Don’t miss the chance to make this stunning property your own! *Listing agent is the owner of the property.
Sold
Price Unknown
142 Cypress Hill Dr, Tuscola, TX 79562
4beds
2,334sqft
Single Family Residence
Built in 2023
0.53 Acres Lot
$502,500 Zestimate®
$--/sqft
$4,495 Estimated rent
Home value
$502,500
$467,000 - $543,000
$4,495/mo
Zestimate® history
Owner options
List your home for rent
$4,495/mo
Rent Zestimate®
Find your next renter with Zillow Rental Manager. Plus, with online applications, you can quickly screen prospective tenants – for free.
$4,495/mo
Rent Zestimate®
Refinance and save
Refinancing to a lower rate could help reduce your monthly payments and save thousands over the life of the loan.
Explore your selling options
Work with a Zillow partner agent
Leverage their expertise and Zillow's premium Showcase listings to get your home seen by more buyers.
Get startedList with your own agent
Get your home in front of millions of buyers by listing it on Zillow.
Learn how to do itSell it yourself
Take full control of how buyers see your home on Zillow by listing For Sale by Owner (FSBO).
List your homeWhat's special
Spacious half-acre lotBuilt-in grillGleaming quartz countertopsSpacious walk-in closetLarge kitchenOutdoor fireplaceSoaring vaulted ceilings
Zillow last checked:
Listing updated:
Listed by:
Brice Bell 0713371 325-267-3100,
Sendero Properties, LLC 325-267-3100
Bought with:
Brittney Segura, 0823760
Harrison Properties
Source: NTREIS,MLS#: 21065559
Facts & features
Interior
Bedrooms & bathrooms
- Bedrooms: 4
- Bathrooms: 3
- Full bathrooms: 2
- 1/2 bathrooms: 1
Primary bedroom
- Features: Closet Cabinetry, Ceiling Fan(s), Dual Sinks, Garden Tub/Roman Tub, Walk-In Closet(s)
- Level: First
- Dimensions: 17 x 14
Bedroom
- Features: Ceiling Fan(s), Walk-In Closet(s)
- Level: First
- Dimensions: 14 x 11
Bedroom
- Features: Ceiling Fan(s), Walk-In Closet(s)
- Level: First
- Dimensions: 12 x 12
Bedroom
- Features: Ceiling Fan(s), Walk-In Closet(s)
- Level: First
- Dimensions: 12 x 11
Living room
- Features: Ceiling Fan(s)
- Level: First
- Dimensions: 16 x 15
Heating
- Central, Electric
Cooling
- Central Air, Ceiling Fan(s), Electric
Appliances
- Included: Dishwasher, Electric Range, Electric Water Heater, Disposal, Microwave
- Laundry: Washer Hookup, Dryer Hookup, Laundry in Utility Room
Features
- Decorative/Designer Lighting Fixtures, Double Vanity, High Speed Internet, Kitchen Island, Open Floorplan, Pantry, Cable TV, Vaulted Ceiling(s), Walk-In Closet(s), Wired for Sound
- Flooring: Luxury Vinyl Plank
- Windows: Shutters, Window Coverings
- Has basement: No
- Number of fireplaces: 2
- Fireplace features: Living Room, Masonry, Outside, Raised Hearth, Stone, Wood Burning
Interior area
- Total interior livable area: 2,334 sqft
Property
Parking
- Total spaces: 2
- Parking features: Concrete, Door-Single, Driveway, Garage, Garage Door Opener, Lighted, Garage Faces Side
- Attached garage spaces: 2
Features
- Levels: One
- Stories: 1
- Patio & porch: Deck, Covered
- Exterior features: Lighting, Outdoor Grill, Private Yard
- Pool features: None
- Fencing: Privacy
Lot
- Size: 0.53 Acres
- Features: Back Yard, Hardwood Trees, Lawn, Landscaped, Level, Subdivision, Sprinkler System, Few Trees
Details
- Parcel number: 1084870
Construction
Type & style
- Home type: SingleFamily
- Architectural style: Detached
- Property subtype: Single Family Residence
Materials
- Foundation: Slab
- Roof: Composition
Condition
- Year built: 2023
Utilities & green energy
- Sewer: Aerobic Septic
- Water: Community/Coop
- Utilities for property: Electricity Available, Electricity Connected, Natural Gas Available, Septic Available, Separate Meters, Water Available, Cable Available
Green energy
- Water conservation: Gray Water System
Community & HOA
Community
- Features: Curbs
- Security: Security System Owned, Security System, Smoke Detector(s), Security Lights
- Subdivision: Hills Of Tuscola
HOA
- Has HOA: No
Location
- Region: Tuscola
Financial & listing details
- Date on market: 9/22/2025
- Cumulative days on market: 13 days
- Road surface type: Asphalt
Price history
| Date | Event | Price |
|---|---|---|
| 11/4/2025 | Sold | -- |
Source: NTREIS #21065559 Report a problem | ||
| 10/14/2025 | Pending sale | $464,000$199/sqft |
Source: NTREIS #21065559 Report a problem | ||
| 10/6/2025 | Contingent | $464,000$199/sqft |
Source: NTREIS #21065559 Report a problem | ||
| 9/22/2025 | Listed for sale | $464,000$199/sqft |
Source: NTREIS #21065559 Report a problem | ||
Public tax history
Tax history is unavailable.
Neighborhood: 79562
Nearby homes
- $423,7003 bd2 ba2k sqft134 Cypress Hill Dr, Tuscola, TX 79562Off Market
- $--3 bd2 ba2k sqft134 Cypress Hills Dr, Tuscola, TX 79562Sold

- $--4 bd2 ba1.8k sqft150 Cypress Hills Dr, Tuscola, TX 79562Sold
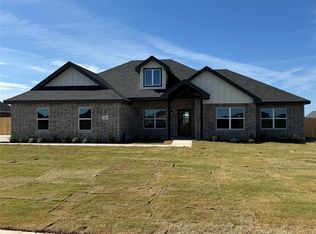
- $381,4000.523 Acres309 Rafter Dr, Tuscola, TX 79562Off Market
- $375,1004 bd2 ba2k sqft309 Rafter Dr #T, Tuscola, TX 79562Off Market
- $--0.523 Acres309 Rafter Dr LOT 8, Tuscola, TX 79562Off Market
- $416,6004 bd2 ba2.1k sqft317 Rafter Dr, Tuscola, TX 79562Off Market
- $35,0000.557 Acres149 Sparrow Hills Ln, Tuscola, TX 79562Off Market
Nearby schools
GreatSchools rating
- 9/10Jim Ned IntGrades: 4-6Distance: 0.4 mi
- 9/10Jim Ned Middle SchoolGrades: 7-8Distance: 0.9 mi
- 7/10Jim Ned High SchoolGrades: 9-12Distance: 0.8 mi
Schools provided by the listing agent
- Elementary: Lawn
- Middle: Jim Ned
- High: Jim Ned
- District: Jim Ned Cons ISD
Source: NTREIS. This data may not be complete. We recommend contacting the local school district to confirm school assignments for this home.
- Texas
- Taylor County
- Tuscola
- 79562
- 142 Cypress Hill Dr
Nearby cities
Nearby zip codes
Other Tuscola Topics
