Big Price Adjustment - Get a new home for the New Year! Turnkey 3-Bedroom, 2-Bath Beauty on Corner Lot - Move-In Ready! This immaculate 1,668 sq. ft. home is move-in ready, offering the perfect blend of comfort, style, and functionality. Situated on a beautifully landscaped corner lot, the curb appeal sets the stage for what awaits inside. As you step through the front door and you'll immediately notice the soaring cathedral ceilings that enhance the spacious feel of the open floor plan. The newly renovated kitchen is a showstopper, featuring timeless cabinetry, stone countertops, a breakfast bar and ample workspace for any chef. The kitchen flows seamlessly into the dining and living areas, making it ideal for both entertaining and everyday living. The thoughtfully designed split-bedroom floor plan offers privacy between the bedrooms and there are two beautifully updated bathrooms. The neutral color palette throughout makes it easy to add your own personal touch. The glass-enclosed Florida Room adds additional living space and you can enjoy the lake breeze on the screened patio both offering tranquil views of the backyard and nearby lake. The roof is 2020 and systems are all up to date leaving nothing left to do but unpack, this turnkey home is ready for a new owner's enjoyment. Don't miss your chance to schedule your private showing today and see if this is your next home! There are no warranties expressed or implied. All measurements are approximate. Sq. footage received from the tax rolls. All information recorded in the MLS is intended to be accurate but cannot be guaranteed. Buyers should check zoning for rental restrictions.
Closed
Zestimate®
$333,400
134 Deskin Dr, South Daytona, FL 32119
3beds
1,668sqft
Single Family Residence, Residential
Built in 1998
0.27 Acres Lot
$333,400 Zestimate®
$200/sqft
$2,180 Estimated rent
Home value
$333,400
$310,000 - $360,000
$2,180/mo
Zestimate® history
Owner options
List your home for rent
$2,180/mo
Rent Zestimate®
Find your next renter with Zillow Rental Manager. Plus, with online applications, you can quickly screen prospective tenants – for free.
$2,180/mo
Rent Zestimate®
Refinance and save
$2,419/mo
Est. payment
Refinancing to a lower rate could help reduce your monthly payments and save thousands over the life of the loan.
$2,419/mo
Est. payment
Explore your selling options
Work with a Zillow partner agent
Leverage their expertise and Zillow's premium Showcase listings to get your home seen by more buyers.
Get startedList with your own agent
Get your home in front of millions of buyers by listing it on Zillow.
Learn how to do itSell it yourself
Take full control of how buyers see your home on Zillow by listing For Sale by Owner (FSBO).
List your homeWhat's special
Timeless cabinetryNewly renovated kitchenBreakfast barTwo beautifully updated bathroomsCurb appealLake breezeBeautifully landscaped corner lot
Zillow last checked:
Listing updated:
Listed by:
Colleen Calnan 386-675-1136,
Calnan Real Estate
Bought with:
Amber Morgan, 3294884
Real Broker, LLC
Source: DBAMLS,MLS#: 1219124
Facts & features
Interior
Bedrooms & bathrooms
- Bedrooms: 3
- Bathrooms: 2
- Full bathrooms: 2
Bedroom 1
- Level: Main
- Area: 280 Square Feet
- Dimensions: 14.00 x 20.00
Kitchen
- Level: Main
- Area: 144 Square Feet
- Dimensions: 12.00 x 12.00
Heating
- Central
Cooling
- Central Air
Appliances
- Included: Refrigerator, Microwave, Electric Oven, Dishwasher
- Laundry: Electric Dryer Hookup
Features
- Breakfast Bar, Breakfast Nook, Eat-in Kitchen, Kitchen Island, Open Floorplan, Split Bedrooms, Vaulted Ceiling(s), Walk-In Closet(s)
- Flooring: Other
Interior area
- Total structure area: 2,612
- Total interior livable area: 1,668 sqft
Property
Parking
- Total spaces: 2
- Parking features: Garage, Off Street
- Garage spaces: 2
Features
- Levels: One
- Stories: 1
- Patio & porch: Front Porch, Glass Enclosed, Patio, Rear Porch, Screened
- Has view: Yes
- View description: Water
- Has water view: Yes
- Water view: Water
Lot
- Size: 0.27 Acres
- Dimensions: 101.0 ft x 117.0 ft
- Features: Corner Lot
Details
- Parcel number: 633739000620
- Zoning description: Residential
Construction
Type & style
- Home type: SingleFamily
- Architectural style: Traditional
- Property subtype: Single Family Residence, Residential
Materials
- Block, Concrete, Stucco
- Foundation: Slab
- Roof: Shingle
Condition
- New construction: No
- Year built: 1998
Utilities & green energy
- Electric: 200+ Amp Service
- Sewer: Public Sewer
- Water: Public
- Utilities for property: Cable Available, Electricity Connected, Sewer Connected
Community & HOA
Community
- Subdivision: Orchard
HOA
- Has HOA: Yes
- HOA fee: $115 annually
Location
- Region: South Daytona
Financial & listing details
- Price per square foot: $200/sqft
- Tax assessed value: $294,184
- Annual tax amount: $2,218
- Date on market: 10/22/2025
- Listing terms: Cash,Conventional,FHA,VA Loan
- Electric utility on property: Yes
- Road surface type: Asphalt
Price history
| Date | Event | Price |
|---|---|---|
| 7/31/2026 | Sold | $333,400+0.2%$200/sqft |
Source:  DBAMLS #1219124 Report a problem DBAMLS #1219124 Report a problem | ||
| 7/21/2026 | Pending sale | $332,900$200/sqft |
Source: DBAMLS #1219124 Report a problem | ||
| 7/21/2026 | Listed for sale | $332,900$200/sqft |
Source: DBAMLS #1219124 Report a problem | ||
| 6/28/2026 | Contingent | $332,900$200/sqft |
Source: DBAMLS #1219124 Report a problem | ||
| 6/28/2026 | Pending sale | $332,900$200/sqft |
Source:  Stellar MLS #V4945524 Report a problem Stellar MLS #V4945524 Report a problem | ||
| 4/17/2026 | Price change | $332,900-0.9%$200/sqft |
Source: DBAMLS #1219124 Report a problem | ||
| 2/7/2026 | Price change | $335,900-1.2%$201/sqft |
Source: DBAMLS #1219124 Report a problem | ||
| 12/9/2025 | Price change | $339,900-3.4%$204/sqft |
Source: DBAMLS #1219124 Report a problem | ||
| 10/22/2025 | Listed for sale | $351,900+3.5%$211/sqft |
Source: DBAMLS #1219124 Report a problem | ||
| 7/30/2025 | Listing removed | $340,000$204/sqft |
Source: Stellar MLS #V4941376 Report a problem | ||
| 6/29/2025 | Price change | $340,000-2.8%$204/sqft |
Source: DBAMLS #1210644 Report a problem | ||
| 4/7/2025 | Price change | $349,900-5.4%$210/sqft |
Source: DBAMLS #1210644 Report a problem | ||
| 3/13/2025 | Listed for sale | $369,900+64.3%$222/sqft |
Source: DBAMLS #1210644 Report a problem | ||
| 4/26/2017 | Sold | $225,100-1.7%$135/sqft |
Source: DBAMLS #1027223 Report a problem | ||
| 4/2/2017 | Price change | $229,000-4.5%$137/sqft |
Source: Coldwell Banker Coast Realty #1027223 Report a problem | ||
| 1/1/2017 | Price change | $239,900-2.1%$144/sqft |
Source: Coldwell Banker Coast Realty #1027223 Report a problem | ||
| 11/14/2016 | Listed for sale | $245,000+67.8%$147/sqft |
Source: Coldwell Banker Coast Realty #1022241 Report a problem | ||
| 5/14/2002 | Sold | $146,000$88/sqft |
Source: Public Record Report a problem | ||
Public tax history
| Year | Property taxes | Tax assessment |
|---|---|---|
| 2025 | $2,191 -1.2% | $159,907 +2.9% |
| 2024 | $2,219 +2.7% | $155,401 +3% |
| 2023 | $2,160 +3.1% | $150,875 +3% |
| 2022 | $2,095 | $146,481 +3% |
| 2021 | -- | $142,215 +1.4% |
| 2020 | $2,072 | $140,251 +2.3% |
| 2019 | $2,072 +3.3% | $137,098 +1.9% |
| 2018 | $2,006 +0.2% | $134,542 -2% |
| 2017 | $2,002 | $137,341 +2.1% |
| 2016 | $2,002 +1.5% | $134,516 +0.7% |
| 2015 | $1,973 -2.1% | $133,581 +0.8% |
| 2014 | $2,016 | $132,521 +1.5% |
| 2013 | -- | $130,563 +1.7% |
| 2012 | -- | $128,381 0% |
| 2011 | -- | $128,382 -9.3% |
| 2010 | -- | $141,478 -3.8% |
| 2009 | -- | $147,122 +3.1% |
| 2007 | -- | $142,694 +3.1% |
| 2006 | -- | $138,377 +6.1% |
| 2005 | -- | $130,434 +3% |
| 2004 | -- | $126,635 +1.9% |
| 2003 | -- | $124,274 +21.4% |
| 2002 | -- | $102,391 +1.6% |
| 2001 | -- | $100,779 +3% |
| 2000 | -- | $97,844 |
Find assessor info on the county website
Neighborhood: 32119
Nearby homes
- $340,6003 bd2 ba1.8k sqft138 Deskin Dr, South Daytona, FL 32119Off Market

- $370,9003 bd2 ba1.8k sqft71 Old Sunbeam Dr, South Daytona, FL 32119Off Market
- $310,0003 bd2 ba1.5k sqft66 Old Sunbeam Dr, South Daytona, FL 32119Sold

- $350,0003 bd2 ba1.8k sqft133 Deskin Dr, South Daytona, FL 32119Sold
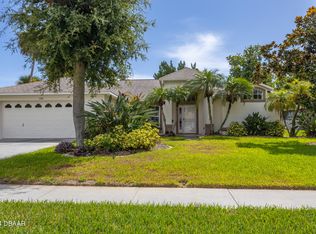
- $331,7003 bd2 ba1.8k sqft62 Old Sunbeam Dr, South Daytona, FL 32119Off Market
- $310,0003 bd2 ba1.5k sqft70 Old Sunbeam Dr, South Daytona, FL 32119Sold
- $320,5003 bd2 ba1.7k sqft74 Old Sunbeam Dr, South Daytona, FL 32119Off Market
- $385,0003 bd2 ba1.9k sqft79 Old Sunbeam Dr, South Daytona, FL 32119Sold
Nearby schools
GreatSchools rating
- 6/10Sugar Mill Elementary SchoolGrades: PK-5Distance: 0.9 mi
- 4/10Silver Sands Middle SchoolGrades: 6-8Distance: 1.4 mi
- 5/10Atlantic High SchoolGrades: PK,9-12Distance: 0.8 mi
Schools provided by the listing agent
- Elementary: Sugar Mill
- Middle: Silver Sands
- High: Atlantic
Source: DBAMLS. This data may not be complete. We recommend contacting the local school district to confirm school assignments for this home.
Get a cash offer in 3 minutes
Find out how much your home could sell for in as little as 3 minutes with a no-obligation cash offer.
Estimated market value
$333,400
Get a cash offer in 3 minutes
Find out how much your home could sell for in as little as 3 minutes with a no-obligation cash offer.
Estimated market value
$333,400
- Florida
- Volusia County
- South Daytona
- 32119
- 134 Deskin Dr
Nearby cities
Nearby zip codes
Other South Daytona Topics
