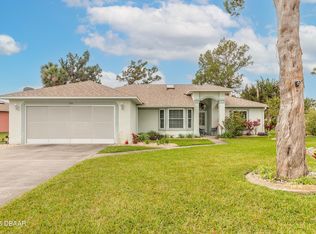
EVERY DAY IS A ''WALK IN THE PARK'' LIVING IN THIS SIMPLY PRECIOUS 3-BEDROOM 2-BATH CONCRETE BLOCK HOME CENTRALLY LOCATED IN THE ORCHARD SUB-DIVISION... SITUATED ON A HIGH & DRY LOT, THIS BEAUTIFULLY LANDSCAPED PROPERTY IS SURROUNDED BY NATURE, BACKING UP TO REED CANAL PARK... JUST STEPS FROM YOUR BACK YARD, ENJOY YEAR-ROUND OUTDOOR ACTIVITIES IN THIS 35-ACRE PARK OFFERING WALKING TRAILS, A PLAYGROUND, PICNIC AREAS, SPORTS FIELDS & A GORGEOUS LAKE...
THIS WELL CARED FOR HOME FEATURES A SPLIT BEDROOM FLOOR PLAN WITH FORMAL & CAUSUAL DINING ROOMS. SPACIOUS FAMILY ROOM WITH HIGH CEILING & SLIDER ACCESS TO SCREED-IN COVERED PORCH. LIGHT & BRIGHT KITCHEN WITH TONS OF CABINET SPACE, BREAKFAST BAR, STAINLESS REFRIGERATOR & NEWER STOVE. PRIVATE PRIMARY BEDROOM EN-SUITE W/LARGE WALK-IN-CLOSET, NEWER TILE FLOORING & SLIDER ACCESS TO OPEN PATIO, GREAT FOR GRILLING & RELAXING. SEPARATE WING WITH TWO BEDROOMS & FULL BATH. HOME ALSO INCLUDES TWO CAR GARAGE, INSIDE LAUNDRY & ROOM FOR A POOL... SIX MILES FROM DAYTONA INTERNATIONAL SPEEDWAY AND DAYTONA INTERNATIONAL SPEEDWAY. ONE BRIDGE AWAY FROM THE WORLD'S MOST FAMOUS BEACH.... CLOSE TO SHOPPING DINING AND MEDICAL CARE...
Closed
$310,000
66 Old Sunbeam Dr, South Daytona, FL 32119
3beds
1,566sqft
Single Family Residence, Residential
Built in 2000
9,583 Square Feet Lot
$309,000 Zestimate®
$198/sqft
$2,169 Estimated rent
Home value
$309,000
$278,000 - $343,000
$2,169/mo
Zestimate® history
Owner options
List your home for rent
$2,169/mo
Rent Zestimate®
Find your next renter with Zillow Rental Manager. Plus, with online applications, you can quickly screen prospective tenants – for free.
$2,169/mo
Rent Zestimate®
Refinance and save
$2,275/mo
Est. payment
Refinancing to a lower rate could help reduce your monthly payments and save thousands over the life of the loan.
$2,275/mo
Est. payment
Explore your selling options
Work with a Zillow partner agent
Leverage their expertise and Zillow's premium Showcase listings to get your home seen by more buyers.
Get startedList with your own agent
Get your home in front of millions of buyers by listing it on Zillow.
Learn how to do itSell it yourself
Take full control of how buyers see your home on Zillow by listing For Sale by Owner (FSBO).
List your homeWhat's special
High and dry lotHigh ceilingBreakfast barStainless refrigeratorNewer stoveSpacious family roomInside laundry
Zillow last checked:
Listing updated:
Listed by:
Shannon FitzPatrick 386-566-2736,
RE/MAX Signature
Bought with:
Katlin Renee Davis LLC, 3509906
Watson Realty Corp.
Source: DBAMLS,MLS#: 1209182
Facts & features
Interior
Bedrooms & bathrooms
- Bedrooms: 3
- Bathrooms: 2
- Full bathrooms: 2
Bedroom 1
- Level: Main
- Area: 182 Square Feet
- Dimensions: 13.00 x 14.00
Bedroom 2
- Area: 132 Square Feet
- Dimensions: 11.00 x 12.00
Bedroom 3
- Area: 156 Square Feet
- Dimensions: 12.00 x 13.00
Dining room
- Description: Formal Dining
- Area: 132 Square Feet
- Dimensions: 11.00 x 12.00
Kitchen
- Level: Main
- Area: 110 Square Feet
- Dimensions: 10.00 x 11.00
Living room
- Area: 221 Square Feet
- Dimensions: 13.00 x 17.00
Other
- Description: Casual Dining
- Area: 63 Square Feet
- Dimensions: 7.00 x 9.00
Other
- Description: Screened-In-Porch
- Area: 126 Square Feet
- Dimensions: 10.50 x 12.00
Heating
- Central, Electric
Cooling
- Central Air
Appliances
- Included: Washer, Refrigerator, Microwave, Electric Range, Electric Oven, Dryer
Features
- Breakfast Bar, Ceiling Fan(s), Eat-in Kitchen, Split Bedrooms, Walk-In Closet(s)
- Flooring: Tile
Interior area
- Total structure area: 2,459
- Total interior livable area: 1,566 sqft
Property
Parking
- Total spaces: 2
- Parking features: Garage
- Garage spaces: 2
Features
- Levels: One
- Stories: 1
- Patio & porch: Covered, Patio, Porch, Rear Porch
- Fencing: Back Yard,Fenced
Lot
- Size: 9,583 Square Feet
- Dimensions: 87 x 112
Details
- Parcel number: 633739000340
- Zoning description: Residential
Construction
Type & style
- Home type: SingleFamily
- Architectural style: Ranch,Other
- Property subtype: Single Family Residence, Residential
Materials
- Block, Stucco
- Foundation: Slab
- Roof: Shingle
Condition
- New construction: No
- Year built: 2000
Utilities & green energy
- Sewer: Public Sewer
- Water: Public
- Utilities for property: Cable Available, Sewer Available, Sewer Connected, Water Available
Community & HOA
Community
- Subdivision: Orchard
HOA
- Has HOA: Yes
- Amenities included: Maintenance Grounds
- Services included: Maintenance Grounds
- HOA fee: $115 annually
- HOA name: The Orchard
Location
- Region: South Daytona
Financial & listing details
- Price per square foot: $198/sqft
- Tax assessed value: $274,275
- Annual tax amount: $2,309
- Date on market: 2/8/2025
- Listing terms: Cash,Conventional,FHA,VA Loan
Price history
| Date | Event | Price |
|---|---|---|
| 5/20/2025 | Sold | $310,000-1.6%$198/sqft |
Source:  DBAMLS #1209182 Report a problem DBAMLS #1209182 Report a problem | ||
| 4/5/2025 | Pending sale | $315,000$201/sqft |
Source:  Stellar MLS #FC307243 Report a problem Stellar MLS #FC307243 Report a problem | ||
| 4/5/2025 | Contingent | $315,000$201/sqft |
Source: DBAMLS #1209182 Report a problem | ||
| 3/10/2025 | Price change | $315,000-6%$201/sqft |
Source: DBAMLS #1209182 Report a problem | ||
| 2/19/2025 | Price change | $335,000-4.3%$214/sqft |
Source: DBAMLS #1209182 Report a problem | ||
| 2/8/2025 | Listed for sale | $350,000+121.5%$223/sqft |
Source: DBAMLS #1209182 Report a problem | ||
| 5/28/2013 | Sold | $158,000-4.2%$101/sqft |
Source: DBAMLS #543741 Report a problem | ||
| 4/27/2013 | Listed for sale | $165,000+2.2%$105/sqft |
Source: Adams, Cameron & Co. REALTORS #1016789 Report a problem | ||
| 6/19/2003 | Sold | $161,500+521.2%$103/sqft |
Source: Public Record Report a problem | ||
| 8/23/1999 | Sold | $26,000+10.6%$17/sqft |
Source: Public Record Report a problem | ||
| 6/25/1998 | Sold | $23,500-12.6%$15/sqft |
Source: Public Record Report a problem | ||
| 7/8/1993 | Sold | $26,900$17/sqft |
Source: Public Record Report a problem | ||
Public tax history
| Year | Property taxes | Tax assessment |
|---|---|---|
| 2025 | $2,309 +3.2% | $274,275 +75.4% |
| 2024 | $2,238 +2.7% | $156,351 +3% |
| 2023 | $2,179 +3.1% | $151,798 +3% |
| 2022 | $2,113 | $147,377 +3% |
| 2021 | -- | $143,084 +1.4% |
| 2020 | $2,090 | $141,108 +2.3% |
| 2019 | $2,090 +3.3% | $137,935 +1.9% |
| 2018 | $2,023 +1.1% | $135,363 +2.1% |
| 2017 | $2,001 -0.3% | $132,579 +2.1% |
| 2016 | $2,007 +1.4% | $129,852 +0.7% |
| 2015 | $1,980 -2.2% | $128,949 +0.8% |
| 2014 | $2,025 | $127,926 +0.1% |
| 2013 | -- | $127,742 +1.2% |
| 2012 | -- | $126,253 |
| 2011 | -- | $126,253 -9.7% |
| 2010 | -- | $139,799 -6.2% |
| 2009 | -- | $148,961 +3.1% |
| 2007 | -- | $144,478 -0.5% |
| 2006 | -- | $145,183 +6.1% |
| 2005 | -- | $136,849 +3% |
| 2004 | -- | $132,863 +17.8% |
| 2003 | -- | $112,799 +2.4% |
| 2002 | -- | $110,155 +1.6% |
| 2001 | -- | $108,421 +398.5% |
| 2000 | -- | $21,750 |
Find assessor info on the county website
Neighborhood: 32119
Nearby homes
- $331,7003 bd2 ba1.8k sqft62 Old Sunbeam Dr, South Daytona, FL 32119Off Market
- $310,0003 bd2 ba1.5k sqft70 Old Sunbeam Dr, South Daytona, FL 32119Sold

- $333,4003 bd2 ba1.6k sqft134 Deskin Dr, South Daytona, FL 32119Sold
- $320,5003 bd2 ba1.7k sqft74 Old Sunbeam Dr, South Daytona, FL 32119Off Market
- $370,0003 bd2 ba1.5k sqft58 Old Sunbeam Dr, South Daytona, FL 32119Off Market
- $369,6003 bd2 ba1.8k sqft71 Old Sunbeam Dr, South Daytona, FL 32119Off Market
- $350,0003 bd2 ba1.8k sqft133 Deskin Dr, South Daytona, FL 32119Sold
- $340,6003 bd2 ba1.8k sqft138 Deskin Dr, South Daytona, FL 32119Off Market
Nearby schools
GreatSchools rating
- 6/10Sugar Mill Elementary SchoolGrades: PK-5Distance: 0.9 mi
- 4/10Silver Sands Middle SchoolGrades: 6-8Distance: 1.4 mi
- 5/10Atlantic High SchoolGrades: PK,9-12Distance: 0.8 mi
Schools provided by the listing agent
- Elementary: Sugar Mill
- Middle: Silver Sands
- High: Atlantic
Source: DBAMLS. This data may not be complete. We recommend contacting the local school district to confirm school assignments for this home.
Get a cash offer in 3 minutes
Find out how much your home could sell for in as little as 3 minutes with a no-obligation cash offer.
Estimated market value
$309,000
Get a cash offer in 3 minutes
Find out how much your home could sell for in as little as 3 minutes with a no-obligation cash offer.
Estimated market value
$309,000
- Florida
- Volusia County
- South Daytona
- 32119
- 66 Old Sunbeam Dr
Nearby cities
Nearby zip codes
Other South Daytona Topics
