Move-in ready and beautifully refreshed in the gated Coast Village community! This well-maintained 2003 manufactured home has been thoughtfully updated with a new roof in 2022, plus brand-new flooring and fresh interior paint in 2026, creating a bright, modern feel throughout. Offering approximately 1,188 square feet of comfortable single-level living with two full bathrooms, this home is ideal as a full-time residence or coastal retreat. Enjoy the low-maintenance lifestyle and all the amenities Coast Village has to offer, including a clubhouse, swimming pool, community garden, recreation facilities, and water, sewer & garbage all included! Conveniently located just minutes from the beach, Oregon Dunes, shopping, and dining, this home is ready for you to start enjoying the best of Florence coastal living.
Pending
$295,000
134 Driftwood Dr, Florence, OR 97439
2beds
1,188sqft
Residential, Manufactured Home
Built in 2003
5,227 Square Feet Lot
$-- Zestimate®
$248/sqft
$235/mo HOA
What's special
Fresh interior paintBrand-new flooringBright modern feel throughout
- 6 days |
- 499 |
- 24 |
Zillow last checked:
Listing updated:
Listed by:
Sarah Quinn sales@wcresi.com,
West Coast Real Estate Service
Source: RMLS (OR),MLS#: 756658740
Facts & features
Interior
Bedrooms & bathrooms
- Bedrooms: 2
- Bathrooms: 2
- Full bathrooms: 2
- Main level bathrooms: 2
Rooms
- Room types: Laundry, Bedroom 2, Dining Room, Family Room, Kitchen, Living Room, Primary Bedroom
Primary bedroom
- Features: Vaulted Ceiling, Wallto Wall Carpet
- Level: Main
Bedroom 2
- Features: Wallto Wall Carpet
- Level: Main
Dining room
- Features: Wallto Wall Carpet
- Level: Main
Kitchen
- Features: Dishwasher, Microwave, Free Standing Range, Free Standing Refrigerator, Vinyl Floor
- Level: Main
Living room
- Features: Vaulted Ceiling, Wallto Wall Carpet
- Level: Main
Heating
- Forced Air
Appliances
- Included: Dishwasher, Free-Standing Range, Free-Standing Refrigerator, Microwave, Washer/Dryer, Electric Water Heater
- Laundry: Laundry Room
Features
- Vaulted Ceiling(s)
- Flooring: Vinyl, Wall to Wall Carpet
- Windows: Double Pane Windows, Vinyl Frames
- Basement: Crawl Space
Interior area
- Total structure area: 1,188
- Total interior livable area: 1,188 sqft
Property
Parking
- Parking features: Driveway, Off Street
- Has uncovered spaces: Yes
Features
- Stories: 1
- Exterior features: Yard
Lot
- Size: 5,227 Square Feet
- Features: Level, Private, SqFt 5000 to 6999
Details
- Additional structures: ToolShed
- Parcel number: 0996544
- Zoning: CV
Construction
Type & style
- Home type: MobileManufactured
- Property subtype: Residential, Manufactured Home
Materials
- Wood Composite
- Foundation: Concrete Perimeter
- Roof: Composition
Condition
- Resale
- New construction: No
- Year built: 2003
Utilities & green energy
- Sewer: Public Sewer
- Water: Public
Community & HOA
Community
- Subdivision: Coast Village
HOA
- Has HOA: Yes
- Amenities included: Commons, Gated, Road Maintenance, Sewer, Trash, Water
- HOA fee: $235 monthly
Location
- Region: Florence
Financial & listing details
- Price per square foot: $248/sqft
- Tax assessed value: $48,978
- Annual tax amount: $1,308
- Date on market: 7/22/2026
- Cumulative days on market: 7 days
- Listing terms: Cash,Conventional
- Road surface type: Paved
- Body type: Double Wide
Estimated market value
Not available
Estimated sales range
Not available
Not available
Price history
| Date | Event | Price |
|---|---|---|
| 7/23/2026 | Pending sale | $295,000$248/sqft |
Source:  RMLS (OR) #756658740 Report a problem RMLS (OR) #756658740 Report a problem | ||
| 7/22/2026 | Listed for sale | $295,000+63.9%$248/sqft |
Source: RMLS (OR) #756658740 Report a problem | ||
| 11/14/2019 | Sold | $180,000-2.7%$152/sqft |
Source: RMLS (OR) #19143851 Report a problem | ||
| 9/10/2019 | Pending sale | $185,000$156/sqft |
Source: Coldwell Banker Coast Real Estate #19143851 Report a problem | ||
| 7/23/2019 | Listed for sale | $185,000+23.4%$156/sqft |
Source: Coldwell Banker Coast Real Est #19143851 Report a problem | ||
| 5/21/2013 | Listing removed | $1,400$1/sqft |
Source: Coastal Property Management, Inc. Report a problem | ||
| 3/15/2013 | Listed for rent | $1,400$1/sqft |
Source: Coastal Property Management, Inc. Report a problem | ||
| 6/18/2011 | Listing removed | $149,900$126/sqft |
Source: Prudential Pacific Properties #10049167 Report a problem | ||
| 11/13/2010 | Listed for sale | $149,900$126/sqft |
Source: Prudential Pacific Properties #10049167 Report a problem | ||
| 8/28/2010 | Listing removed | $149,900$126/sqft |
Source: Prudential Real Estate #10049167 Report a problem | ||
| 6/18/2010 | Listed for sale | $149,900+3.4%$126/sqft |
Source: Prudential Real Estate #10049167 Report a problem | ||
| 2/3/2009 | Sold | $145,000-6.4%$122/sqft |
Source: Agent Provided Report a problem | ||
| 11/4/2008 | Price change | $154,900-3.1%$130/sqft |
Source: Prudential Real Estate #8078600 Report a problem | ||
| 8/13/2008 | Listed for sale | $159,900+626.8%$135/sqft |
Source: Prudential Real Estate #8078600 Report a problem | ||
| 9/10/1998 | Sold | $22,000$19/sqft |
Source: Agent Provided Report a problem | ||
Public tax history
| Year | Property taxes | Tax assessment |
|---|---|---|
| 2018 | $393 | $27,295 |
| 2017 | $393 +6.7% | $27,295 +3% |
| 2016 | $368 | $26,500 +3% |
| 2015 | $368 +2.2% | $25,728 +3% |
| 2014 | $361 | $24,979 |
Find assessor info on the county website
Monthly payment
Climate risks
Neighborhood: 97439
Nearby schools
GreatSchools rating
- 6/10Siuslaw Elementary SchoolGrades: K-5Distance: 0.5 mi
- 7/10Siuslaw Middle SchoolGrades: 6-8Distance: 0.5 mi
- 2/10Siuslaw High SchoolGrades: 9-12Distance: 0.5 mi
Schools provided by the listing agent
- Elementary: Siuslaw
- Middle: Siuslaw
- High: Siuslaw
Source: RMLS (OR). This data may not be complete. We recommend contacting the local school district to confirm school assignments for this home.
- $75,843-- bd2 ba1.1k sqft134 Driftwood Dr, Florence, OR 97439Off Market
- $51,367-- bd-- ba-- sqft134 Driftwood Dr, Florence, OR 97439Off Market
- $314,900-- bd2 ba1.2k sqft134 Driftwood Dr, Florence, OR 97439Off Market
- $304,800-- bd2 ba1.2k sqft134 Driftwood Dr, Florence, OR 97439Off Market
- $200,0001 bd1 ba632 sqft135 Driftwood Dr, Florence, OR 97439Sold
- $76,543-- bd-- ba-- sqft128 Sailor Ln, Florence, OR 97439Off Market
- $196,0001 bd1 ba400 sqft127 Sailor Ln, Florence, OR 97439Off Market
- $323,100-- bd2 ba1.2k sqft133 Driftwood Dr, Florence, OR 97439Off Market
A local agent can set up tours, give advice and negotiate with sellers.
Similar homes
- $289,0003 bd2 ba936 sqft90 Outer Dr, Florence, OR 97439Active
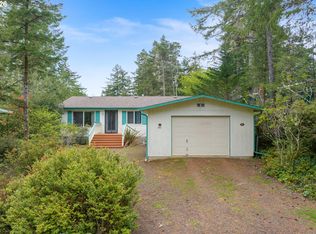
 MLS ID #770508845, Mike Blankenship, TR Hunter Real Estate. RMLS (OR)
 - $297,5003 bd2 ba1.5k sqft1601 Rhododendron Dr Space 659, Florence, OR 97439Active
 MLS ID #456117539, Sarah Quinn, West Coast Real Estate Service. RMLS (OR)
 - $287,9003 bd2 ba1.1k sqft179 Outer Dr, Florence, OR 97439Active
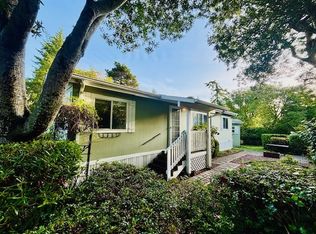 MLS ID #756515536, Kelsey Peterson, TR Hunter Real Estate. RMLS (OR)
 - $379,5003 bd2 ba1.4k sqft148 Outer Dr, Florence, OR 97439Active
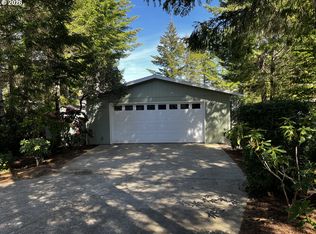 MLS ID #703118506, Jim Hoberg, West Coast Real Estate Service. RMLS (OR)
 - $295,0003 bd2 ba1.3k sqft202 Munsel Creek Loop, Florence, OR 97439ActiveMLS ID #393694316, Sydney Shapiro, eXp Realty, LLC. RMLS (OR)
- $349,9002 bd2 ba1.1k sqft85049 Highway 101, Florence, OR 97439ActiveMLS ID #690135973, Patrick Quinn, West Coast Real Estate Service. RMLS (OR)
- $295,0002 bd2 ba1.5k sqft1601 Rhododendron Dr Space 695, Florence, OR 97439ActiveMLS ID #253283281, Jillian Burris, RE/MAX South Coast. RMLS (OR)
- $314,9973 bd2 ba1.5k sqft1601 Rhododendron Dr Space 694, Florence, OR 97439ActiveMLS ID #24399954, Alva Bracey, Coldwell Banker Coast Real Est. RMLS (OR)
- $265,0002 bd1 ba840 sqft4842 Seapine Dr, Florence, OR 97439ActiveMLS ID #266583294, Anthony Wells, Berkshire Hathaway HomeServices NW Real Estate. RMLS (OR)
- $329,0002 bd2 ba1.1k sqft1601 Rhododendron Dr Space 558, Florence, OR 97439ActiveMLS ID #358006338, Melody Beaudro, TR Hunter Real Estate. RMLS (OR)
- $329,0003 bd2 ba909 sqft1860 30th St, Florence, OR 97439ActiveMLS ID #249450857, Sarah Quinn, West Coast Real Estate Service. RMLS (OR)
- $279,9953 bd2 ba1.7k sqft1600 Rhododendron Dr Space 245, Florence, OR 97439ActiveMLS ID #261569229, Timothy Sapp, TR Hunter Real Estate. RMLS (OR)
- $375,0003 bd2 ba1.4k sqft1791 Willow Loop, Florence, OR 97439ActiveMLS ID #175253689, Crystell Wise, TR Hunter Real Estate. RMLS (OR)
- $289,9003 bd1 ba1k sqft1990 Willow St, Florence, OR 97439For Sale
 MLS ID #26-592, Derrick Emmert, White Star Realty Inc.. OCMLS
 - $250,0002 bd2 ba924 sqft1600 Rhododendron Dr Space 76, Florence, OR 97439ActiveMLS ID #300895758, Sarah Beth d'Avignon, Redfin. RMLS (OR)
- $275,0001 bd1 ba612 sqft151 Outer Dr, Florence, OR 97439ActiveMLS ID #213625180, Jim Hoberg, West Coast Real Estate Service. RMLS (OR)
- $350,0002 bd2 ba1.1k sqft129 Evergreen Ln, Florence, OR 97439ActiveMLS ID #474192263, Kelsey Peterson, TR Hunter Real Estate. RMLS (OR)
- $257,9001 bd1 ba630 sqft154 Outer Dr, Florence, OR 97439ActiveMLS ID #253054270, Jim Hoberg, West Coast Real Estate Service. RMLS (OR)
- $249,9002 bd2 ba924 sqft4826 Rhododendron Loop, Florence, OR 97439ActiveMLS ID #586469607, Arica Mitchell, Song Real Estate. RMLS (OR)
- $398,5003 bd2 ba1.7k sqft240 Munsel Creek Loop, Florence, OR 97439ActiveMLS ID #490387909, Maureen Hewlett, West Coast Real Estate Service. RMLS (OR)
