Skip main navigation
Sold for $327,000
  • $327,000

    134 Drummers Ln #134, Wayne, PA 19087

    2beds
    1,091sqft
    Condominium
    Built in 1969
    -- sqft lot
    $329,300 Zestimate®
    $300/sqft
    $2,235 Estimated rent

    Home value

    $329,300

    $310,000 - $349,000

    $2,235/mo

    Zestimate® history
    Loading
    Loading...

    Owner options

    List your home for rent

    $2,235/mo

    Rent Zestimate®

    Find your next renter with Zillow Rental Manager. Plus, with online applications, you can quickly screen prospective tenants – for free.

    Learn more

    $2,235/mo

    Rent Zestimate®

    Refinance and save

    $2,068/mo

    Est. payment

    Refinancing to a lower rate could help reduce your monthly payments and save thousands over the life of the loan.

    See today's rates

    $2,068/mo

    Est. payment

    Explore your selling options

    Work with a Zillow partner agent

    Leverage their expertise and Zillow's premium Showcase listings to get your home seen by more buyers.

    Get started

    List with your own agent

    Get your home in front of millions of buyers by listing it on Zillow.

    Learn how to do it

    Sell it yourself

    Take full control of how buyers see your home on Zillow by listing For Sale by Owner (FSBO).

    List your home

    What's special

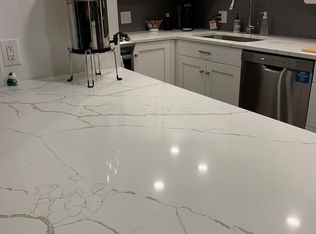
    Sleek stainless steel appliancesPremium new bosch dishwasherStylishly updated kitchenPrivate walkwayDimmable lightingUpgraded window treatmentsCharming covered patio
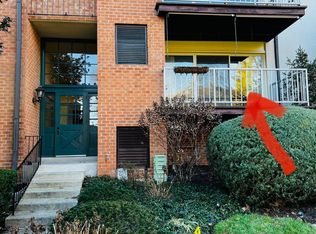
    Welcome home to the highly sought-after Glenhardie community—This bright and inviting 2-bedroom, 2-bath entry-level condo masterfully combines everyday convenience with refined comfort and thoughtful modern updates. Step onto your own private walkway, leading to a charming covered patio and seamless sliding glass door entry. Inside, discover a freshly painted, open-concept living area bathed in natural light, anchored by a stylishly updated kitchen featuring sleek stainless steel appliances—including a premium new Bosch dishwasher. Rich engineered wood flooring flows wall-to-wall, creating a warm, upscale foundation throughout. Set the ideal ambiance with dimmable lighting—soft and cozy for movie nights, crisp and bright for entertaining, or perfectly tuned for productive work-from-home days. Upgraded window treatments elevate the experience further: sleek motorized roller shades on the patio doors offer effortless light and privacy control at the touch of a remote, while both bedrooms boast custom 2-inch Venetian blinds for a polished, tailored look. The generous primary suite impresses with a spacious walk-in closet that opens directly into a beautifully renovated en-suite bath, complete with chic porcelain tile flooring. Outside your door lies unbeatable convenience: just minutes from an exceptional array of restaurants, world-class shopping at the renowned King of Prussia Mall, the vibrant Town Center, and the nearby Gateway Shopping Center. Residents have the exclusive option to join the adjacent Glenhardie Country Club (at an additional reduced rate), unlocking a premier resort-style lifestyle with golf, tennis courts, swimming pool, and a vibrant calendar of social events—all steps from home. Enjoy low association fees at just $418/mo, covering services including water, sewer, trash removal, and snow removal. Abundant closet space throughout the unit, plus your own dedicated storage locker in the building for organization and extra convenience. Commutes are effortless with direct access to major arteries including Routes 202, 76, 276, 422, and the PA Turnpike. The nearby Wayne Train Station (on the SEPTA Paoli/Thorndale Line) provides a quick, stress-free ride straight to Philadelphia’s Center City. Nestled in the highly acclaimed Tredyffrin-Easttown School District—This location truly combines suburban ease with exceptional connectivity—perfect for work, play, and everything in between!

    Zillow last checked:

    Listing updated:

    Listed by:

    Crystal Barr 215-432-3268,

    Keller Williams Realty Devon-Wayne,

    Co-Listing Agent: Alex Coates 610-585-8866,

    Keller Williams Realty Devon-Wayne

    Bought with:

    Armand Gjeka, RS374975

    Keller Williams Main Line

    Source: Bright MLS,MLS#: PACT2117794MLS Logo

    Facts & features

    Interior

    Bedrooms & bathrooms
    • Bedrooms: 2
    • Bathrooms: 2
    • Full bathrooms: 2
    • Main level bathrooms: 2
    • Main level bedrooms: 2
    Basement
    • Area: 0
    Heating
    • Forced Air, Natural Gas
    Cooling
    • Central Air, Electric
    Appliances
    • Included: Gas Water Heater
    • Laundry: Common Area
    Features
    • Flooring: Engineered Wood
    • Has basement: No
    • Has fireplace: No
    Interior area
    • Total structure area: 1,091
    • Total interior livable area: 1,091 sqft
    • Finished area above ground: 1,091
    • Finished area below ground: 0

    Property

    Parking
    • Parking features: Unassigned, Handicap Parking, Parking Lot
    Accessibility
    • Accessibility features: Accessible Entrance, No Stairs
    Features
    • Levels: Three
    • Stories: 3
    • Pool features: Community
    Lot
    • Size: 1,091 Square Feet
    Details
    • Additional structures: Above Grade, Below Grade
    • Parcel number: 4306A0334
    • Zoning: RES
    • Special conditions: Standard

    Construction

    Type & style
    • Home type: Condo
    • Architectural style: Colonial
    • Property subtype: Condominium
    • Attached to another structure: Yes
    Materials
    • Brick
    Condition
    • New construction: No
    • Year built: 1969

    Utilities & green energy

    • Sewer: Public Sewer
    • Water: Public

    Community & HOA

    Community
    • Condo and coop fee: $418 monthly
    • Subdivision: Glenhardie Condos
    HOA
    • Has HOA: No
    • Services included: All Ground Fee, Common Area Maintenance, Maintenance Structure, Maintenance Grounds, Management, Road Maintenance, Snow Removal, Trash, Water
    Location
    • Region: Wayne
    • Municipality: TREDYFFRIN TWP

    Financial & listing details

    • Price per square foot: $300/sqft
    • Tax assessed value: $91,630
    • Annual tax amount: $3,572
    • Date on market: 2/28/2026
    • Listing agreement: Exclusive Right To Sell
    • Listing terms: Cash,Conventional
    • Inclusions: Refrigerator
    • Ownership: Fee Simple

    Price history

    DateEventPrice
    4/9/2026Sold$327,000+2.2%$300/sqft
    Source: Bright MLS #PACT2117794 Report a problem
    3/3/2026Pending sale$320,000$293/sqft
    Source: Bright MLS #PACT2117794 Report a problem
    2/28/2026Listed for sale$320,000$293/sqft
    Source: Bright MLS #PACT2117794 Report a problem

    Public tax history

    Tax history is unavailable.

    Neighborhood: 19087

    Nearby schools

    GreatSchools rating
    Schools provided by the listing agent
    • Elementary: Valley Forge
    • Middle: Valley Forge
    • High: Conestoga
    • District: Tredyffrin-easttown

    Source: Bright MLS. This data may not be complete. We recommend contacting the local school district to confirm school assignments for this home.

    Get a cash offer in 3 minutes
    Find out how much your home could sell for in as little as 3 minutes with a no-obligation cash offer.
    Estimated market value
    $329,300
    Get a cash offer in 3 minutes
    Find out how much your home could sell for in as little as 3 minutes with a no-obligation cash offer.
    Estimated market value
    $329,300