Skip main navigation
Off market
Street View
  • $335,500

    33 Drummers Ln, Wayne, PA 19087

    2beds
    2baths
    1,091sqft
    Condo
    Built in 1970
    -- sqft lot
    $335,500 Zestimate®
    $308/sqft
    $2,219 Estimated rent

    Home value

    $335,500

    $319,000 - $356,000

    $2,219/mo

    Zestimate® history
    Loading
    Loading...

    Owner options

    List your home for rent

    $2,219/mo

    Rent Zestimate®

    Find your next renter with Zillow Rental Manager. Plus, with online applications, you can quickly screen prospective tenants – for free.

    Learn more

    $2,219/mo

    Rent Zestimate®

    Refinance and save

    $2,399/mo

    Est. payment

    Refinancing to a lower rate could help reduce your monthly payments and save thousands over the life of the loan.

    See today's rates

    $2,399/mo

    Est. payment

    Explore your selling options

    Work with a Zillow partner agent

    Leverage their expertise and Zillow's premium Showcase listings to get your home seen by more buyers.

    Get started

    List with your own agent

    Get your home in front of millions of buyers by listing it on Zillow.

    Learn how to do it

    Sell it yourself

    Take full control of how buyers see your home on Zillow by listing For Sale by Owner (FSBO).

    List your home

    What's special

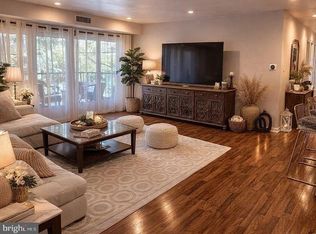
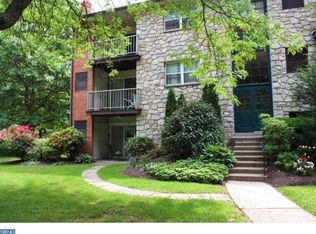
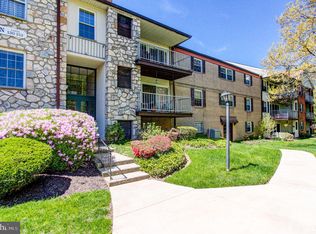
    This move in ready, spacious 2-bedroom, 2 bath Condo offers a beautifully renovated floorplan in a premier quiet location within the Glenhardie community. 33 Drummers Lane is a low maintenance and affordable option with low taxes, and a reasonable condo fee that includes your heat, gas cooking, water, sewer and trash. The foyer, hallway and kitchen has been updated with hardwood, (2017). The bright Kitchen renovation (2012) includes new white cabinetry, granite counters, pendant and under-cabinet lighting, stainless Maytag range & dishwasher and LG French door refrigerator. The spacious Living /Dining room with ceiling fan & neutral carpet is oriented to capture lots of light through the updated slider doors (2014). Sleek and functional woven texture Roman shades (2017) grace the door which opens to a sizable patio overlooking a quiet and serene setting. The Master suite has a ceiling fan, plentiful closet space and a renovated master bath, (2012) with glass shower, wainscoting, updated tilework and updated vanity. The 2nd bedroom, just off the foyer is perfect for either a bedroom or den/office space serviced by a hall bath with Tub/shower combination. Lots of additional storage with storage room (basement) and convenient laundry center on each floor. The Thomas Paine building is surrounded by green space and is set amidst the Glenhardie Country Club offering a golf course, tennis, pool and clubhouse (discounted memberships for condo owners). The unsurpassed location has easy access to the 202 corridor, Rtes. 76 & 476 and the PA Turnpike. Enjoy a luxe lifestyle as its mere minutes to the King of Prussia Mall, the new King of Prussia Town Center with a plethora of new restaurants and shopping, Wegmans, Trader Joes, the new Life Time Athletic Club, Valley Forge National Park, the heart of the Main Line, and so much more. 2019-05-14

    This property is off market, which means it's not currently listed for sale or rent on Zillow. This may be different from what's available on other websites or public sources.

    Facts & features

    Interior

    Bedrooms & bathrooms
    • Bedrooms: 2
    • Bathrooms: 2
    Heating
    • Forced air, Gas
    Cooling
    • Central
    Appliances
    • Included: Dishwasher, Garbage disposal, Microwave, Range / Oven
    Features
    • CeilngFan(s)
    • Basement: None
    Interior area
    • Total interior livable area: 1,091 sqft

    Property

    Features
    • Exterior features: Brick
    Lot
    • Size: 1,091 sqft
    Details
    • Parcel number: 4306A02330000

    Construction

    Type & style
    • Home type: Condo
    Condition
    • Year built: 1970

    Community & neighborhood

    Location
    • Region: Wayne

    HOA & financial

    HOA
    • Has HOA: Yes
    • HOA fee: $303 monthly

    Other

    Other facts
    • Appliances: Oven - Self Cleaning, Stainless Steel Appliances
    • Construction Materials: Brick
    • Heating YN: Y
    • Property Type: Residential
    • Bathrooms Full: 2
    • Below Grade Fin SQFT: 0
    • Interior Features: CeilngFan(s)
    • Structure Type: Unit/Flat
    • Below Grade Unfin SQFT: 0
    • Above Grade Fin SQFT: 1091
    • Tax Annual Amount: 2635.0
    • Tax Lot: 0233
    • Building Name: none available
    • Standard Status: Active
    • Pool: No Pool
    • Total SQFT Source: Assessor
    • Type of Parking: Parking Lot
    • Unit Building Type: Garden 1 - 4 Floors
    • Tax Total Finished SQFT: 1091
    • County Tax Pymnt Freq: Annually
    • City/Town Tax Pymnt Freq: Annually
    • Property Manager Y/N: Y
    • County Tax: 387.00
    • City/Town Tax: 215.00
    • School Tax Pymnt Freq: Annually
    • Automatically Update Tax Values Y/N: Y
    • ListAgentStateLicenseNumber: Lic# RS226548L - PA

    Price history

    DateEventPrice
    12/16/2022Sold$268,000+34%$246/sqft
    Source: Public Record Report a problem
    6/17/2019Sold$200,000+2%$183/sqft
    Source: Public Record Report a problem
    5/3/2019Pending sale$196,000$180/sqft
    Source: BHHS Fox & Roach Wayne Home Marketing Center #PACT477140 Report a problem
    5/1/2019Listed for sale$196,000+22.5%$180/sqft
    Source: BHHS Fox & Roach-Wayne #PACT477140 Report a problem
    9/24/2012Sold$160,000-13.5%$147/sqft
    Source: Public Record Report a problem
    11/8/2004Sold$185,000$170/sqft
    Source: Public Record Report a problem

    Public tax history

    YearProperty taxesTax assessment
    2025$3,333 +2.3%$88,490
    2024$3,257 +8.3%$88,490
    2023$3,008 +3.1%$88,490
    2022$2,918 +2.3%$88,490
    2021$2,852 +637.8%$88,490
    2020$387 -85.3%$88,490
    2019$2,631 +1.9%$88,490
    2018$2,583 +9899.1%$88,490
    2017$26 $88,490
    2016-- $88,490
    2015-- $88,490
    2014-- $88,490
    2013-- $88,490
    2012-- $88,490
    2011-- $88,490
    2010-- $88,490
    2009-- $88,490
    2008-- $88,490
    2007-- $88,490
    2006-- $88,490
    2005-- $88,490
    2004-- $88,490
    2003-- $88,490
    2000-- $88,490

    Find assessor info on the county website

    Neighborhood: 19087

    Nearby schools

    GreatSchools rating
    Schools provided by the listing agent
    • Elementary: Valley Forge
    • Middle: Valley Forge
    • High: Conestoga Senior
    • District: Tredyffrin-Easttown

    Source: The MLS. This data may not be complete. We recommend contacting the local school district to confirm school assignments for this home.

    Get a cash offer in 3 minutes
    Find out how much your home could sell for in as little as 3 minutes with a no-obligation cash offer.
    Estimated market value
    $335,500
    Get a cash offer in 3 minutes
    Find out how much your home could sell for in as little as 3 minutes with a no-obligation cash offer.
    Estimated market value
    $335,500