Skip main navigation
Off market
  • $528,200

    134 E Partridge Ln, Cherry Hill, NJ 08003

    3beds
    1,815sqft
    SingleFamily
    Built in 1986
    0.26 Acres Lot
    $528,200 Zestimate®
    $291/sqft
    $3,783 Estimated rent

    Home value

    $528,200

    $502,000 - $555,000

    $3,783/mo

    Zestimate® history
    Loading
    Loading...

    Owner options

    List your home for rent

    $3,783/mo

    Rent Zestimate®

    Find your next renter with Zillow Rental Manager. Plus, with online applications, you can quickly screen prospective tenants – for free.

    Learn more

    $3,783/mo

    Rent Zestimate®

    Refinance and save

    $3,921/mo

    Est. payment

    Refinancing to a lower rate could help reduce your monthly payments and save thousands over the life of the loan.

    See today's rates

    $3,921/mo

    Est. payment

    Explore your selling options

    Work with a Zillow partner agent

    Leverage their expertise and Zillow's premium Showcase listings to get your home seen by more buyers.

    Get started

    List with your own agent

    Get your home in front of millions of buyers by listing it on Zillow.

    Learn how to do it

    Sell it yourself

    Take full control of how buyers see your home on Zillow by listing For Sale by Owner (FSBO).

    List your home

    What's special

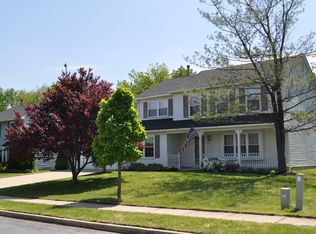
    Buyer's Financing Fell Though. Their loss is your gain!! There's still time to get the chance to own this stunning and completely turn-key, fully updated home located in the desirable Cherry Run neighborhood of Cherry Hill! This nearly 2000 sq ft, 3 bedroom, 2.5 bathroom home has been updated from top to bottom and includes a spacious floor plan with all the amazing upgrades you could dream of! Immediately upon entering youll notice the bright, spacious foyer finished with porcelain tile. From the foyer, enter into Living Room that flows into the dining room, perfect for holiday and family meals together! From the dining room, head into the gorgeously renovated kitchen with all the finishes! Top of the line KitchenAid Stainless Appliance Suite, Kraus Stainless Farmhouse sink, Ornamental White Granite Countertops, 21st Century Avalon White Cabinets, Classic White Subway Tile Backsplash, Additional Beverage Fridge, Large Kitchen Island with plenty of Storage, Recessed Lighting and an incredible walk-in pantry behind a charming frosted glass pocket door! Incredibly open and amazing for entertaining, right off the kitchen, youll find the cozy living room featuring a wood burning stove with brick corner wall accent along with beautiful skylights and brand new carpeting which also is where you can access through sliding doors out to the backyard oasis. The updated powder room and laundry room which includes garage access complete the main level. Upstairs features a spacious Master Bedroom with updated master bathroom and plenty of storage with custom built-in closet space! Also upstairs includes a newly updated full hallway bathroom and two additional spacious bedrooms. Take advantage of these warm Autumn days as theres still plenty of time to enjoy the amazing, fully fenced back yard and host your Fall gatherings on the two tiered deck under the lights and finish the evenings with Smores sitting around in Adirondacks by the fire pit! Located in an Award Winning School District and Conveniently Located Near Popular Dining and Shopping Attractions with Easy Access to Major Roadways this home will not last! Additional features to be sure to note: Brand New Hot Water Heater, Newer Roof (less than 5 yrs old), All New Kitchen Appliances, Freshly Painted Interior Throughout, New Carpeting, Tile Flooring & Luxury Vinyl Plan Flooring throughout. This beautiful turnkey home can be yours, schedule your showing today!

    This property is off market, which means it's not currently listed for sale or rent on Zillow. This may be different from what's available on other websites or public sources.

    Facts & features

    Interior

    Bedrooms & bathrooms
    • Bedrooms: 3
    • Bathrooms: 3
    • Full bathrooms: 2
    • 1/2 bathrooms: 1
    Heating
    • Forced air, Gas
    Cooling
    • Central
    Appliances
    • Included: Range / Oven
    Features
    • Ceiling Fan(s), Kitchen Island, Pantry, Recessed Lighting, Dining Area, Carpet, Skylight(s), Wood Stove, Butlers Pantry, Combination Dining/Living, Upgraded Countertops, Kitchen - Gourmet, Family Room Off Kitchen, Stall Shower, Tub Shower
    • Flooring: Tile, Other, Carpet, Hardwood
    • Has fireplace: Yes
    Interior area
    • Total interior livable area: 1,815 sqft
    • Finished area below ground: 0

    Property

    Parking
    • Total spaces: 3
    • Parking features: Garage - Attached
    Features
    • Exterior features: Vinyl
    Lot
    • Size: 0.26 Acres
    Details
    • Parcel number: 09005190900044
    • Special conditions: Standard

    Construction

    Type & style
    • Home type: SingleFamily
    • Architectural style: Traditional, Colonial
    Materials
    • Roof: Other
    Condition
    • Year built: 1986

    Community & HOA

    Location
    • Region: Cherry Hill
    • Municipality: CHERRY HILL TWP

    Financial & listing details

    • Price per square foot: $291/sqft
    • Tax assessed value: $219,100
    • Annual tax amount: $9,526

    Price history

    DateEventPrice
    2/11/2021Sold$375,000$207/sqft
    Source: Public Record Report a problem
    11/30/2020Pending sale$375,000$207/sqft
    Source: Keller Williams Realty - Moorestown #NJCD405766 Report a problem
    11/24/2020Listed for sale$375,000$207/sqft
    Source: Keller Williams Realty - Moorestown #NJCD405766 Report a problem
    10/29/2020Pending sale$375,000$207/sqft
    Source: Keller Williams Realty - Moorestown #NJCD405766 Report a problem
    10/23/2020Listed for sale$375,000+51.5%$207/sqft
    Source: Keller Williams Realty - Moorestown #NJCD405766 Report a problem
    10/31/2016Sold$247,500+3.6%$136/sqft
    Source: Agent Provided Report a problem
    8/27/2016Listed for sale$239,000$132/sqft
    Source: Keller Williams Realty - Cherry Hill #6725163 Report a problem
    8/15/2016Pending sale$239,000$132/sqft
    Source: Keller Williams - Cherry Hill #6725163 Report a problem
    7/5/2016Listed for sale$239,000$132/sqft
    Source: Keller Williams - Cherry Hill #6725163 Report a problem
    5/13/2016Pending sale$239,000$132/sqft
    Source: Keller Williams - Cherry Hill #6725163 Report a problem
    2/1/2016Listed for sale$239,000+6.3%$132/sqft
    Source: Keller Williams Realty - Cherry Hill #6725163 Report a problem
    9/1/2014Listing removed$224,900$124/sqft
    Source: Coldwell Banker Preferred - Haddonfield Office #6323129 Report a problem
    6/5/2014Price change$224,900-6.3%$124/sqft
    Source: Coldwell Banker Preferred - Haddonfield Office #6323129 Report a problem
    1/8/2014Listed for sale$239,900$132/sqft
    Source: Coldwell Banker Preferred - Haddonfield Office #6323129 Report a problem
    6/28/2013Listing removed$239,900$132/sqft
    Source: Prudential Fox and Roach #6066560 Report a problem
    6/22/2012Price change$239,900-10.8%$132/sqft
    Source: Prudential Fox and Roach #6066560 Report a problem
    6/10/2012Listed for sale$269,000-11.8%$148/sqft
    Source: Prudential Fox and Roach #6066560 Report a problem
    2/16/2012Listing removed$2,300$1/sqft
    Source: Keller Williams Realty of Medford #6004789 Report a problem
    2/11/2012Listed for rent$2,300$1/sqft
    Source: Keller Williams Realty of Medford #6004789 Report a problem
    4/9/2008Sold$305,000+30.9%$168/sqft
    Source: Public Record Report a problem
    10/11/2003Sold$233,000+49.4%$128/sqft
    Source: Public Record Report a problem
    5/4/2000Sold$156,000$86/sqft
    Source: Public Record Report a problem

    Public tax history

    YearProperty taxesTax assessment
    2025$9,526 +5.2%$219,100
    2024$9,055 -11.7%$219,100 -10.2%
    2023$10,257 +2.8%$244,100
    2022$9,974 +20%$244,100 +18.9%
    2021$8,311 +0%$205,300
    2020$8,306 +0.2%$205,300
    2019$8,286 +1.4%$205,300
    2018$8,173 +1.3%$205,300
    2017$8,064 +1.6%$205,300
    2016$7,937 +1.1%$205,300
    2015$7,849 +2.1%$205,300
    2014$7,686 -8.7%$205,300
    2013$8,416 +2.3%$205,300 +55.4%
    2012$8,226 +5.6%$132,100
    2011$7,789 +2.3%$132,100
    2010$7,617 +2.1%$132,100
    2009$7,462 $132,100
    2008-- $132,100
    2007-- $132,100
    2006-- $132,100
    2005-- $132,100
    2004-- $132,100
    2003-- $132,100
    2002-- $132,100
    2001-- $132,100
    Find assessor info on the county website

    Neighborhood: Springdale

    Nearby schools

    GreatSchools rating
    Schools provided by the listing agent
    • Middle: HENRY C. BECK M.S.
    • High: CHERRY HILL HIGH-EAST H.S.
    • District: CHERRY HILL TOWNSHIP PUBLIC SCHOOLS

    Source: The MLS. This data may not be complete. We recommend contacting the local school district to confirm school assignments for this home.

    Get a cash offer in 3 minutes
    Find out how much your home could sell for in as little as 3 minutes with a no-obligation cash offer.
    Estimated market value
    $528,200
    Get a cash offer in 3 minutes
    Find out how much your home could sell for in as little as 3 minutes with a no-obligation cash offer.
    Estimated market value
    $528,200