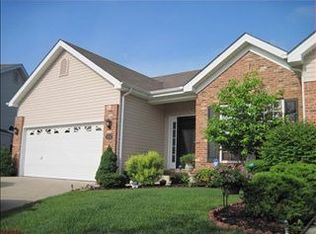
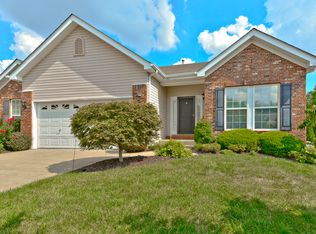
Contemporary and elegant Villa Living with all the extras. Cathedral ceilings, skylights, and open kitchen floor plan with CUSTOM 42" cabinets and center island. Upgraded 3" wood floors, carpet, wood blinds, and central vacuum system. Stately den/office with built in wood bookcase, CROWN molding, and wood panel walls. Wood burning and gas fireplace, and intercom system. Professionally landscaped unit on cul-de-sac lot with lawn sprinkler system, screened in deck overlooking yard backing to woods. THEN, mostly finished lower level that walks out to the level private back yard. There is an extra sleeping room, large recreation room and wet bar area, and full bathroom. Plenty of storage space too.
Active
Listed by: Berkshire Hathaway HomeServices Select Properties • Cindy L Burcham • 314-651-1230
$365,000
134 Fallon Villa Ct, O'Fallon, MO 63368
1beds
2,520sqft
Single Family Residence
Built in 2005
-- sqft lot
$355,900 Zestimate®
$145/sqft
$165/mo HOA
What's special
Plenty of storage spaceCentral vacuum systemOpen kitchen floor planLarge recreation roomCul-de-sac lotExtra sleeping roomWet bar area
- 18 days
- 473
- 23
Zillow last checked:
Listing updated:
Listed by:
Cindy L Burcham 314-651-1230,
Berkshire Hathaway HomeServices Select Properties
Source: MARIS,MLS#: 26065887 Originating MLS: St. Charles County Association of REALTORS
Facts & features
Interior
Bedrooms & bathrooms
- Bedrooms: 1
- Bathrooms: 3
- Full bathrooms: 3
- Main level bathrooms: 2
- Main level bedrooms: 1
Primary bedroom
- Features: Floor Covering: Carpeting
- Level: First
- Area: 221
- Dimensions: 17x13
Bonus room
- Features: Floor Covering: Carpeting
- Level: Basement
- Area: 100
- Dimensions: 10x10
Breakfast room
- Features: Floor Covering: Wood
- Level: First
- Area: 99
- Dimensions: 11x9
Family room
- Features: Floor Covering: Carpeting
- Level: Basement
- Area: 450
- Dimensions: 30x15
Hearth room
- Features: Floor Covering: Carpeting
- Level: First
Kitchen
- Features: Floor Covering: Wood
- Level: First
- Area: 132
- Dimensions: 12x11
Laundry
- Level: First
Living room
- Features: Floor Covering: Wood
- Level: First
- Area: 323
- Dimensions: 19x17
Office
- Features: Floor Covering: Wood
- Level: First
- Area: 121
- Dimensions: 11x11
Heating
- Natural Gas
Cooling
- Ceiling Fan(s), Central Air
Appliances
- Included: Dishwasher, Disposal, Microwave, Electric Oven, Electric Range, Refrigerator
- Laundry: Main Level
Features
- Bar, Bookcases, Breakfast Bar, Breakfast Room, Built-in Features, Ceiling Fan(s), Central Vacuum, Custom Cabinetry, Entrance Foyer, Open Floorplan, Separate Shower, Vaulted Ceiling(s), Walk-In Closet(s), Wet Bar
- Flooring: Carpet, Wood
- Doors: French Doors, Sliding Doors
- Windows: Blinds, Skylight(s), Window Treatments
- Basement: Partially Finished,Full,Sleeping Area,Storage Space,Walk-Out Access
- Number of fireplaces: 2
- Fireplace features: Family Room, Great Room
Interior area
- Total structure area: 2,520
- Total interior livable area: 2,520 sqft
- Finished area above ground: 1,680
- Finished area below ground: 840
Video & virtual tour
Property
Parking
- Total spaces: 2
- Parking features: Attached, Garage, Garage Door Opener, Garage Faces Front
- Attached garage spaces: 2
Features
- Levels: One
- Patio & porch: Covered, Deck, Front Porch, Patio, Screened
- Has view: Yes
- View description: Trees/Woods
Lot
- Features: Back Yard, Cul-De-Sac, Landscaped, Level
Details
- Parcel number: 201269462000014.0000000
- Special conditions: Third Party Approval
Construction
Type & style
- Home type: SingleFamily
- Architectural style: Ranch
- Property subtype: Single Family Residence
Materials
- Brick Veneer, Concrete, Vinyl Siding
- Roof: Architectural Shingle
Condition
- Year built: 2005
Utilities & green energy
- Electric: Ameren
- Sewer: Public Sewer
- Water: Public
- Utilities for property: Electricity Connected, Natural Gas Available, Sewer Connected, Underground Utilities, Water Connected
Community & HOA
Community
- Subdivision: Villas At Fallon Park
HOA
- Has HOA: Yes
- Amenities included: Association Management
- Services included: Maintenance Parking/Roads, Trash
- HOA fee: $165 monthly
- HOA name: Villas @ Fallon Parkway HOA
Location
- Region: Ofallon
Financial & listing details
- Price per square foot: $145/sqft
- Annual tax amount: $4,208
- Date on market: 10/17/2026
- Cumulative days on market: 18 days
- Listing terms: Cash,Conventional,FHA,VA Loan
- Electric utility on property: Yes
Estimated market value
$355,900
$338,000 - $374,000
$2,108/mo
Price history
| Date | Event | Price |
|---|---|---|
| 10/17/2026 | Listed for sale | $365,000$145/sqft |
Source:  MARIS #26065887 Report a problem | ||
Public tax history
Tax history is unavailable.
Monthly payment
Est. payment
Payment breakdown
Explore the cost of this home by adjusting the details. Changes won't be saved.Climate risks
Neighborhood: 63368
Nearby schools
Schools provided by the listing agent
- Elementary: Pheasant Point Elem.
- Middle: Ft. Zumwalt South Middle
- High: Ft. Zumwalt South High
Source: MARIS. This data may not be complete. We recommend contacting the local school district to confirm school assignments for this home.
Similar homes
- $389,0004 bd4 ba2k sqft2601 Red Cedar Parc Dr N, O'Fallon, MO 63368For Sale
 MLS ID #26058648, Kathy G Renaud, Coldwell Banker Realty - Gundaker. MARIS
- $350,0003 bd2 ba1.4k sqft236 Royallmanor Ln, O'Fallon, MO 63368For Sale
 MLS ID #26068415, Karen J Ratteree, Realty Executives of St. Louis. MARIS
- $400,0003 bd3 ba2.2k sqft118 Fallon Villa Ct, O'Fallon, MO 63368For Sale
 MLS ID #26042091, Stacey L Manner, Call Dolly, LLC. MARIS
- $370,0003 bd4 ba1.7k sqft129 Royallbrook Ln, O'Fallon, MO 63368For Sale
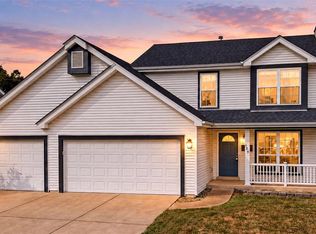 MLS ID #26061259, Stephen T Allen, DRG - Delhougne Realty Group. MARIS
- $395,0003 bd3 ba2.7k sqft0 110 Fallon Villa Ct, O Fallon, MO 63368For SaleMLS ID #26042004, Stacey L Manner, Call Dolly, LLC. MARIS
- $375,0004 bd3 ba2.3k sqft25 Tinsmith Ct, O'Fallon, MO 63366For SaleMLS ID #26068456, Jennifer R Botkin, Berkshire Hathaway HomeServices Select Properties. MARIS
- $314,9004 bd3 ba1.4k sqft105 Christina Marie Dr, O'Fallon, MO 63368For SaleMLS ID #26063544, Durga Bolisetti, Legacy Realty Group. MARIS
- $400,0004 bd4 ba2.1k sqft68 Rock Church Dr, O'Fallon, MO 63368For SaleMLS ID #26065166, Ashley N Brickle, Berkshire Hathaway HomeServices Select Properties. MARIS
- $425,0004 bd4 ba3.2k sqft132 Middlesburg Ct, O'Fallon, MO 63368For SaleMLS ID #26052087, Gay R Gordon, RedKey Realty Leaders. MARIS
- $349,9004 bd4 ba3k sqft7377 Little Oaks Dr, O'Fallon, MO 63368For SaleMLS ID #26066799, Ashley N Rasmussen, Vylla Home. MARIS
- $294,9004 bd2 ba1.4k sqft43 Mallard Pointe Dr, O'Fallon, MO 63368For SaleMLS ID #26069050, Kevin R Duy, Real Broker LLC. MARIS
- $300,0003 bd2 ba1.5k sqft2429 Sundance Dr, O'Fallon, MO 63368For SaleMLS ID #26070103, Tracy L Modde, BHHS Select Properties. MARIS
- $380,0004 bd3 ba2.4k sqft341 Falcon Hill Dr, O'Fallon, MO 63368For SaleMLS ID #26046696, Corey A Livers, SCHNEIDER Real Estate. MARIS
- $399,9003 bd3 ba2.6k sqft7131 Dulce Domum Dr, Dardenne Prairie, MO 63368For SaleMLS ID #26068876, Michael C Luntz, Nettwork Global. MARIS
- $384,5003 bd2 ba2k sqft1336 Westbend Dr, Dardenne Prairie, MO 63368For SaleMLS ID #26066716, Thomas Kruse, ReeceNichols Real Estate. MARIS
- $415,0004 bd3 ba1.8k sqft1743 Monet Dr, Dardenne Prairie, MO 63368For SaleMLS ID #26068720, Maria A Partridge, Grassmuck Realty, LLC. MARIS
- $385,0003 bd3 ba2.1k sqft2762 Samuel Dr, Dardenne Prairie, MO 63368For SaleMLS ID #26058344, Sheryl Deskin, Compass Realty Group. MARIS
- $364,0003 bd3 ba2.1k sqft170 Autumn Chase Dr, O'Fallon, MO 63366For SaleMLS ID #26055138, Alli J Bilger, Hero Realty, LLC. MARIS
- $395,0004 bd3 ba2.3k sqft1283 Pinehurst View Dr, O'Fallon, MO 63366For SaleMLS ID #26059854, Jill Masters, Coldwell Banker Realty - Gundaker. MARIS
- $367,0003 bd2 ba2.3k sqft2212 Harborside Dr, Dardenne Prairie, MO 63368For SaleMLS ID #26031441, Ben Lytle, Opendoor Brokerage LLC. MARIS
