Seller Incentive: 4.99% fixed interest rate on FHA/VA loans or a 5.5% conventional buydown plus $7,500 in closing costs with the use of our preferred lender and attorney Welcome to Rhetts Cove, a new community on Johns Island where modern comfort meets classic Lowcountry charm. Ideally situated along Maybank Highway, you're just 20 minutes from Folly Beach, 15 minutes from Downtown Charleston, and only 3.5 miles from everyday shopping and dining. With natural escapes like Kiawah Beachwalker Park less than 30 minutes away, Rhetts Cove offers an exceptional blend of convenience and coastal living.The Lannister floor plan features 2,170 square feet across three thoughtfully designed levels, offering 3 bedrooms, 2 full baths, 2 half baths, and a 2-car garage. The open-concept main level serves as the heart of the home. A spacious sit-down island anchors the kitchen, creating the perfect gathering spot for meals, homework, and everyday connection. The adjoining dining area provides a comfortable place to unwind, while the generous great room offers plenty of space to relax and entertain. Upstairs, the bedroom level includes two secondary bedrooms that share a full bath, a convenient laundry area, and a luxurious primary suite complete with double vanities and an expansive walk-in closet. The lower level adds even more flexibility with a private fourth bedroom and full bath--ideal for overnight guests, a home office, or a quiet retreat. Living in a Stanley Martin home includes added benefits such as a Builder's Warranty and included lawn maintenance, giving you peace of mind and more time to enjoy the Lowcountry lifestyle. Visit our model home to discover why Rhetts Cove is the perfect place to call home. We look forward to welcoming you.
Pending
Price cut: $10K (7/7)
$449,990
134 Fernbank Rd, Johns Island, SC 29455
4beds
2,204sqft
:
Get pre-qualified$2,575/mo
Townhouse
Built in 2026
1,306 Square Feet Lot
$502,500 Zestimate®
$204/sqft
$-- HOA
What's special
Open-concept main levelExpansive walk-in closet
- 55 days |
- 228 |
- 9 |
Zillow last checked:
Listing updated:
Listed by:
SM SOUTH CAROLINA BROKERAGE LLC
Source: CTMLS,MLS#: 26017280
Facts & features
Interior
Bedrooms & bathrooms
- Bedrooms: 4
- Bathrooms: 4
- Full bathrooms: 3
- 1/2 bathrooms: 1
Rooms
- Room types: Family Room, Dining Room, Eat-In-Kitchen, Family, Pantry, Separate Dining
Heating
- Natural Gas
Cooling
- Central Air
Appliances
- Laundry: Electric Dryer Hookup, Washer Hookup
Features
- Ceiling - Smooth, High Ceilings, Kitchen Island, Walk-In Closet(s), Eat-in Kitchen, Pantry
- Flooring: Carpet, Ceramic Tile, Luxury Vinyl
- Windows: Thermal Windows/Doors
- Has fireplace: No
Interior area
- Total structure area: 2,204
- Total interior livable area: 2,204 sqft
Property
Parking
- Total spaces: 2
- Parking features: Garage, Attached, Garage Door Opener
- Attached garage spaces: 2
Features
- Levels: Three Or More
- Stories: 3
- Entry location: Ground Level
- Patio & porch: Deck
- Exterior features: Lawn Irrigation, Rain Gutters
Lot
- Size: 1,306 Square Feet
- Features: 0 - .5 Acre
Details
- Special conditions: 10 Yr Warranty
Construction
Type & style
- Home type: Townhouse
- Property subtype: Townhouse
- Attached to another structure: Yes
Materials
- Vinyl Siding
- Foundation: Raised, Slab
- Roof: Architectural,Asphalt
Condition
- New construction: Yes
- Year built: 2026
Details
- Warranty included: Yes
Utilities & green energy
- Sewer: Public Sewer
- Water: Public
- Utilities for property: Dominion Energy, John IS Water Co
Green energy
- Green verification: HERS Index Score
Community & HOA
Community
- Features: Lawn Maint Incl, Walk/Jog Trails
- Subdivision: Rhetts Cove
Location
- Region: Johns Island
Financial & listing details
- Price per square foot: $204/sqft
- Date on market: 6/14/2026
- Listing terms: Any,Cash,Conventional,FHA,VA Loan
Estimated market value
$502,500
$472,000 - $533,000
$4,056/mo
Price history
| Date | Event | Price |
|---|---|---|
| 7/24/2026 | Pending sale | $449,990$204/sqft |
Source:  CTMLS #26017280 Report a problem CTMLS #26017280 Report a problem | ||
| 7/7/2026 | Price change | $449,990-2.2%$204/sqft |
Source:  Stanley Martin Homes Report a problem Stanley Martin Homes Report a problem | ||
| 6/18/2026 | Price change | $459,990-2.1%$209/sqft |
Source: Stanley Martin Homes Report a problem | ||
| 6/11/2026 | Listed for sale | $469,990$213/sqft |
Source: Stanley Martin Homes Report a problem | ||
Public tax history
Tax history is unavailable.
Monthly payment
Est. payment
Payment breakdown
Explore the cost of this home by adjusting the details. Changes won't be saved.Climate risks
Neighborhood: 29455
Nearby schools
GreatSchools rating
- 5/10Angel Oak Elementary SchoolGrades: PK-5Distance: 2.1 mi
- 7/10Haut Gap Middle SchoolGrades: 6-8Distance: 0.8 mi
- 2/10St. Johns High SchoolGrades: 9-12Distance: 1.8 mi
Schools provided by the listing agent
- Elementary: Angel Oak ES 4K-1/Johns Island ES 2-5
- Middle: Haut Gap
- High: St. Johns
Source: CTMLS. This data may not be complete. We recommend contacting the local school district to confirm school assignments for this home.
- $419,9904 bd4 ba2.1k sqft128 Fernbank Rd, Johns Island, SC 29455Sold
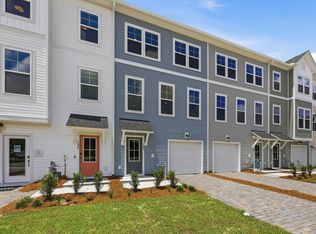
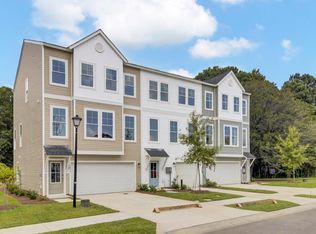
- $469,9904 bd4 ba2.2k sqft150 Fernbank Rd, Johns Island, SC 29455New Construction
- $429,9904 bd4 ba2.1k sqft130 Fernbank Road Ct, Johns Island, SC 29455Sold

- $497,7003 bd2 ba1.5k sqft3344 Maybank Hwy, Johns Island, SC 29455Off Market
- $419,9904 bd4 ba2k sqft138 Fernbank Rd, Johns Island, SC 29455New Construction
- $439,9903 bd4 ba1.9k sqft206 Laurelhurst Ln, Johns Island, SC 29455New Construction
- $429,7004 bd4 ba2.1k sqft130 Fernbank Rd, Johns Island, SC 29455Off Market
- $426,5404 bd4 ba2k sqft140 Fernbank Rd, Johns Island, SC 29455New Construction
A local agent can set up tours, give advice and negotiate with sellers.
A local lender can help you make sure your offer is ready when you are.
Similar homes
- $444,9904 bd4 ba2k sqft148 Fernbank Rd, Johns Island, SC 29455New Construction
 CTMLS
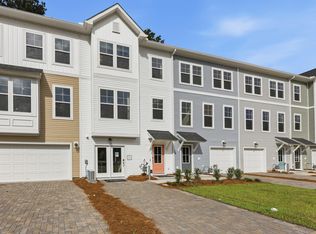
CTMLS - $419,9904 bd4 ba2k sqft138 Fernbank Rd, Johns Island, SC 29455New Construction
 CTMLS
CTMLS - $469,9904 bd4 ba2.2k sqft150 Fernbank Rd, Johns Island, SC 29455New ConstructionCTMLS
- $477,9904 bd4 ba2k sqft209 Laurelhurst Rd, Johns Island, SC 29455For Sale
 MLS ID #26021221, Andrew Ream. CTMLS
 - $454,9903 bd4 ba2.2k sqft136 Fernbank Rd, Johns Island, SC 29455New ConstructionCTMLS
- $441,5404 bd4 ba2k sqft146 Fernbank Rd, Johns Island, SC 29455New ConstructionStanley Martin Homes
- $436,5404 bd4 ba2k sqft144 Fernbank Rd, Johns Island, SC 29455New ConstructionStanley Martin Homes
- $439,9903 bd4 ba1.9k sqft206 Laurelhurst Ln, Johns Island, SC 29455New ConstructionCTMLS
- $426,5404 bd4 ba2k sqft140 Fernbank Rd, Johns Island, SC 29455New ConstructionStanley Martin Homes
- $469,9904 bd4 ba2k sqft205 Laurelhurst Ln, Johns Island, SC 29455New ConstructionStanley Martin Homes
- $477,9904 bd4 ba2k sqft209 Laurelhurst Ln, Johns Island, SC 29455New ConstructionStanley Martin Homes
- $431,5404 bd4 ba2k sqft142 Fernbank Rd, Johns Island, SC 29455New ConstructionStanley Martin Homes
- $469,9904 bd4 ba2k sqft203 Laurelhurst Ln, Johns Island, SC 29455New ConstructionStanley Martin Homes
- $475,0003 bd3 ba1.6k sqft3507 Berryhill Rd, Johns Island, SC 29455For SaleMLS ID #26021869, David Clausen. CTMLS
- $489,9904 bd4 ba2.1k sqft477 Caledon Ct, Johns Island, SC 29455New ConstructionCTMLS
- $419,0003 bd4 ba1.7k sqft3065 Sugarberry Ln, Johns Island, SC 29455For SaleMLS ID #26019821, Natasha Viswanathan. CTMLS
- $514,9904 bd4 ba2.1k sqft467 Caledon Ct, Johns Island, SC 29455New ConstructionCTMLS
- $519,9904 bd4 ba2.1k sqft475 Caledon Ct, Johns Island, SC 29455New ConstructionCTMLS
- $569,9004 bd4 ba2.3k sqft1684 Emmets Rd, Johns Island, SC 29455For SaleMLS ID #26021497, Lara Harpe. CTMLS
- $609,9004 bd3 ba2.8k sqft2005 Elvington Rd, Johns Island, SC 29455For SaleMLS ID #26021009, Spencer Gibson. CTMLS
