Up to 3% in closing costs paid with use of preferred lender and closing attorney! Ask about our 2/1 and 1/1 rate buydown programs! This home is in permitting and construction will start soon! The Balfour main level is truly the heart of the home, featuring a stunning kitchen with an extended wall of cabinetry and appliances, complemented by a spacious island with a sink, dishwasher, and abundant prep and storage space. It's the perfect setting for everyday living and entertaining.Upstairs, you'll find a generous primary suite complete with a large walk-in closet and private bathroom, while two additional bedrooms share a full bath on the opposite end of the home. For even more flexibility, the lower level offers bedroom and full bath - ideal for guests or a home office.
Pending
Price cut: $5K (9/10)
$424,990
142 Fernbank Rd, Johns Island, SC 29455
4beds
2,061sqft
Townhouse
Built in 2026
1,306 Square Feet Lot
$424,400 Zestimate®
$206/sqft
$-- HOA
What's special
Two additional bedroomsGenerous primary suiteLarge walk-in closetPrivate bathroom
- 45 days
- 18
- 1
Likely to sell faster than
Zillow last checked:
Listing updated:
Listed by:
SM SOUTH CAROLINA BROKERAGE LLC
Source: CTMLS,MLS#: 26025939
Facts & features
Interior
Bedrooms & bathrooms
- Bedrooms: 4
- Bathrooms: 4
- Full bathrooms: 3
- 1/2 bathrooms: 1
Rooms
- Room types: Family Room, Dining Room, Eat-In-Kitchen, Family, Pantry, Separate Dining
Heating
- Natural Gas
Cooling
- Central Air
Appliances
- Laundry: Washer Hookup, Electric Dryer Hookup
Features
- High Ceilings, Kitchen Island, Ceiling - Smooth, Walk-In Closet(s), Eat-in Kitchen, Pantry
- Flooring: Ceramic Tile, Carpet, Luxury Vinyl
- Windows: Thermal Windows/Doors
- Has fireplace: No
Interior area
- Total structure area: 2,061
- Total interior livable area: 2,061 sqft
Property
Parking
- Total spaces: 1
- Parking features: Attached, Garage, Garage Door Opener
- Attached garage spaces: 1
Features
- Levels: Three Or More
- Stories: 3
- Entry location: Ground Level
- Patio & porch: Patio
- Exterior features: Rain Gutters, Lawn Irrigation
Lot
- Size: 1,306 Square Feet
- Features: 0 - .5 Acre
Details
- Special conditions: 10 Yr Warranty
Construction
Type & style
- Home type: Townhouse
- Property subtype: Townhouse
- Attached to another structure: Yes
Materials
- Vinyl Siding
- Foundation: Raised, Slab
- Roof: Architectural,Asphalt
Condition
- New construction: Yes
- Year built: 2026
Details
- Warranty included: Yes
Utilities & green energy
- Sewer: Public Sewer
- Water: Public
- Utilities for property: John IS Water Co, Dominion Energy
Green energy
- Green verification: HERS Index Score
Community & HOA
Community
- Features: Lawn Maint Incl, Walk/Jog Trails
- Subdivision: Rhetts Cove
Location
- Region: Johns Island
Financial & listing details
- Price per square foot: $206/sqft
- Date on market: 9/16/2026
- Listing terms: Any,Buy Down,Cash,Conventional,FHA,VA Loan
Estimated market value
$424,400
$403,000 - $446,000
$3,523/mo
Price history
| Date | Event | Price |
|---|---|---|
| 9/30/2026 | Pending sale | $424,990$206/sqft |
Source:  CTMLS #26025939 Report a problem | ||
| 9/10/2026 | Price change | $424,990-1.2%$206/sqft |
Source:  Stanley Martin Homes Report a problem | ||
| 8/19/2026 | Price change | $429,990-0.4%$209/sqft |
Source: Stanley Martin Homes Report a problem | ||
| 8/6/2026 | Price change | $431,540+0.4%$209/sqft |
Source: Stanley Martin Homes Report a problem | ||
| 7/29/2026 | Price change | $429,990-3.4%$209/sqft |
Source: Stanley Martin Homes Report a problem | ||
| 6/19/2026 | Listed for sale | $444,990$216/sqft |
Source: Stanley Martin Homes Report a problem | ||
Public tax history
Tax history is unavailable.
Monthly payment
Est. payment
Payment breakdown
Explore the cost of this home by adjusting the details. Changes won't be saved.Climate risks
Neighborhood: 29455
Nearby schools
Schools provided by the listing agent
- Elementary: Angel Oak ES 4K-1/Johns Island ES 2-5
- Middle: Haut Gap
- High: St. Johns
Source: CTMLS. This data may not be complete. We recommend contacting the local school district to confirm school assignments for this home.

Similar homes
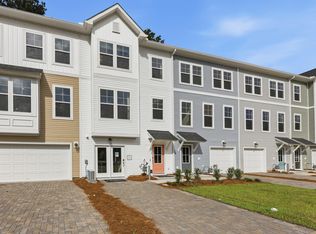
- $424,9904 bd4 ba2k sqft146 Fernbank Rd, Johns Island, SC 29455New Construction
 CTMLS
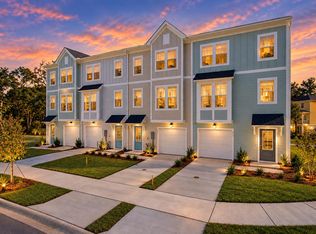
- $434,9903 bd4 ba1.9k sqft210 Laurelhurst Ln, Johns Island, SC 29455New Construction
 CTMLS
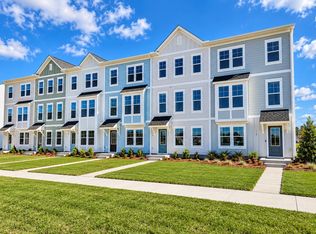
- $419,9904 bd4 ba2k sqft144 Fernbank Rd, Johns Island, SC 29455New Construction
 CTMLS
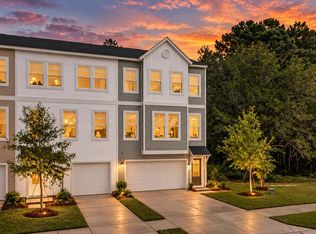
- $454,9904 bd4 ba2.2k sqft150 Fernbank Rd, Johns Island, SC 29455New Construction
 CTMLS
- $429,9903 bd4 ba1.9k sqft206 Laurelhurst Ln, Johns Island, SC 29455New ConstructionCTMLS
- $444,9903 bd4 ba2.2k sqft136 Fernbank Rd, Johns Island, SC 29455New ConstructionCTMLS
- $469,9903 bd3 ba1.6k sqft3367 Dunwick Dr, Johns Island, SC 29455For SaleMLS ID #26026775, Natasha Viswanathan. CTMLS
- $599,0004 bd3 ba2.3k sqft1560 Thoroughbred Blvd, Johns Island, SC 29455For SaleMLS ID #26025672, Barbara Mccullough. CTMLS
- $525,0004 bd3 ba2.2k sqft2214 Cooper Farm Rd, Johns Island, SC 29455For SaleMLS ID #26022927, Mike Ciucci. CTMLS
- $625,0004 bd3 ba2.1k sqft2833 Sugarberry Ln, Johns Island, SC 29455For SaleMLS ID #26028364, Amy Byrne. CTMLS
- $595,0004 bd3 ba2.3k sqft2909 Swamp Sparrow Cir, Johns Island, SC 29455For SaleMLS ID #26023105, Sandra Shimono. CTMLS
- $623,0003 bd3 ba2.2k sqft2239 Des Arc Rd, Johns Island, SC 29455For SaleMLS ID #26024871, Anthony Barrasso. CTMLS
- $575,0004 bd2 ba1.9k sqft1559 Thin Pine Dr, Johns Island, SC 29455For SaleMLS ID #26024957, Tradd Bastian. CTMLS
- $620,0005 bd3 ba2.7k sqft5032 Cranesbill Way, Johns Island, SC 29455For SaleMLS ID #26025988, Jenn Gallagher. CTMLS
- $565,0004 bd3 ba2.4k sqft256 Gazania Way, Charleston, SC 29414For SaleMLS ID #26029466, Kimberly Lease. CTMLS
- $630,0003 bd3 ba2.2k sqft2097 Utsey St, Johns Island, SC 29455For SaleMLS ID #26018879, Kendra Calore. CTMLS
