Skip main navigation
Off market
  • Price Unknown

    134 Glen Ellen Blvd #134, Millis, MA 02054

    2beds
    1,864sqft
    Condominium
    Built in 2020
    -- sqft lot
    $-- Zestimate®
    $--/sqft
    $4,346 Estimated rent

    Home value

    Not available

    Estimated sales range

    Not available

    $4,346/mo

    Zestimate® history
    Loading
    Loading...

    Owner options

    List your home for rent

    $4,346/mo

    Rent Zestimate®

    Find your next renter with Zillow Rental Manager. Plus, with online applications, you can quickly screen prospective tenants – for free.

    Learn more

    $4,346/mo

    Rent Zestimate®

    Refinance and save

    $545/mo

    Est. payment

    Refinancing to a lower rate could help reduce your monthly payments and save thousands over the life of the loan.

    See today's rates

    $545/mo

    Est. payment

    Explore your selling options

    Work with a Zillow partner agent

    Leverage their expertise and Zillow's premium Showcase listings to get your home seen by more buyers.

    Get started

    List with your own agent

    Get your home in front of millions of buyers by listing it on Zillow.

    Learn how to do it

    Sell it yourself

    Take full control of how buyers see your home on Zillow by listing For Sale by Owner (FSBO).

    List your home

    What's special

    New smart houseHeated poolGuest bedroomOpen concept livingResort style clubhousePrimary suitePrivate bath

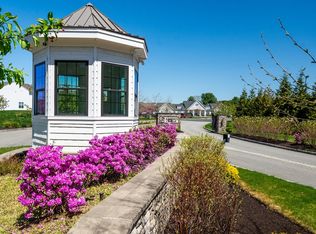
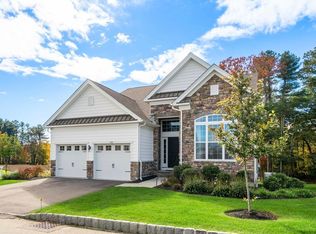
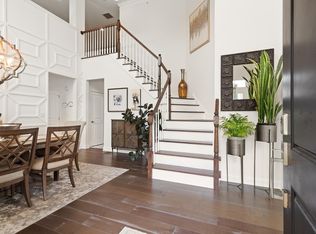
    Open house cancelled. IT'S LIKE SUMMER CAMP FOR ADULTS. THIS FREE STANDING HOME IS AVAILABLE at "Regency at Glen Ellen", a Luxurious new 55+ Active Adult Community. Is your dream home a stand alone SINGLE LEVEL, MAINTENANCE FREE HOME? This like new smart house is exactly what you are looking for. This popular model features "open concept living", including a dining room, a spacious kitchen overlooking an expanded gas fireplaced family room, a primary suite with a private bath and a walk-in closet, a guest bedroom, AN AMPLE SIZED HOME OFFICE, and another full bath. Loaded with upgrades, the HUGE WALKOUT BASEMENT offers countless possibilities. Relax on your Trex decking overlooking PEACEFUL CONSERVATION LAND. Glen Ellen offers a friendly & social community with amenities that include a resort style clubhouse, fitness rooms, a heated pool, walking trails, tennis, pickle ball, and bocce courts, along with countless clubs and social activities. IT'S LIKE SUMMER CAMP FOR ADULTS.

    This property is not currently displayed as for sale or rent on Zillow. This may be different from what's on other websites or public sources.

    Zillow last checked:

    Listing updated:

    Listed by:

    Eliot VanDam 617-645-7000,

    Coldwell Banker Realty - Sharon 781-784-3313

    Bought with:

    Eliot VanDam

    Coldwell Banker Realty - Sharon

    Source: MLS PIN,MLS#: 73107040

    Facts & features

    Interior

    Bedrooms & bathrooms
    • Bedrooms: 2
    • Bathrooms: 2
    • Full bathrooms: 2
    Primary bedroom
    • Features: Ceiling Fan(s), Flooring - Hardwood, Recessed Lighting, Tray Ceiling(s)
    • Level: First
    • Area: 216
    • Dimensions: 12 x 18
    Bedroom 2
    • Features: Flooring - Hardwood, Recessed Lighting
    • Level: First
    • Area: 132
    • Dimensions: 11 x 12
    Primary bathroom
    • Features: Yes
    Bathroom 1
    • Features: Bathroom - Tiled With Shower Stall, Flooring - Stone/Ceramic Tile, Double Vanity
    • Level: First
    • Area: 81
    • Dimensions: 9 x 9
    Bathroom 2
    • Features: Bathroom - With Tub & Shower, Flooring - Stone/Ceramic Tile, Countertops - Stone/Granite/Solid
    • Level: First
    • Area: 35
    • Dimensions: 5 x 7
    Dining room
    • Features: Flooring - Hardwood, Open Floorplan, Recessed Lighting, Crown Molding
    • Level: First
    • Area: 110
    • Dimensions: 10 x 11
    Kitchen
    • Features: Flooring - Hardwood, Dining Area, Balcony / Deck, Countertops - Stone/Granite/Solid, Kitchen Island, Exterior Access, Open Floorplan, Recessed Lighting, Stainless Steel Appliances
    • Level: First
    • Area: 270
    • Dimensions: 10 x 27
    Living room
    • Features: Flooring - Hardwood, Open Floorplan, Recessed Lighting, Crown Molding
    • Level: First
    • Area: 187
    • Dimensions: 11 x 17
    Office
    • Features: Flooring - Hardwood, Recessed Lighting, Crown Molding
    • Level: First
    • Area: 121
    • Dimensions: 11 x 11
    Heating
    • Forced Air, Natural Gas
    Cooling
    • Central Air
    Appliances
    • Included: Oven, Dishwasher, Disposal, Microwave, Refrigerator, Washer, Dryer
    • Laundry: Flooring - Stone/Ceramic Tile, First Floor, In Unit
    Features
    • Recessed Lighting, Crown Molding, Office
    • Flooring: Wood, Tile, Flooring - Hardwood
    • Has basement: Yes
    • Number of fireplaces: 1
    • Fireplace features: Living Room
    Interior area
    • Total structure area: 1,864
    • Total interior livable area: 1,864 sqft

    Property

    Parking
    • Total spaces: 6
    • Parking features: Attached, Paved
    • Attached garage spaces: 2
    • Uncovered spaces: 4
    Features
    • Patio & porch: Deck - Composite
    • Exterior features: Deck - Composite, Professional Landscaping, Sprinkler System
    • Pool features: Association, In Ground, Heated
    Details
    • Parcel number: M:001 B:0000077,5033065
    • Zoning: res

    Construction

    Type & style
    • Home type: Condo
    • Property subtype: Condominium
    Materials
    • Roof: Shingle
    Condition
    • Year built: 2020

    Utilities & green energy

    • Sewer: Public Sewer
    • Water: Public

    Community & HOA

    Community
    • Features: Shopping, Pool, Tennis Court(s), Park, Walk/Jog Trails, Golf, Conservation Area, Highway Access, T-Station, Adult Community
    • Security: Security Gate, Security System
    • Senior community: Yes
    HOA
    • Amenities included: Pool, Tennis Court(s), Fitness Center, Trail(s), Clubhouse
    • Services included: Insurance, Maintenance Structure, Road Maintenance, Maintenance Grounds, Snow Removal, Trash, Reserve Funds
    • HOA fee: $545 monthly
    Location
    • Region: Millis

    Financial & listing details

    • Tax assessed value: $734,800
    • Annual tax amount: $13,873
    • Date on market: 1/18/2026

    Price history

    DateEventPrice
    6/30/2023Sold$850,000-2.8%$456/sqft
    Source: MLS PIN #73107040 Report a problem
    5/7/2023Contingent$874,900$469/sqft
    Source: MLS PIN #73107040 Report a problem
    5/4/2023Listed for sale$874,900$469/sqft
    Source: MLS PIN #73107040 Report a problem

    Public tax history

    Tax history is unavailable.

    Neighborhood: 02054

    Nearby schools

    GreatSchools rating