Located at Regency at Glen Ellen, a 55+ active-adult community, this single-story home offers convenient one-floor living. Extensive upgrades throughout the home. The open-concept living/dining/chef’s kitchen is great for entertaining & includes an additional flex area that can serve as add'l. dining or a cozy reading nook. Step outdoors to the generous deck that abuts open space & woods for privacy. The peaceful primary suite faces the rear of the home & features a beautifully-tiled bath w/shower & plentiful closet space. Guest bedroom & full bath, office & laundry room complete the main level. A full walkout basement w/abundant light provides an opportunity to expand your living space. Owned solar panels result in a zero-cost electric bill, w/excess capacity available. Attached 2-car garage w/direct entry to the home & EV charger. Resort-style community includes heated outdoor pool, tennis, pickleball & bocce courts, clubhouse w/gym & walking trails in adjoining conservation area.
Pending
$1,099,000
124 Glen Ellen Blvd #124, Millis, MA 02054
2beds
1,797sqft
:
Get pre-qualified$7,978/mo
Condominium
Built in 2021
-- sqft lot
$-- Zestimate®
$612/sqft
$697/mo HOA
What's special
Single-story homePlentiful closet space
- 135 days |
- 47 |
- 0 |
Likely to sell faster than
Zillow last checked:
Listing updated:
Listed by:
Lisa Van Dore 508-308-4436,
Coldwell Banker Realty - Needham 781-444-7400
Source: MLS PIN,MLS#: 73478697
Facts & features
Interior
Bedrooms & bathrooms
- Bedrooms: 2
- Bathrooms: 2
- Full bathrooms: 2
Primary bedroom
- Features: Bathroom - Full, Ceiling Fan(s), Walk-In Closet(s), Recessed Lighting, Flooring - Engineered Hardwood
- Level: First
- Area: 252
- Dimensions: 14 x 18
Bedroom 2
- Features: Ceiling Fan(s), Closet, Flooring - Wall to Wall Carpet
- Level: First
- Area: 120
- Dimensions: 12 x 10
Primary bathroom
- Features: Yes
Bathroom 1
- Features: Bathroom - Full, Bathroom - Double Vanity/Sink, Bathroom - Tiled With Shower Stall, Flooring - Stone/Ceramic Tile, Countertops - Upgraded, Cabinets - Upgraded, Recessed Lighting, Lighting - Sconce
- Level: First
- Area: 130
- Dimensions: 10 x 13
Bathroom 2
- Features: Bathroom - Full, Bathroom - Tiled With Tub, Flooring - Stone/Ceramic Tile, Countertops - Upgraded, Cabinets - Upgraded, Lighting - Sconce
- Level: First
- Area: 54
- Dimensions: 9 x 6
Dining room
- Features: Exterior Access, Lighting - Overhead, Flooring - Engineered Hardwood
- Level: First
- Area: 110
- Dimensions: 10 x 11
Kitchen
- Features: Pantry, Countertops - Upgraded, Kitchen Island, Cabinets - Upgraded, Recessed Lighting, Stainless Steel Appliances, Gas Stove, Lighting - Pendant, Flooring - Engineered Hardwood
- Level: First
- Area: 160
- Dimensions: 10 x 16
Living room
- Features: Recessed Lighting, Flooring - Engineered Hardwood
- Level: First
- Area: 420
- Dimensions: 14 x 30
Office
- Features: Recessed Lighting, Flooring - Engineered Hardwood
- Level: First
- Area: 121
- Dimensions: 11 x 11
Heating
- Forced Air, Natural Gas
Cooling
- Central Air
Appliances
- Included: Oven, Dishwasher, Disposal, Microwave, Range, Refrigerator, Freezer, Washer, Dryer, Range Hood
- Laundry: Flooring - Stone/Ceramic Tile, Main Level, Electric Dryer Hookup, Recessed Lighting, Washer Hookup, Sink, First Floor, In Unit
Features
- Lighting - Pendant, Tray Ceiling(s), Recessed Lighting, Entrance Foyer, Office
- Flooring: Tile, Carpet, Engineered Hardwood, Flooring - Engineered Hardwood
- Has basement: Yes
- Number of fireplaces: 1
- Fireplace features: Living Room
Interior area
- Total structure area: 1,797
- Total interior livable area: 1,797 sqft
- Finished area above ground: 1,797
Property
Parking
- Total spaces: 4
- Parking features: Attached, Garage Door Opener, Off Street, Paved
- Attached garage spaces: 2
- Uncovered spaces: 2
Features
- Entry location: Unit Placement(Street)
- Patio & porch: Deck - Composite
- Exterior features: Deck - Composite, Rain Gutters, Professional Landscaping, Sprinkler System
- Pool features: Association, In Ground, Heated
Details
- Parcel number: M:001 B:0000072,5033060
- Zoning: RES
Construction
Type & style
- Home type: Condo
- Property subtype: Condominium
Condition
- Year built: 2021
Utilities & green energy
- Sewer: Public Sewer
- Water: Public
- Utilities for property: for Gas Range, for Electric Oven, for Electric Dryer, Washer Hookup
Green energy
- Energy efficient items: Thermostat
- Energy generation: Solar
Community & HOA
Community
- Features: Adult Community
- Security: Security Gate
- Senior community: Yes
HOA
- Amenities included: Pool, Tennis Court(s), Fitness Center, Trail(s), Clubhouse
- Services included: Insurance, Maintenance Structure, Road Maintenance, Maintenance Grounds, Snow Removal, Trash, Reserve Funds
- HOA fee: $697 monthly
Location
- Region: Millis
Financial & listing details
- Price per square foot: $612/sqft
- Tax assessed value: $846,200
- Annual tax amount: $13,878
- Date on market: 3/30/2026
- Listing terms: Contract
Estimated market value
Not available
Estimated sales range
Not available
Not available
Price history
| Date | Event | Price |
|---|---|---|
| 8/10/2026 | Pending sale | $1,099,000$612/sqft |
Source: MLS PIN #73478697 Report a problem | ||
| 7/2/2026 | Listing removed | $1,099,000$612/sqft |
Source: MLS PIN #73478697 Report a problem | ||
| 6/3/2026 | Price change | $1,099,000-2.3%$612/sqft |
Source: MLS PIN #73478697 Report a problem | ||
| 4/27/2026 | Price change | $1,125,000-2.2%$626/sqft |
Source: MLS PIN #73478697 Report a problem | ||
| 2/19/2026 | Listed for sale | $1,150,000$640/sqft |
Source: MLS PIN #73478697 Report a problem | ||
Public tax history
Tax history is unavailable.
Monthly payment
Est. payment
Payment breakdown
Explore the cost of this home by adjusting the details. Changes won't be saved.Climate risks
Neighborhood: 02054
Nearby schools
GreatSchools rating
- 5/10Clyde F Brown Elementary SchoolGrades: PK-5Distance: 2.4 mi
- 8/10Millis Middle SchoolGrades: 6-8Distance: 2.6 mi
- 7/10Millis High SchoolGrades: 9-12Distance: 2.6 mi
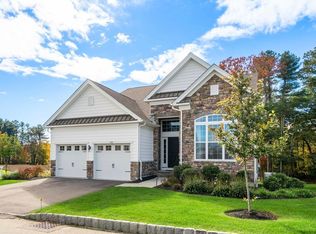
- $1,300,0002 bd3 ba1.9k sqft126 Glen Ellen Blvd #126, Millis, MA 02054Sold
- $--2 bd2 ba1.9k sqft7 Helen Ln #7, Millis, MA 02054Off Market

- $900,0002 bd3 ba2.4k sqft113 Glen Ellen Blvd #113, Millis, MA 02054Sold

- $1,299,9503 bd4 ba4.4k sqft112 Glen Ellen Blvd #112, Millis, MA 02054For Sale

- $--2 bd2 ba1.8k sqft134 Glen Ellen Blvd #134, Millis, MA 02054Off Market
- $1,100,0002 bd2 ba1.7k sqft110 Glen Ellen Blvd #110, Millis, MA 02054Sold
- $835,0002 bd3 ba2.8k sqft16 Helen #0, Millis, MA 02054Sold
- $905,0002 bd3 ba2.4k sqft23 Helen Ln #23, Millis, MA 02054Sold
A local agent can set up tours, give advice and negotiate with sellers.
Similar homes
- $1,075,0003 bd3 ba2.5k sqft14 Millstone Dr, Sherborn, MA 01770For Sale
 MLS ID #73538825, Team Coyle, Compass. MLS PIN
 - $1,075,0003 bd3 ba2.5k sqftMeadows Edge, Sherborn, MA 01770For SaleMLS ID #73538838, Team Coyle, Compass. MLS PIN
- $879,9002 bd3 ba2.2k sqftLegacy Farms South, Hopkinton, MA 01748For Sale
 MLS ID #73559424, Landry & Co. Realty Group, REMAX Executive Realty. MLS PIN
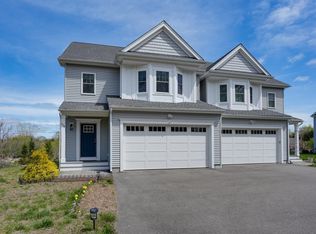
 - $725,0003 bd3 ba1.9k sqft228-230 Norfolk Street Holliston Condo, Holliston, MA 01746For Sale
 MLS ID #73510333, Vesta Group, Vesta Real Estate Group, Inc.. MLS PIN
 - $1,099,9004 bd3 ba2.6k sqft9 Waites Xing, Norfolk, MA 02056New ConstructionMLS ID #73490029, Brett Speranzella, Streamline Communities - Norfolk. MLS PIN
- $1,250,0002 bd3 ba2.2k sqftDudley Brook Preserve, Sudbury, MA 01776For SaleMLS ID #73532984, Denise Garzone, William Raveis R.E. & Home Services. MLS PIN
- $999,0003 bd2 ba1.8k sqftThe Condominiums At 76 South Avenue, Natick, MA 01760For SaleMLS ID #73534898, Rhoda Ostrer, Michelle Lane Real Estate. MLS PIN
- $1,250,0003 bd3 ba2.6k sqft33 Poplar Ln #33, Hopkinton, MA 01748For SaleMLS ID #73560933, Preeti Walhekar, Keller Williams Realty Boston Northwest. MLS PIN
- $950,0003 bd3 ba1.8k sqft53 Louis St, Holliston, MA 01746For SaleMLS ID #73540173, Marianna Da Silva, Media Realty Group Inc.. MLS PIN
- $880,0002 bd3 ba2.2k sqftThe Field At Sherborn, Sherborn, MA 01770For SaleMLS ID #73492402, Oleg Tsybulski, Parkway Real Estate, LLC. MLS PIN
- $674,9003 bd2 ba1.6k sqft33 Copper Ln, Holliston, MA 01746For SaleMLS ID #73556002, Emmanuel Garcia, Elia Realty Group, Inc. MLS PIN
- $875,0002 bd3 ba2.4k sqftThe Fields At Sherborn, Sherborn, MA 01770For SaleMLS ID #73541815, Maryann Clancy, Berkshire Hathaway HomeServices Commonwealth Real Estate. MLS PIN
- $1,075,0002 bd3 ba2.2k sqft254-256 Watertown Street Condominium, Newton, MA 02458For SaleMLS ID #73553545, Carol Ann Berberian, New England Classic Properties. MLS PIN
- $1,125,0003 bd3 ba1.6k sqft(Undisclosed Address), Watertown, MA 02472For SaleMLS ID #73533604, The Sarkis Team. Douglas Elliman
- $1,069,0002 bd3 ba2.5k sqftThe Reserve @ The Trails, Hopkinton, MA 01748For SaleMLS ID #73489252, Philip R. Ottaviani, Realty Executives Boston West. MLS PIN
- $1,175,0002 bd2 ba1.7k sqft54 Rangeley Rd #54, West Newton, MA 02465For SaleMLS ID #73540548, Mei Chet, Keller Williams Realty Boston Northwest. MLS PIN
- $1,005,4192 bd3 ba2.3k sqft10 Weathervane Dr #20, Walpole, MA 02081For SaleMLS ID #73552876, Erin Sullivan, Pulte Homes of New England. MLS PIN
- $999,9002 bd3 ba2.2k sqftThe Trails, Hopkinton, MA 01748New ConstructionMLS ID #73539777, Karen Belniak, Realty Executives Boston West. MLS PIN
- $825,0003 bd3 ba1.8k sqftLegacy Farms, Hopkinton, MA 01748For SaleMLS ID #73559326, Laura Wauters, Century 21 Custom Home Realty. MLS PIN
- $729,9002 bd3 ba1.8k sqftClarks Hill Village, Framingham, MA 01702For SaleMLS ID #73553882, Kathy Foran, Realty Executives Boston West. MLS PIN
